In the intricate tapestry of construction and architecture, every thread counts, and precision is paramount. This is where the role of As-Built Drawings comes into play, orchestrating a symphony of accuracy that reverberates beyond the construction phase. These drawings have a dual identity – they are the snapshots of a project's end, capturing every detail and dimension, and they serve as vital resources in the domain of facility management and asset tracking. This blog explores how As-Built Drawings weave into the fabric of these crucial disciplines, offering a bridge from design to reality.
Understanding As-Built Drawings:
Definition and Importance: At its core, an As-Built Drawing is a detailed representation of a structure after its completion. It provides an accurate portrayal of the actual dimensions, layouts, and systems in place. These drawings hold immense significance as they offer a documented snapshot of how the final construction aligns with the original design intent.
Evolution of As-Built Drawings: The journey of As-Built Drawings is an evolutionary one. What started as traditional paper-based drawings has transformed into a realm of digital precision. Modern tools like AutoCAD and Building Information Modeling (BIM) have revolutionized how these drawings are created and utilized, enhancing accuracy and efficiency.
What are As-Built Drawings in Architectural Documentation? In architectural documentation, As-Built Drawings encapsulate the modifications and alterations made during the construction process. They act as a bridge between the initial design and the realized structure, offering valuable insights into the project's evolution.
What are As-Built Drawings/Models? As-Built Drawings extend beyond two dimensions. They manifest as detailed 3D models that showcase the physical aspects of the structure but incorporate critical systems like Electrical, Mechanical, and Plumbing (MEP). These models provide a comprehensive overview of the building's intricacies.
Significance in Facility Management:
Role in Building Maintenance: As-Built Drawings become the compass for facility managers navigating the maintenance landscape. They offer a detailed guide to the layout, structural components, and systems, aiding in efficient maintenance and repairs. With accurate As-Built Drawings, facility managers can identify issues promptly and implement solutions effectively.
Streamlining Renovation and Upgrade: When renovations or upgrade are on the horizon, as-built drawings emerge as indispensable assets. They provide an understanding of the existing infrastructure, eliminating guesswork and minimizing disruption. This clarity facilitates informed decision-making and ensures that the changes seamlessly integrate with the original design.
Enhancing Asset Tracking:
Utilizing As-Built Drawings for Asset Management: Assets within a facility transcend physical objects; they encompass systems, equipment, and components. As-Built Drawings contribute to effective asset tracking by offering insights into the location, configuration, and specifications of these assets. This information aids in optimal utilization and maintenance planning.
Integration with Technology and Software: In the digital age, As-Built Drawings find synergy with technology and software solutions. Geographic Information Systems (GIS) and Computerized Maintenance Management Systems (CMMS) can integrate with As-Built Drawings, creating a dynamic platform for asset tracking and facility management.
The Role of As-Built Drawing Services:
As Built Drawing Cost Considerations: While the creation of As-Built Drawings carries a cost, it's an investment in accuracy that pays dividends in the long run. The cost of inaccuracies, misinterpretations, and errors can far exceed the expense of creating precise as-built drawings.
Benefits of Collaborating with an As-Built Company: Engaging with specialized As-Built Drawing Services offers a range of benefits. These companies possess the expertise to create accurate drawings efficiently, ensuring that all critical details are captured. Their proficiency minimizes errors and discrepancies, enhancing the value of as-built drawings.
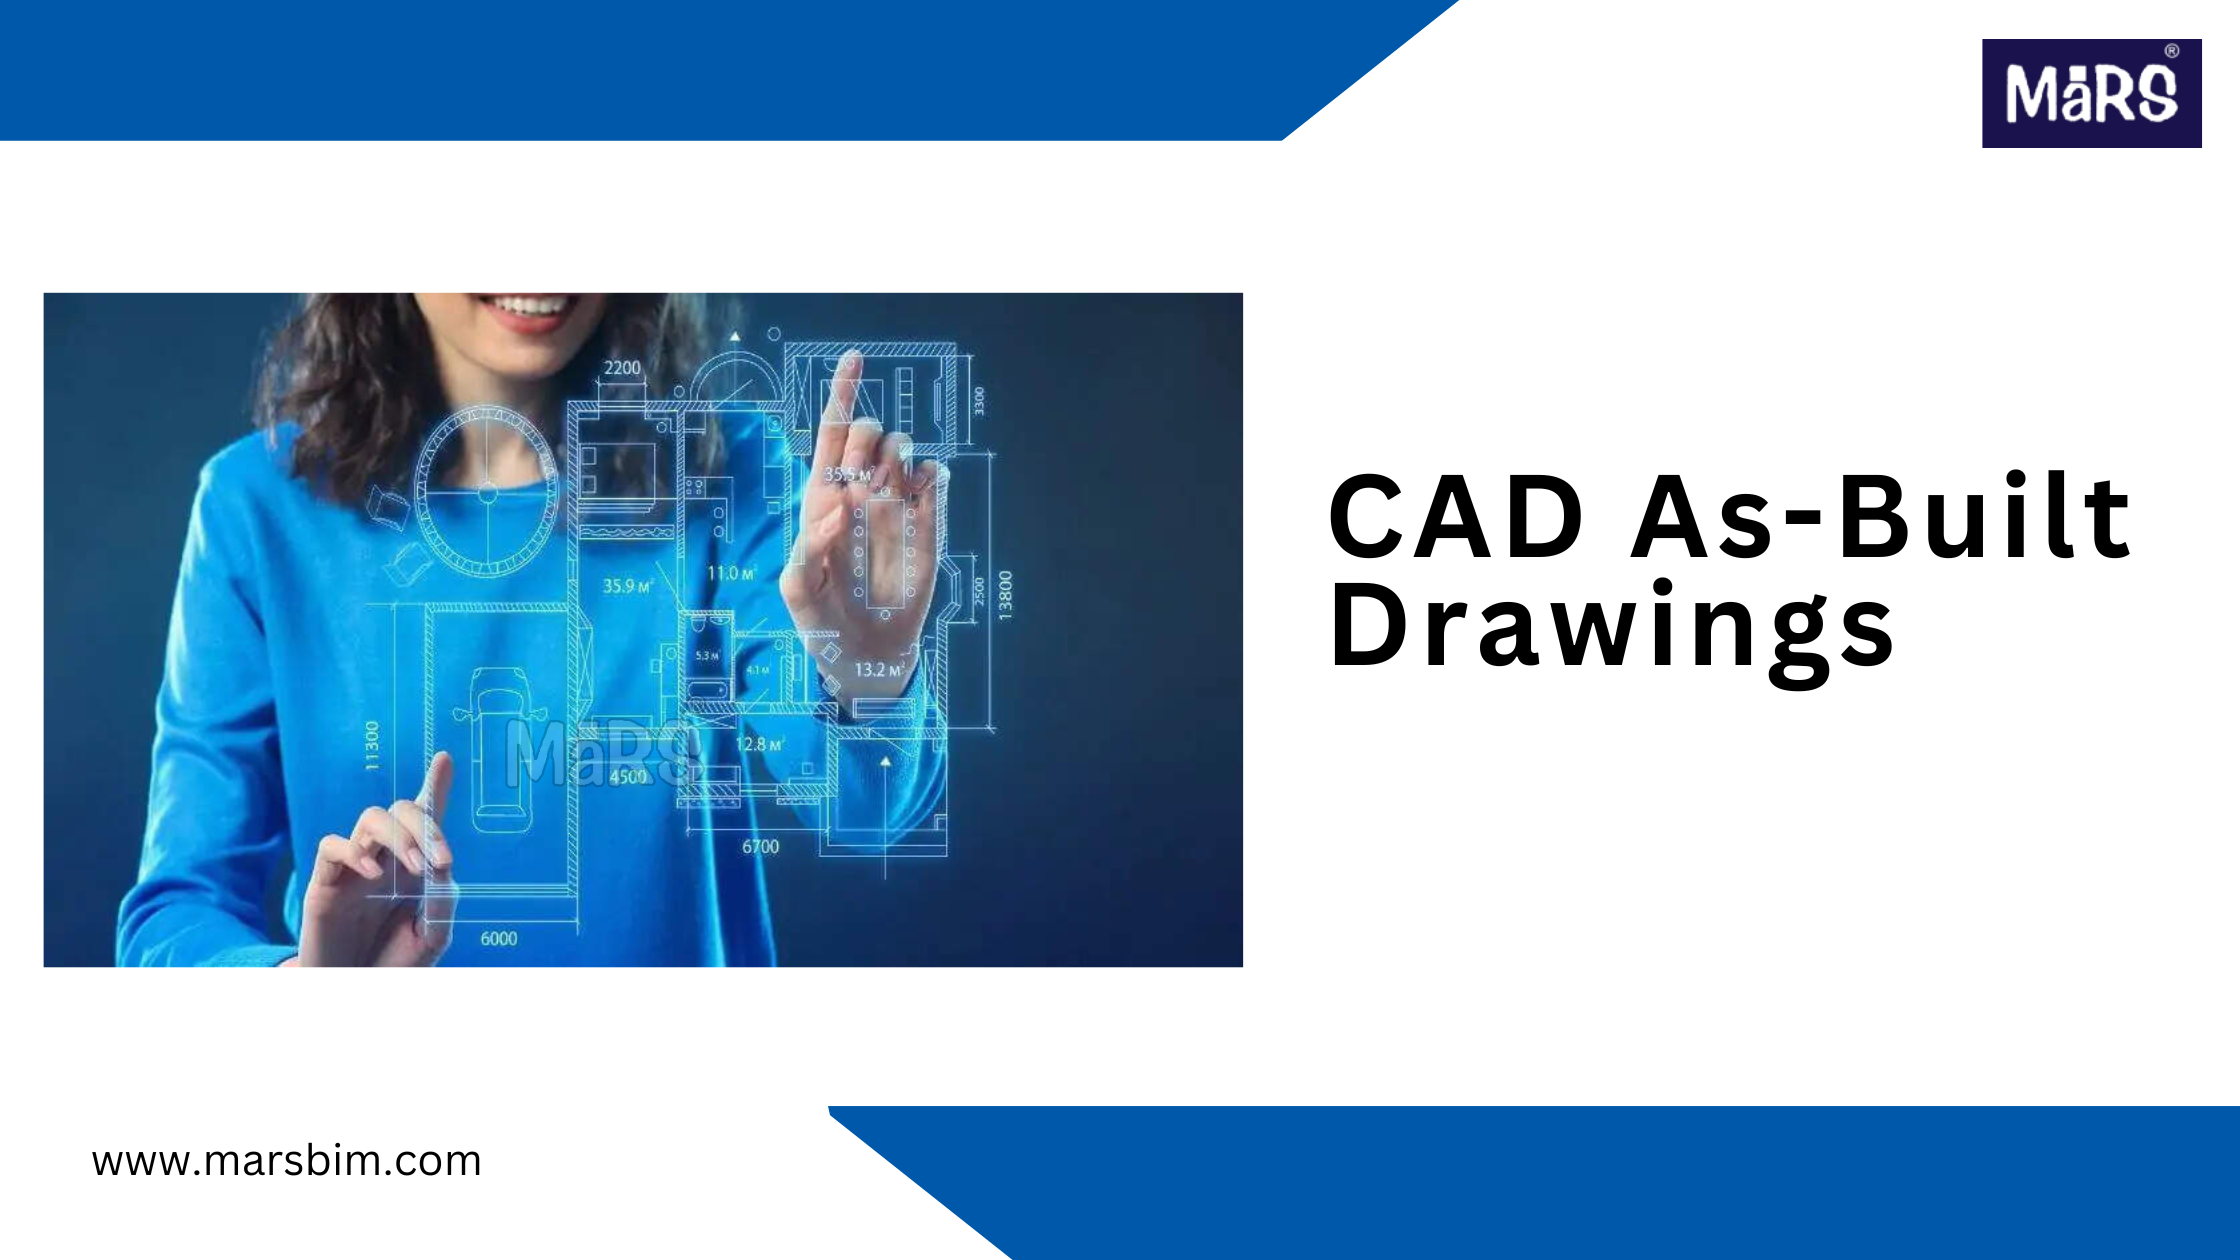
How CAD Drafting Services Help to Create As-Built Drawings?: Computer-Aided Design (CAD) drafting services play a pivotal role in crafting As-Built Drawings. Tools like AutoCAD enable the creation of digital representations that accurately reflect the structure. CAD drafting services ensure that every measurement, angle, and detail is meticulously captured.
Creating Accurate As-Built Drawings:
Methods and Technologies: The creation of accurate as-built drawings involves a blend of traditional methods and modern technologies. Laser scanning, Photogrammetry, and drone surveys contribute to capturing precise measurements and dimensions.
Importance of Detail and Precision: In the realm of As-Built Drawings, detail is king. Every corner, every pipe, and every wire matters. The level of precision in these drawings ensures that facility managers have a reliable resource at their disposal.
Incorporating Electrical and MEP Details: As-Built Drawings transcend the superficial. They delve into the intricate world of Electrical and MEP systems. These details are essential for effective facility management, ensuring that the operational aspects are as meticulously documented as the physical layout.
Collaboration between Construction and Facility Management:
- Seamless Transition from Construction to Operation: The journey from construction to facility management is a critical transition. As-Built Drawings become the bridge that eases this transition. The accuracy and completeness of these drawings ensure that facility managers are equipped with the insights they need for smooth operations.
- Benefits of As-Built Drawings in Handover: During the handover process, as-built drawings act as a comprehensive handbook for the new custodians of the facility. They provide a roadmap of the building's systems.
Challenges and Solutions:
- Updating and Maintaining As-Built Documentation: The passage of time can bring changes to a facility – renovations, upgrades, or modifications. The challenge lies in ensuring that As-Built Drawings remain current and reflective of the latest alterations. Regular updates are essential, and modern technology, such as Building Information Modeling (BIM), can assist in maintaining an accurate and up-to-date representation of the facility.
- Overcoming Data Discrepancies: During the construction phase, data discrepancies can arise due to miscommunications, errors, or changes made on-site. These discrepancies can undermine the accuracy of As-Built Drawings and hinder effective facility management. The solution lies in rigorous quality control during the creation process and the utilization of tools that allow for easy data validation and correction.
Future Trends in As-Built Drawings and Facility Management:
The evolution of As-Built Drawings and their integration with facility management holds promising trends for the future:
- Advanced Data Integration: As-Built Drawings will increasingly integrate with various data sources, such as IoT sensors and maintenance logs, creating a dynamic digital twin of the facility. This integration will enable real-time monitoring, predictive maintenance, and optimized asset utilization.
- Augmented Reality (AR) and Virtual Reality (VR) Integration: AR and VR technologies will transform how facility managers interact with As-Built Drawings. These immersive technologies will allow facility managers to virtually walk through the facility, identify assets, and visualize maintenance requirements.
- AI-Driven Facility Management: Artificial Intelligence will play a pivotal role in facility management, and As-Built Drawings will be at the core of these AI-driven systems. Predictive analytics and machine learning algorithms will leverage the data from As-Built Drawings to optimize energy usage, predict maintenance needs, and enhance overall operational efficiency.
As-Built Drawings are not just blueprints; they are the heartbeat of a building's lifecycle. From construction to facility management and asset tracking, their significance reverberates across disciplines. These drawings bridge the gap between design and reality, providing an accurate record of a building's DNA. In the ever-evolving landscape of construction and facility management, As-Built Drawings stand as a testament to precision, collaboration, and the power of accurate documentation. With technology driving innovations, the future of As-Built Drawings holds the promise of smarter, more efficient, and more sustainable facility management practices. As we move forward, it's clear that the role of As-Built Drawings will continue to shape the way we design, build, and manage our built environment.

Steel detailing, rebar detailing for steel construction projects.
Structural detailing services and Tekla steel detailing fabrication shop drawings INDIA.