Building a new structure or renovating an existing one can be a complex process, riddled with communication gaps and potential errors. Traditional methods often rely on multiple sets of plans and manual measurements, leading to confusion and delays. This is where Building Information Modeling (BIM) comes in!
BIM offers a revolutionary approach, creating a single, digital model of your building that integrates all project data throughout the lifecycle. Let's dive deeper and explore how BIM modeling can bring clarity and efficiency to your next building project.
But what exactly is BIM, and how can it benefit your project?
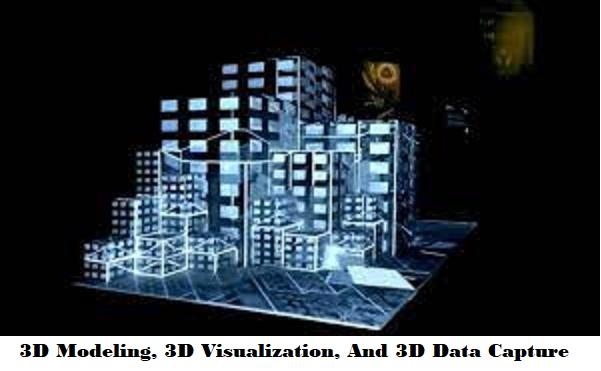
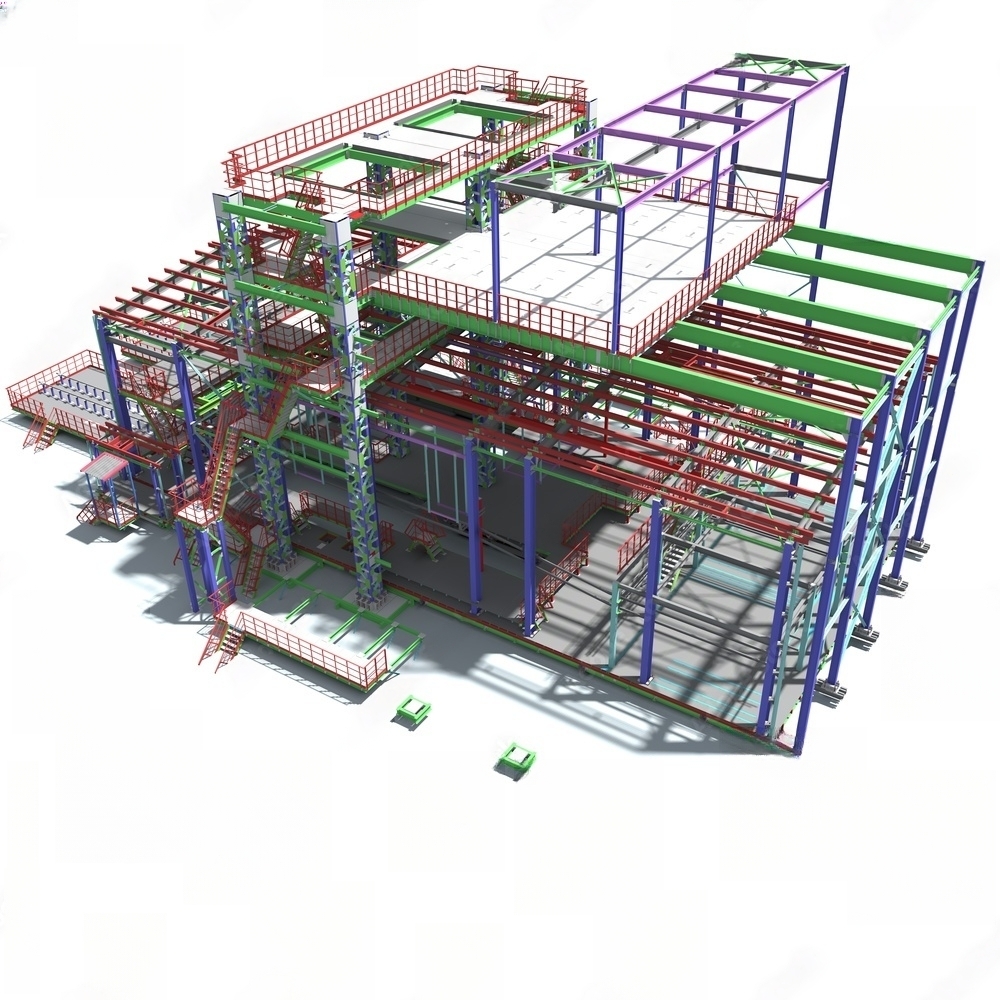
Building Information Modeling or BIM modeling, is a transformative approach in the construction and architecture industries. It is almost like creating a digital twin of your building, encompassing every detail from walls and windows to hidden electrical systems. This comprehensive 3D model goes beyond mere visuals, embedding rich data about each element within the structure.
Each component in a BIM model is meticulously detailed with information on materials, specifications, and even maintenance schedules. It serves as a centralized repository of all pertinent information, acting as a single source of truth for your entire project. By integrating such extensive data, BIM facilitates more efficient project planning, execution, and management.
Not only does BIM enhance visualization and understanding of the building design, but it also improves collaboration among stakeholders. Architects, engineers, contractors, and facility managers can all access and update the model, ensuring everyone is on the same page. This unified approach helps in identifying potential issues early, reducing errors, and minimizing costly changes during construction.
Benefits of BIM Modeling: Collaboration and Efficiency at its Finest
So why choose BIM modeling? Here are some key advantages:
- Collaboration Made Easy: Everyone works on the same model, minimizing communication gaps and costly mistakes.
- Fewer Errors, More Savings: BIM software identifies clashes between elements before construction starts, saving time and money on rework.
- Smarter Design, Better Planning: BIM models allow for superior visualization, leading to better design decisions and efficient planning.
- Boosting Efficiency: BIM streamlines workflows by making information readily available to all project stakeholders.
- Facility Management Made Simple: BIM models are valuable long after construction, providing data for maintenance and renovations.
Scan to BIM: Breathing New Life into Existing Buildings
BIM isn't just for new builds. What if you have an existing building that needs a makeover? Traditionally, getting accurate measurements can be a tedious task. Here's where Scan to BIM comes in! Scan to BIM utilizes 3D laser scanning to capture the precise geometry of your existing structure.
Take for instance, a high-speed laser scanner meticulously scanning the building, creating a digital replica in a fraction of the time it takes with manual methods. This "point cloud" data captures every wall, floor, and architectural detail in stunning detail.
Final Remarks: Building a Better Future with BIM
BIM modeling is transforming the construction industry. By creating a central digital model, BIM offers improved collaboration, reduced errors, and greater efficiency throughout the entire building lifecycle. Companies like Frontier Metrology can be your guide in the world of BIM modeling. We offer a range of services, from BIM consulting and modeling to 3D laser scanning and Scan to BIM workflows. Contact us today to discuss how BIM modeling can revolutionize your next building project.
Reality computing has seen some remarkable advances in recent years.
The concept of reality computing is achieved through a set of technology components.
Reality computing is achieved and advanced through three general functions:
Capture: Measuring physical reality and producing a digital representation of it.
When these three components are achieved through various technologies, an effective work flow is enabled that allows tasks to be completed in a digital space and delivered in the form of a physical results.
Unlike models built “from scratch,” in the digital space, these are not in the form of geometric models.