


When you invest in a pre-engineered metal building, your framing system is the backbone of your project. It determines your structure’s strength, build time, maintenance needs, and even its long-term value.
While some builders still use steel truss systems, they are increasingly being replaced by rigid I-beam framing — the proven choice for Armstrong Steel buildings. Here’s why.
The Problems with Steel Truss Systems
Steel trusses are a legacy method of spanning distances, using a web of smaller members to carry loads. While this may sound efficient, in real-world applications they come with serious downsides:
Longer fabrication times – Trusses require far more welding and assembly in the shop, delaying delivery.
Higher labor costs – More individual parts mean more bolted or welded connections during erection.
Heavier total weight – The additional members add unnecessary steel tonnage, increasing shipping and foundation costs.
Maintenance headaches – More joints and exposed members mean more places for rust, moisture, and debris to collect.
Poor fit for PEMB efficiency – Truss designs often can’t match the simplicity and cost savings of pre-engineered rigid frames.
These inefficiencies make trusses an expensive and cumbersome choice for most commercial, industrial, and agricultural buildings.
The Clear Advantage of Rigid I-Beam Framing
Rigid I-beam framing — Armstrong Steel’s standard — uses tapered columns and rafters connected with moment-resisting joints to create unmatched strength and open space. This system delivers:
True clear-span interiors up to 200’ or more, without unnecessary weight or complexity.
Faster lead times thanks to streamlined fabrication and fewer total parts.
Lower construction costs through faster assembly and reduced labor hours.
Long-term durability with fewer exposed connections and less surface area for corrosion.
Design flexibility that works for virtually any application — from warehouses and workshops to churches and aircraft hangars.
Built for Modern Demands
Rigid I-beam frames aren’t just stronger — they’re smarter. Armstrong Steel engineers each building to your site’s exact snow, wind, and seismic requirements. By removing unnecessary steel and connections, we give you a lighter, more efficient structure that’s easier to erect, less costly to maintain, and built to last for decades.
Why Armstrong Steel Doesn’t Use Truss Systems
We design exclusively with rigid I-beam frames because they outperform trusses in every metric that matters: speed, cost, strength, and long-term reliability. The modern PEMB industry has evolved beyond truss-based systems — and our customers benefit from those advancements every day.
Need help choosing?
If you’re considering a steel building, don’t waste time and money on outdated truss framing. Let Armstrong Steel provide a rigid I-beam solution engineered for maximum efficiency, durability, and value.
Call 1-800-345-4610 to speak directly with one of their metal building experts, or visit armstrongsteel.com to get a personalized quote from a trustworthy steel structure supplier today.
About the Author:
Armstrong Steel, established in 2006, is your premier source for exceptional pre-engineered steel construction solutions. Specializing in manufacturing pre-engineered metal buildings, they offer durable, easy-to-assemble structures with versatile interior design options. Covering a wide range of building types such as commercial, residential, garage, workshop, religious, agricultural, industrial, aviation, and more. As the leading American manufacturer of steel buildings, Armstrong Steel provides versatile, custom-designed solutions for all your construction needs.
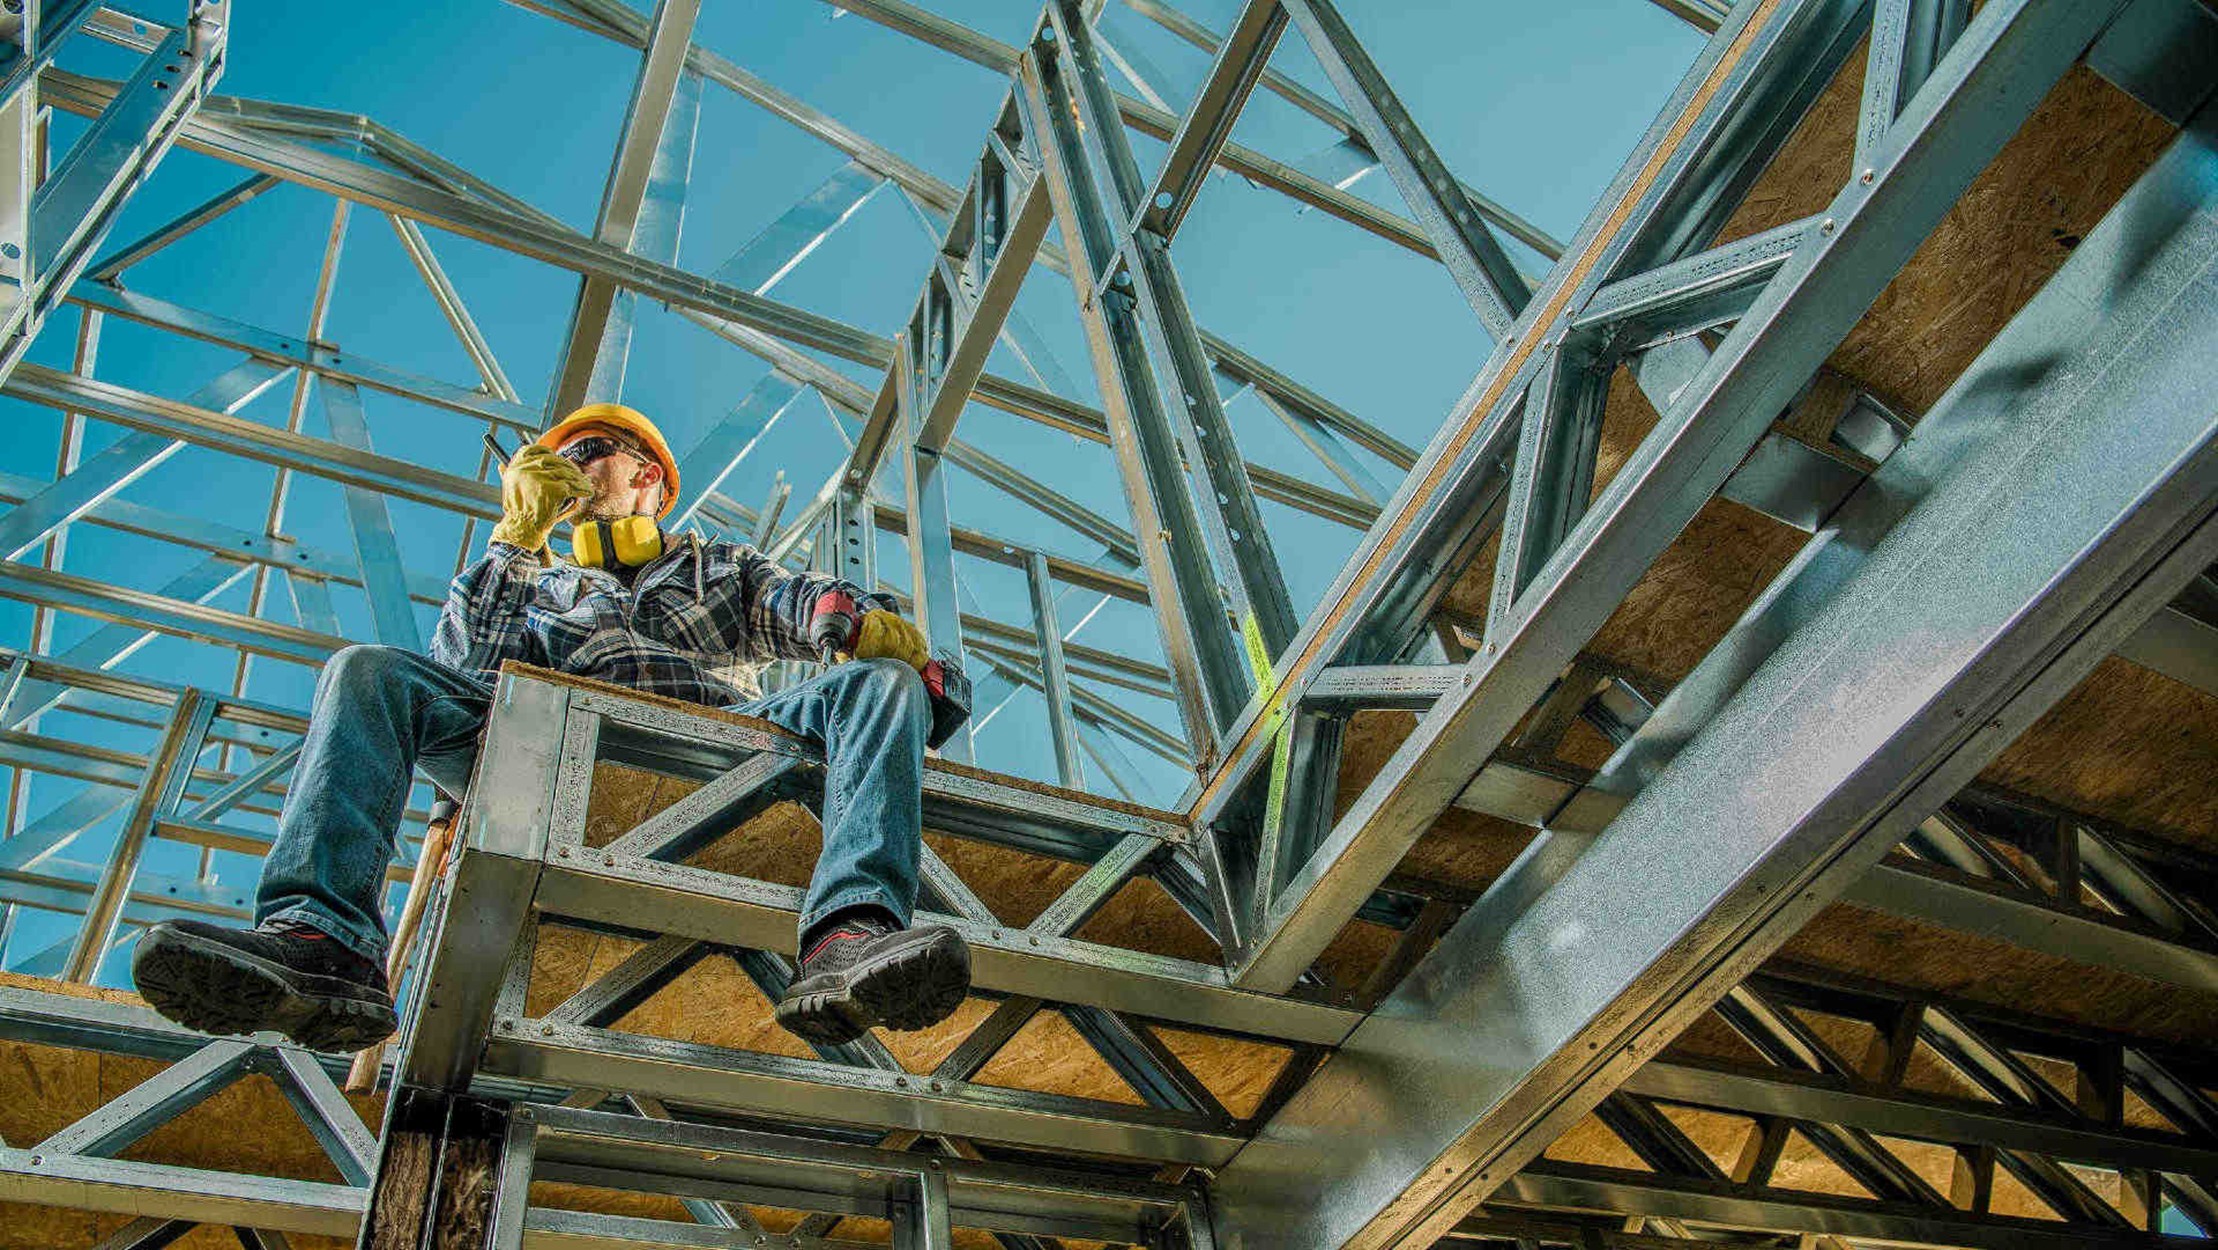
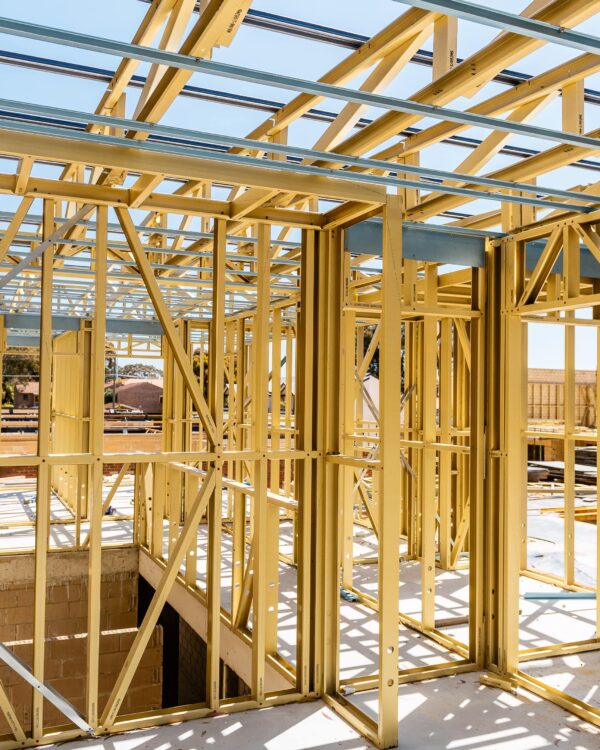
Structural steelwork is usually wont to form the 'design' frame of a building or other constructed asset, typically consisting of vertical pillars and horizontal beams which are bolted, riveted, or welded together during a rectilinear grid.Steel beams are horizontal architectural features that resist loads connected laterally to their axis.
For more information, see sorts of the beam.Steel columns are vertical architectural parts that transfer compressive loads.
For more information, see sorts of a column.This network of beams and columns can then be wont to help the building’s floors, cladding, roof, walls, and so on.Steel frame construction is regularly utilized in high-rise, residential Multi story buildings, industrial, warehouse, and so on.
Its advantages include:High strength.Relatively low weight.Ease of installation.Ability to span large distances.Off-site fabrication, allowing top quality.Mass production of repeating units.Availability of a good range of ready-made structural sections.Ability to resist dynamic forces like wind and earthquakes.Adaptability to any quiet shape.Ability to be clad with a good sort of materials.Suitability to a good range of joining methods.Types of steel frame construction include:Conventional steel fabrication: steel components are fabricated off-site, move the right lengths, and welded together.Bolted steel: steel components are fabricated off-site and bolted in situ on-site.Light gauge steel: almost like timber frame construction, with light gauge steel members rather than timber studs.
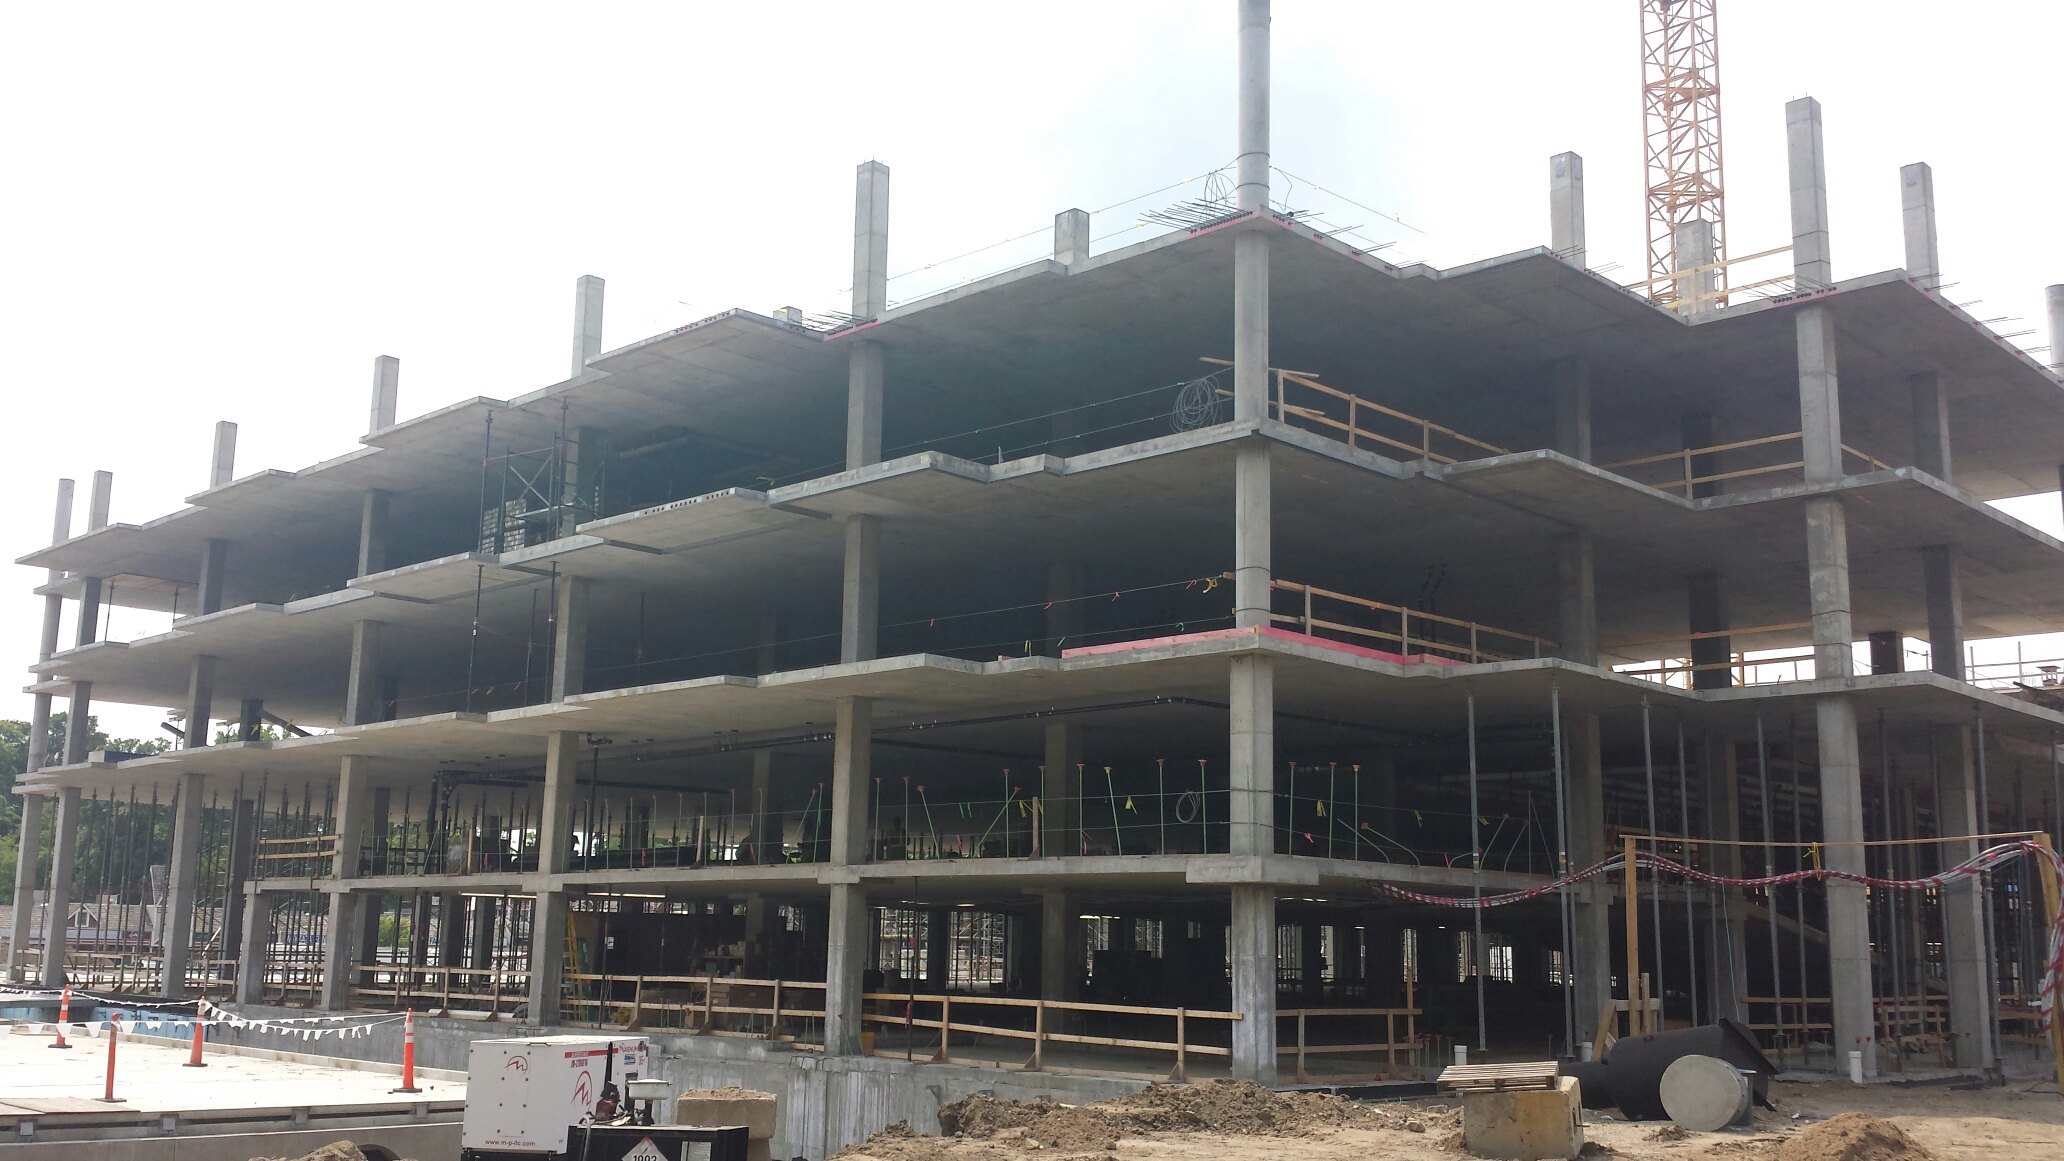
A concrete frame may be a common sort of structure, comprising a network of columns and connecting beams that form the structural ‘skeleton’ of a building.
This grid of beams and columns is usually constructed on a concrete foundation and is employed to support the building’s floors, roof, walls, cladding, and so on.Beams are the flat load-bearing parts of the frame.