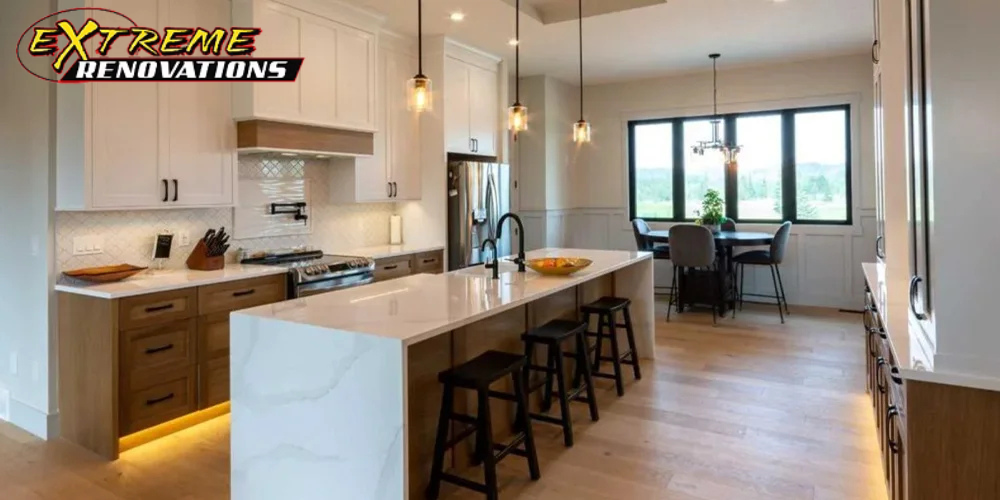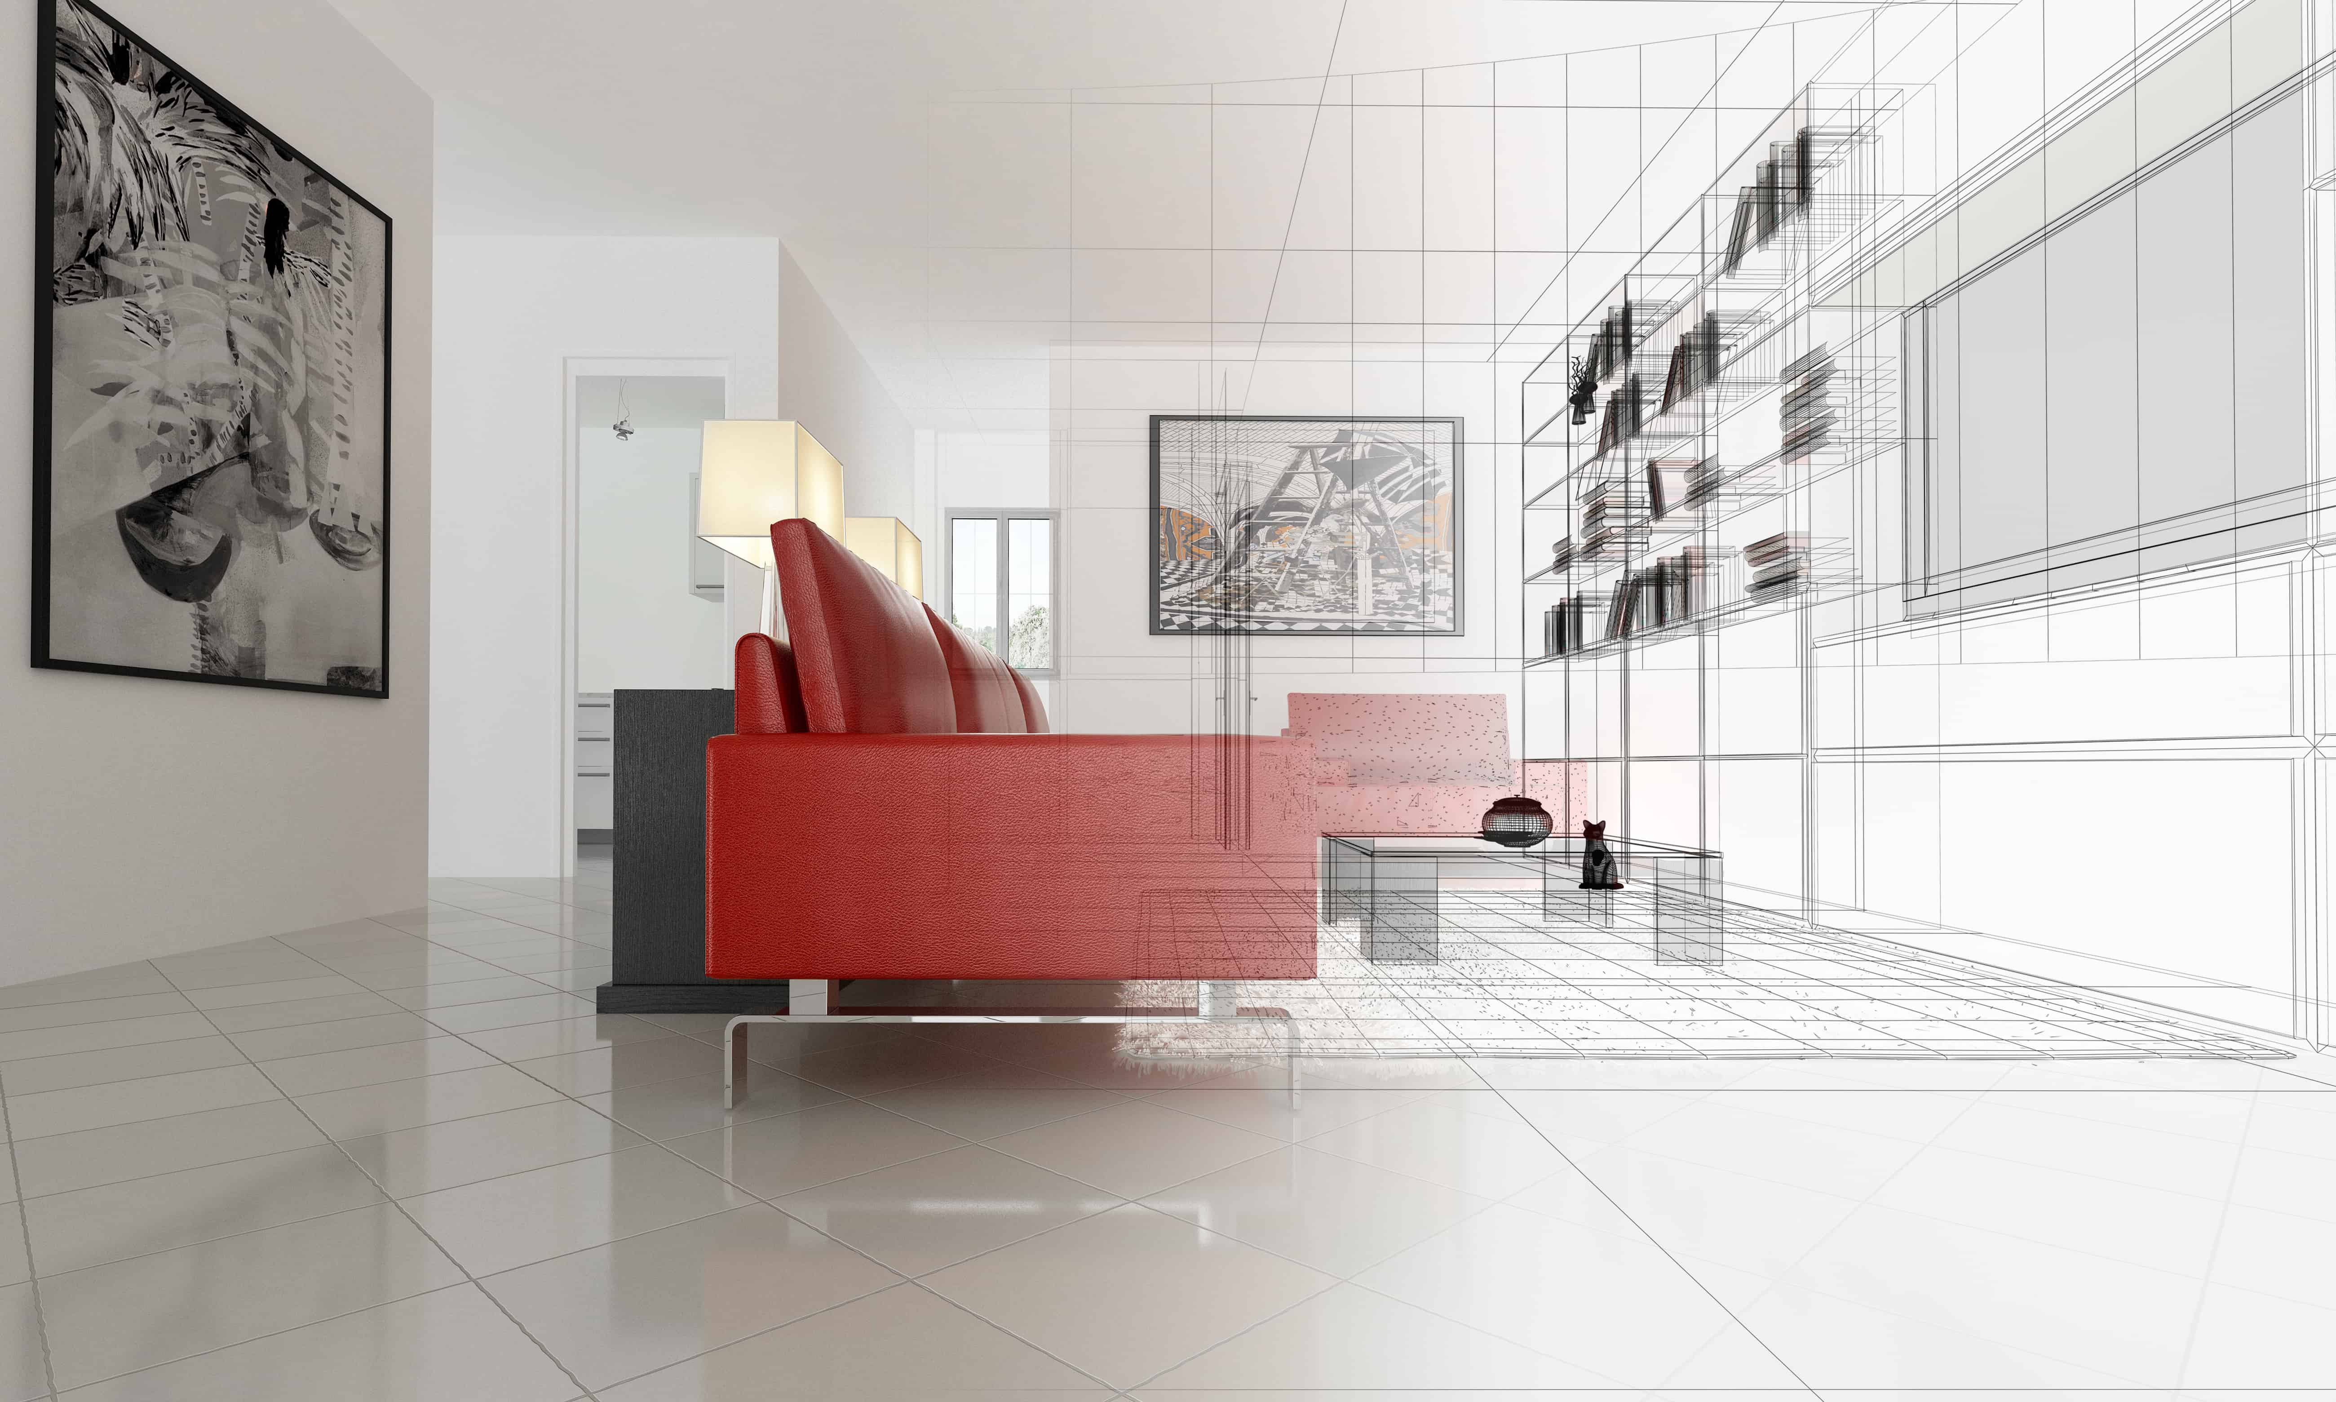
Bring every room of your home together under one cohesive vision. Our whole-home remodeling services enhance the flow between spaces, upgrade outdated systems, and introduce durable finishes that stand the test of time. From modern layouts to efficient lighting and flooring continuity, every detail is planned with comfort and function in mind. Call us to discuss your project.
We manage the entire process with care—clean, staged work that respects your home and schedule. Dust and odor control, thoughtful sequencing, and consistent communication keep you informed and at ease while every space transforms with precision.
Why Remodel the Whole Home
Over time, room-by-room improvements can lead to inconsistency—aging systems, inefficient layouts, uneven lighting, and surfaces that no longer reflect your style. A full-house renovation addresses these challenges in one coordinated plan, creating balance, visual harmony, and long-term value throughout the property.
With an entire home renovation, every element—from HVAC and electrical to cabinetry and flooring—is planned together for lasting comfort and cohesive design. This approach ensures better energy use, smoother circulation, and a timeless interior that feels truly complete.
A Unified Transformation: From Disconnected Rooms to a Cohesive Home
This project began with a 1990s two-story home divided by narrow hallways and dark, isolated rooms. The owners wanted an open concept whole home with brighter light, improved flow, and modern comfort without changing the structure’s character. Our plan connected the kitchen, dining, and living areas into one continuous zone, reconfigured the primary suite for privacy, and added a complete home systems upgrade—including electrical rewiring and a smart lighting plan. Continuous oak flooring unified the spaces, and updated finishes brought timeless warmth throughout.
The remodel delivered a clear transformation: smooth transitions between rooms, abundant natural light, and quiet interiors insulated for year-round comfort. With new circulation paths and unified finishes, everyday living became effortless, and upkeep was simpler than ever.
What’s Included in a Whole-Home Remodel
- Layout & Space Planning — open concept where it makes sense, better circulation, and storage-first thinking for functional, connected rooms.
- Systems Upgrades — enhanced electrical capacity, lighting layout, balanced HVAC distribution, and efficient plumbing reroutes for a complete home systems upgrade.
- Surfaces & Finishes — continuous flooring, durable finishes, and cohesive trim to visually unify every space.
- Lighting Strategy — layered ambient, task, and accent lighting with smart controls for a whole home lighting upgrade that supports comfort and efficiency.
- Storage & Built-ins — entry, living, mudroom, and bedroom storage solutions that minimize clutter and enhance flow.
- Interior Painting — low-odor paints, cohesive color palette, and refined updates to crown, casing, and wainscoting that complete the whole home flooring installation aesthetic.
Budget & Value — What Shapes the Investment
Every project begins with clear expectations. The calculator below offers an initial view of potential costs based on scope and selections. It’s a planning tool to help you understand your project’s range before the on-site consultation refines the details and provides a firm quote.
Materials & Finish Strategy
Every home deserves materials that match its purpose, style, and longevity. Our approach balances quality and practicality through a Good/Better/Best framework that spans the entire home. Good: standard engineered wood, stock cabinetry elements, and durable paint and trim for lasting everyday performance. Better: upgraded LVP or wood flooring, semi-custom built-ins, and coordinated lighting and hardware for a polished, connected feel. Best: premium hardwood floors, custom cabinetry, and integrated accent lighting with detailed wall and acoustic enhancements that elevate every space.
We emphasize continuity between rooms — flooring transitions that feel natural, finishes that are easy to clean, and designs that age gracefully. Whether your project focuses on simplicity or full customization, each whole home flooring installation is guided by durability, harmony, and timeless appeal.
Permits, Compliance, and Quality Assurance
Comprehensive remodeling often requires proper approvals — especially for structural changes, electrical service upgrades, and major plumbing relocations. We manage all required permits and coordinate inspections to ensure each phase meets local and safety standards.
Our team is fully licensed and insured, with workmanship warranties that provide lasting peace of mind. From framing to final finishes, we document every milestone, maintaining full compliance and accountability throughout the project.
Before completion, we perform a thorough quality checklist — verifying alignment, finish consistency, and fixture operation. The final turnover is clean, precise, and ready for immediate use, reflecting our commitment to craftsmanship and transparency.
Why Homeowners Choose Us
Cohesive design thinking. We approach the home as a whole, ensuring that every room flows visually and functionally with the next — no mismatched transitions or disconnected styles.
Reliable execution. From scheduling to site cleanliness, we maintain organized, disciplined workflows with defined milestones that keep your remodel on track.
Licensed & insured. Our team upholds all code and safety requirements, backed by documentation and warranties for full confidence in our work.
Transparent communication. You’ll have a single point of contact and weekly progress summaries so that you always know the next steps — no surprises, just clarity from start to finish.
FAQ
What’s included in a whole-home remodel vs. room-by-room updates?
A full home remodel coordinates every space under one design and construction plan, ensuring consistency in layout, systems, and finishes. Room-by-room updates can address specific needs but may lack the unified look, efficiency, and long-term value that come from a complete renovation.
Can we live in the home during the remodel and how is phasing handled?
In most cases, yes — families can live at home during a remodel when work is properly phased. We sequence construction room by room, maintain clear walkways, and use dust barriers and air filters to keep the environment safe and livable throughout the project.
Do layout changes require approvals and engineering?
Yes, structural modifications or wall removals often require engineering review and permits. Our licensed team handles all approvals, ensuring compliance with local building codes and safety standards from start to finish.
How are systems (electrical/HVAC/plumbing) planned and coordinated?
All systems are designed as an integrated network — upgraded electrical capacity, balanced HVAC, and efficient plumbing routes are mapped early in the process. This coordination reduces rework, improves comfort, and guarantees long-term reliability across the home.
What affects the whole home remodel timeline most?
Project size, structural or layout changes, and lead times for materials and finishes have the biggest impact. Early planning and timely approvals help maintain a predictable whole home remodel timeline and prevent unnecessary delays.
How do you keep budgets predictable on large projects?
We use transparent estimating, phased approvals, and fixed pricing for confirmed scopes. Each budget is reviewed before construction begins — with no hidden fees and clear documentation for every selection and milestone.