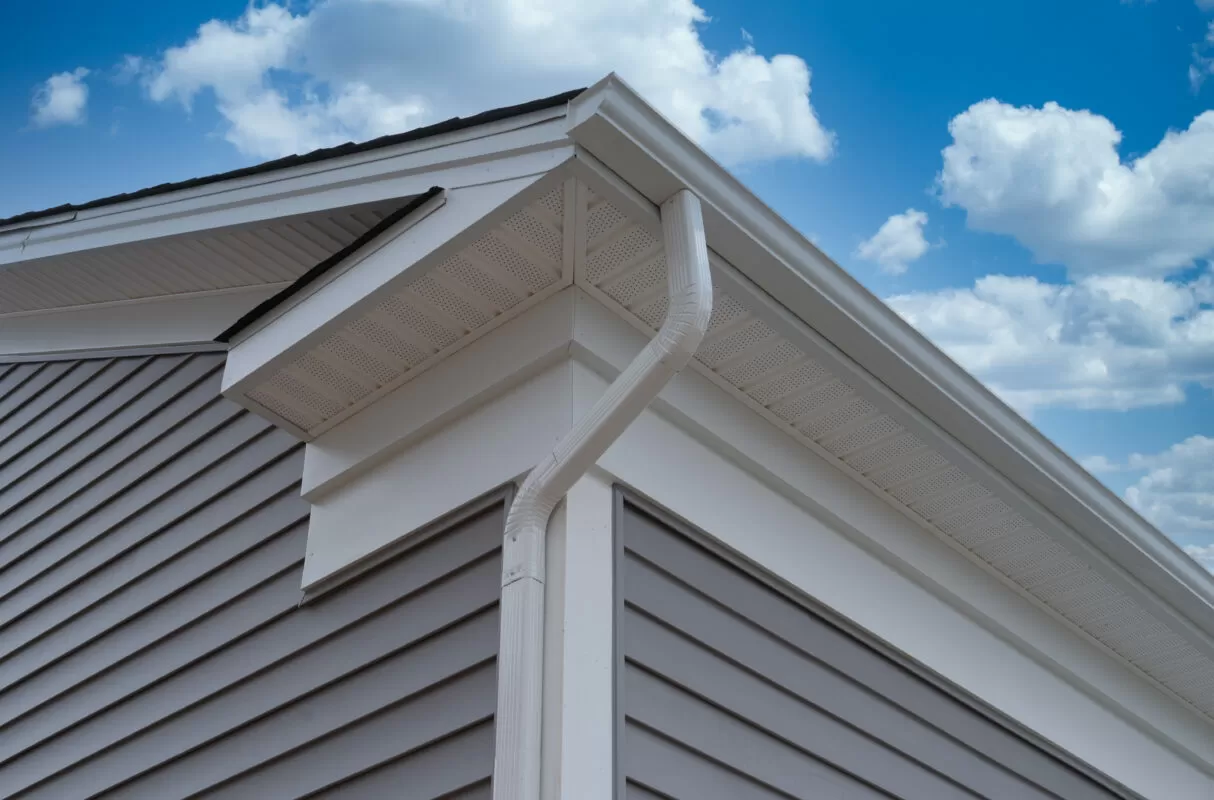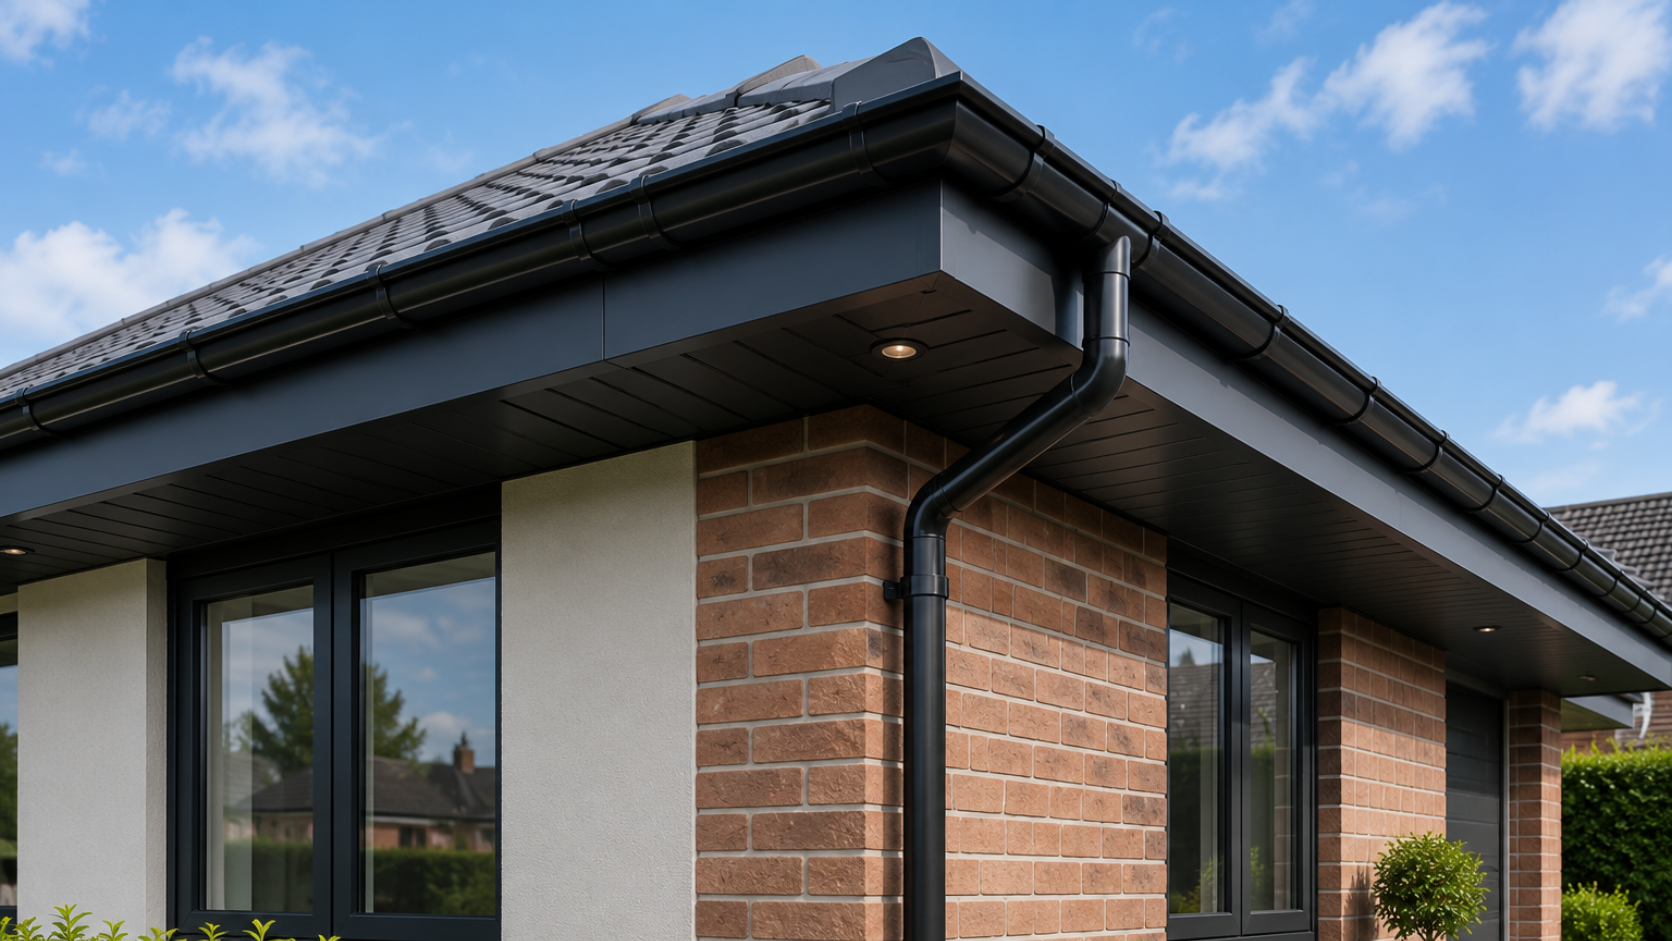
Fascias and soffits are some of the most visible roofline details on a UK property, yet they are often only noticed when they begin to look tired, uneven or poorly matched with the rest of the exterior. On a house, extension, porch, garage, garden building or commercial elevation, the roof edge can strongly affect the appearance of the whole building. A clean fascia line, neat soffit underside and coordinated guttering can make the property feel sharper and more complete.
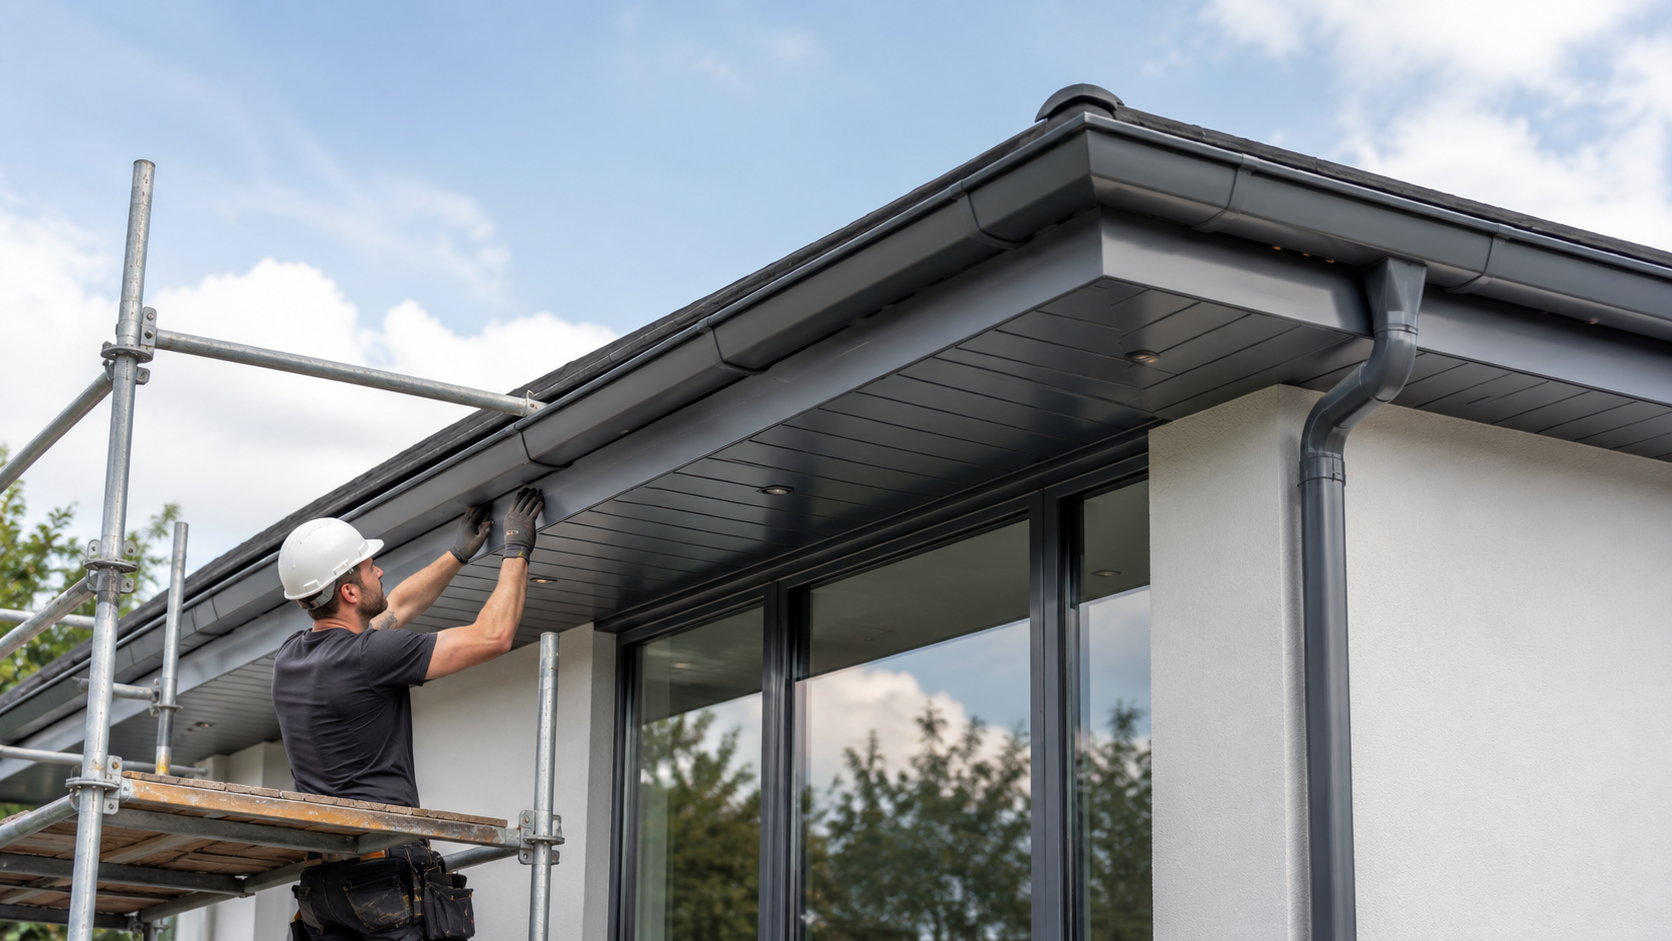
For anyone planning fascias and soffits, the first step is to understand that these are not just decorative boards. They sit where the roof, wall, eaves and rainwater goods meet. The fascia forms the visible front line of the roof edge, while the soffit finishes the underside beneath the roof overhang. Together, they help create a tidy, consistent and well-planned roofline.
As a UK manufacturer of aluminium roofline products, Metal Profiles Ltd supplies and fabricates fascia, soffits, rainwater goods and related architectural metalwork for domestic, commercial and project-specific requirements. This guide explains how to think about fascias and soffits clearly before making an enquiry, with a focus on measurements, material direction, guttering, colour finish and wider roofline coordination.
What Fascias and Soffits Do on a UK Roofline
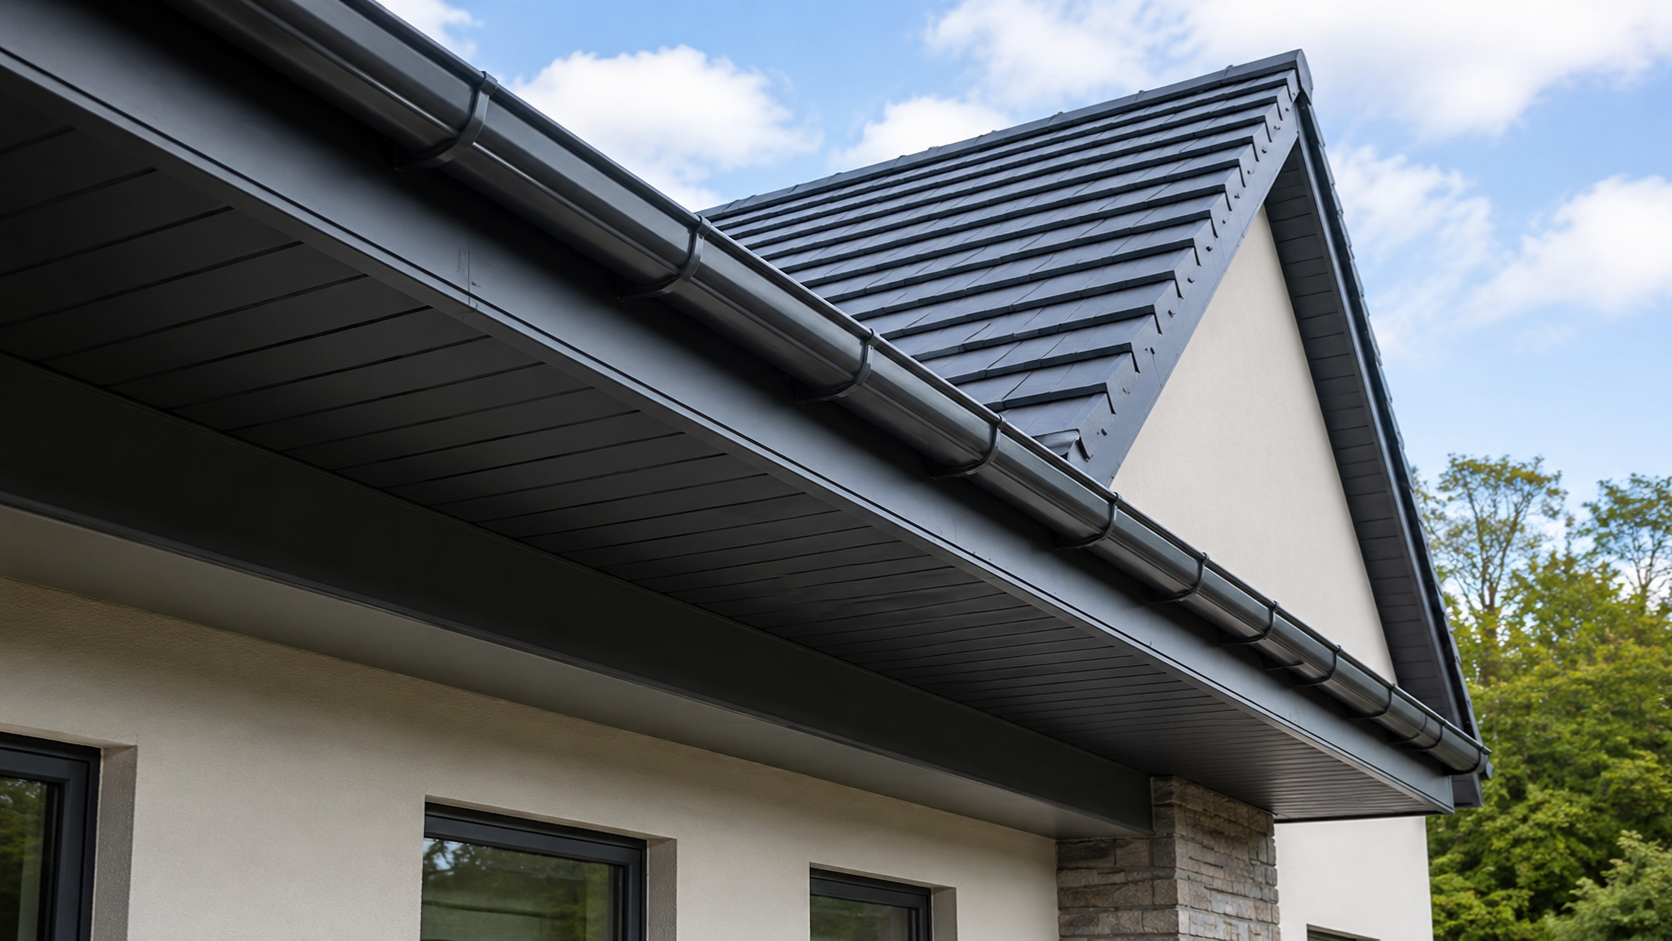
Fascias and soffits work together at the edge of a roof, but they do not perform the same role. The fascia is the visible vertical face at the roof edge. It helps form a straight line beneath the roof covering and is often the area where guttering is coordinated. Because it is highly visible, the fascia has a strong effect on the final exterior appearance.
The soffit sits underneath the eaves or roof overhang. It completes the underside between the external wall and the fascia line. On many UK properties, soffits are visible from the driveway, garden, entrance path or pavement. A poorly planned soffit can make the underside of the roof look unfinished, even if the fascia is neat.
Readers planning a coordinated aluminium roofline can review the Metal Profiles Ltd fascia and soffit range to understand how fascia boards, soffit panels, verge trim and related accessories may be considered together. The final fascias and soffits requirement should still reflect the actual roof geometry, eaves depth, gutter position, wall finish, colour direction and project-specific details.
This joined-up approach matters because the roofline is seen as one continuous feature. If the fascia, soffit and guttering are planned separately, the finished detail may not feel consistent. A better result usually comes from treating the eaves as one complete exterior system.
Why Aluminium Fascias and Soffits Are Often Considered
Aluminium fascias and soffits may be considered where a clean, crisp and coordinated roofline finish is required. They can suit modern homes, new extensions, commercial buildings, garages, offices, public-facing entrances and refurbishment projects where the roof edge needs a sharper appearance.
Metal Profiles Ltd supplies aluminium fascia and soffit systems for UK projects, with product pages covering different fascia profiles, soffit types, corners, joiners, fasteners, sealant, spray cans and touch-up paint. This is useful because real rooflines rarely consist of one straight piece. Corners, returns, joints and finish details all need thought before a project is finalised.
The advantage of working with a UK manufacturer is that the product discussion can be based on dimensions, profile direction, finish preference and project-specific requirements. Instead of treating fascias and soffits as generic trim, the roofline can be planned around the actual building.
This is especially important where other aluminium products are already visible. Fascias and soffits may need to coordinate with aluminium gutters, downpipes, copings, cills, window surrounds, cladding trims or door canopy details. When these elements are planned together, the exterior can look more intentional and premium.
Understanding the Difference Between Fascia and Soffit
Many people search for fascias and soffits together because the two products sit next to each other. However, understanding the difference helps avoid confusion during planning. Fascia is the outward-facing board or profile at the roof edge. Soffit is the underside panel beneath the roof overhang.
For readers who want a clearer explanation of the underside beneath the eaves, the What Is a Soffit? UK guide provides helpful background. The final soffit detail should still be considered alongside fascia depth, wall finish, eaves projection, gutter position and the wider roofline arrangement.
The fascia line often draws attention first because it is seen from the front. It can affect how strong or subtle the roof edge appears. A deep fascia may create a bolder roofline, while a slimmer profile may feel more discreet. The right direction depends on the building style, roof edge, guttering and surrounding materials.
The soffit is different because it is mostly seen from below. Its width depends on the eaves projection and how far the roof overhang extends from the wall. A clean soffit underside can make entrances, patios, garden-facing elevations and roof overhangs look much more finished.
The soffit versus fascia guide gives useful context on the different positions of these two roofline details. Fascias and soffits should still be reviewed as one connected arrangement because they meet at the same eaves line.
Measuring Fascias and Soffits Before Enquiring
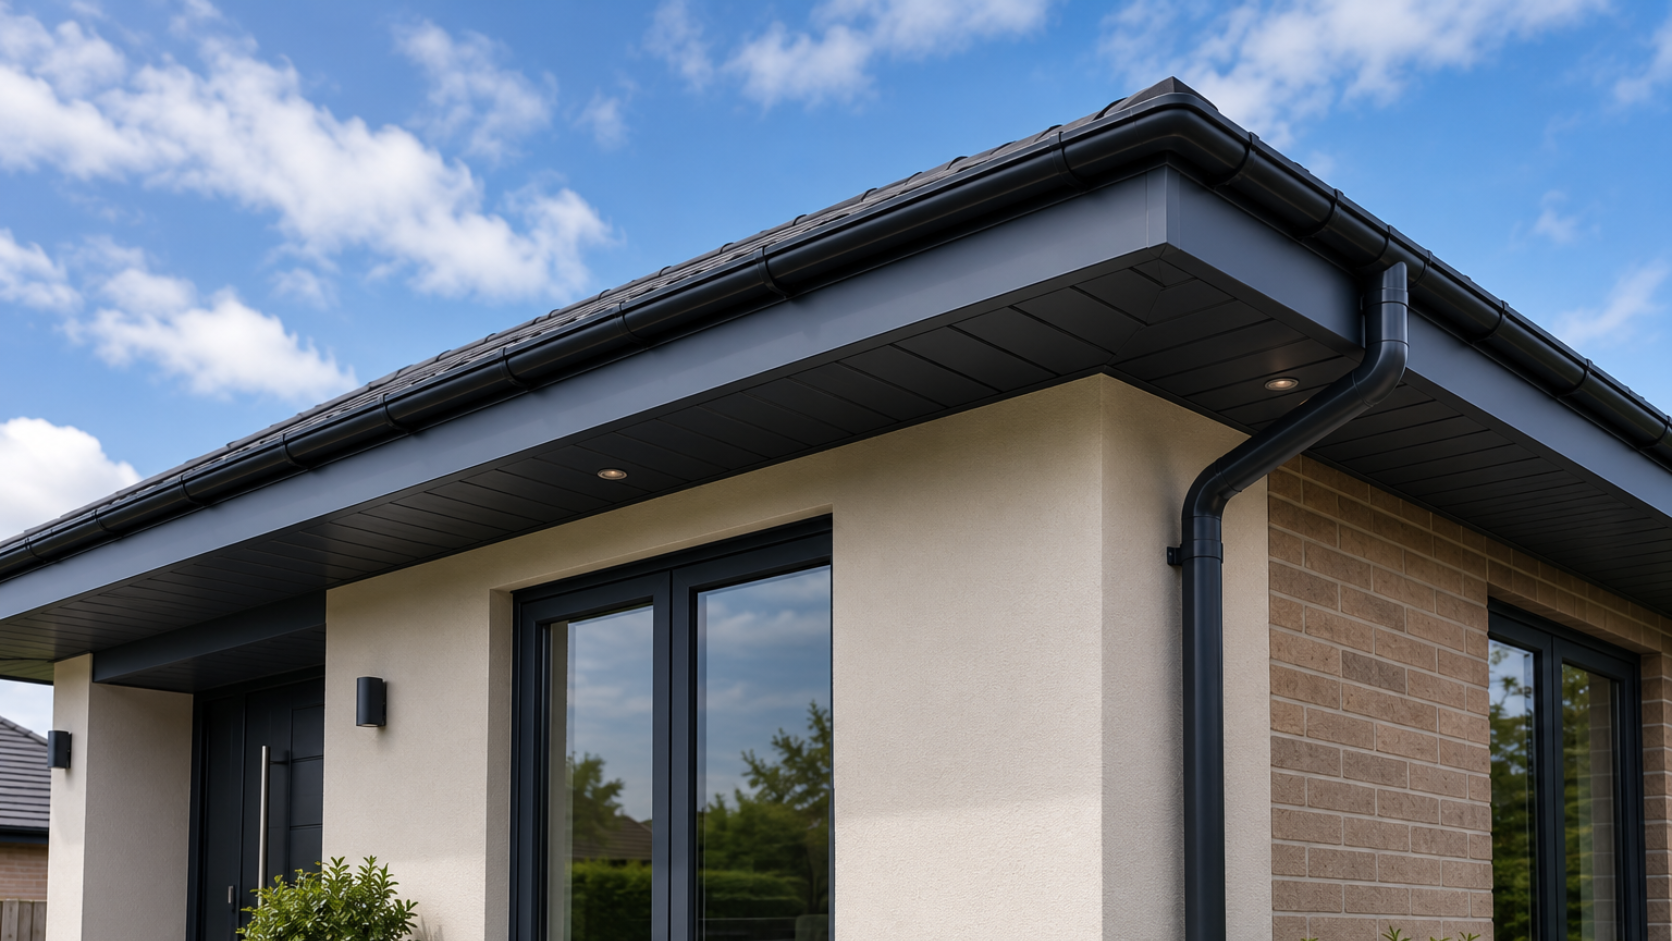
A strong fascias and soffits enquiry should include more than a rough roof length. Accurate measurement is important because the fascia face depth, soffit depth, eaves projection, gutter line and corner details all affect the final product requirement.
Start by separating the roofline into clear runs. A front elevation may have one length, a side elevation another, and a rear extension another. Porches, garages, dormers, garden rooms and roof returns should be measured separately because they may have different details.
The soffit depth should be measured from the wall to the outer fascia line. The fascia face depth should be recorded separately. Internal corners, external corners, stopends and changes in direction should also be noted. If drawings are available, they can help explain the layout more clearly.
Photographs are equally useful. A straight-on image shows the overall roofline. A side image shows the eaves projection. Close-up images can show the existing fascia, soffit, guttering, downpipes, vents, corners and any unusual details.
As a UK manufacturer, Metal Profiles Ltd can respond more usefully when the enquiry includes real project information. Measurements, photographs, drawings and finish preferences help move the conversation from a general product search to a clearer roofline requirement.
Fascia Depth and Roofline Proportion
Fascia depth can change how the whole property looks. On a modern extension, a strong fascia line may help create a clean architectural edge. On a traditional house, a more discreet fascia may sit better with brickwork, roof tiles and existing windows. On commercial buildings, consistency across long elevations may be more important.
The guide to choosing an aluminium fascia board provides useful product context where fascia size, profile and roofline proportion need early consideration. The final fascia direction should still reflect the actual roof edge, gutter position, soffit depth and project-specific requirement.
A good fascia choice should also consider guttering. Since guttering often sits along the fascia line, the fascia depth and gutter profile need to look balanced together. If the fascia looks too small beside the gutter, the roof edge may feel weak. If the fascia is too deep for the property, it may dominate the elevation.
Fascia depth also affects colour perception. A dark fascia can look bold and modern, especially beside dark windows or aluminium details. A light fascia can create a softer, more traditional look. Grey finishes can work well where the building uses contemporary cladding, render or aluminium window frames.
The key is proportion. Fascias and soffits should look like they belong to the building, not like they were selected from a catalogue without considering the roofline.
Soffit Depth and Eaves Detail
Soffit depth depends on the roof overhang. Some properties have shallow eaves, while others have deeper overhangs that make the soffit more visible. The deeper the soffit, the more important the underside finish becomes.
Metal Profiles Ltd supplies soffit products and accessories designed to create a cleaner eaves detail. The official soffit pages include main soffit lengths, corners, joiners and finishing accessories for continuous roofline runs. This matters because soffits need to work across straight lengths, corners and transitions.
A soffit should be considered with ventilation context where relevant. Some existing roof constructions may include ventilation at the eaves. This blog does not specify ventilation requirements or provide fitting instructions, because the correct approach depends on the roof construction and should be reviewed by the relevant professional.
For homeowners, the practical step is to photograph the existing soffit line and note any visible vents, gaps, older materials or unusual roof details. For builders and specifiers, the project drawings and roof construction details may be important.
A well-planned soffit underside can make a property feel more refined. It is often seen close-up at entrances, patios, side returns and garden-facing elevations, so the detail should not be ignored.
Guttering and Downpipes Should Be Planned Together
Fascias and soffits should not be planned separately from rainwater goods. Guttering, outlets and downpipes all affect the finished roofline. If the gutter sits along the fascia, its profile, colour and position can influence how the whole eaves detail appears.
The Metal Profiles Ltd aluminium rainwater goods range gives useful context for coordinating guttering and downpipes with fascia and soffit details. The final rainwater goods arrangement should still reflect roof falls, outlet positions, downpipe routes, wall finish and project-specific requirements.
Downpipes are also important because they create visible vertical lines on the elevation. A neatly planned fascia and soffit detail can be weakened if the downpipe route looks awkward or the colour does not coordinate with the rest of the exterior.
If existing guttering is being retained, it should be checked against the new fascia direction. If new rainwater goods are being considered, the gutter and downpipe finish should be reviewed at the same time as the fascias and soffits.
This is where a manufacturer-led approach can help the project feel more coordinated. Fascia, soffits, gutters and downpipes can be considered as part of the same exterior metalwork conversation where relevant.
Colour and Finish Choices for a Premium UK Roofline
Colour has a major effect on fascias and soffits. The roofline is visible from below and from a distance, so the finish can either blend with the building or create a strong architectural outline.
A wide range of RAL or BS colour options may be available, subject to the selected finish and project requirement. This gives flexibility, but colour should still be selected carefully. A finish that looks good on one property may not suit another because brick, render, roof tile, window colour, door colour and natural daylight all change the way a colour appears.
Black or anthracite-style finishes may suit modern windows, contemporary doors and crisp extensions. White or lighter finishes may suit traditional homes, pale render or existing roofline details. Grey finishes can be useful where the building already includes aluminium windows, cladding or muted exterior metalwork.
Colour should also be considered with guttering and downpipes. If the fascia is dark but the guttering is a different tone, the roofline may look mismatched. If the soffit is light but the fascia is dark, that contrast may be intentional, but it should be planned.
For a premium result, fascias and soffits should be viewed as part of the full property palette, not as isolated products.
Where Fascias and Soffits Are Commonly Used
Fascias and soffits may be considered across many UK building types. Domestic homes often need them for main rooflines, extensions, porches, garages, dormers and garden-facing elevations. The purpose may be to replace older materials, improve the exterior appearance or coordinate the roofline with other upgrades.
Extensions are a common use case because new rooflines are often highly visible from gardens and patios. A sharp fascia and soffit detail can make the new section look properly finished. This is especially important where the extension includes large glazing, render, cladding or aluminium doors.
Commercial buildings may need fascias and soffits across entrances, office elevations, retail units, apartment blocks, industrial buildings or public-facing façades. In these settings, consistency across long runs and corners can be especially important.
Garages and garden buildings should not be overlooked. These smaller structures are often seen close-up and can look much better with a clean roofline. Coordinating the fascia and soffit finish with the main property can also help the wider site feel more considered.
The right approach depends on the building, roof edge and project requirement. Fascias and soffits should be planned around the actual use and visibility of the roofline.
Common Mistakes to Avoid
One common mistake is choosing fascias and soffits based only on colour. Colour matters, but the roofline also needs the right fascia depth, soffit depth, eaves detail, corner arrangement and guttering coordination.
Another mistake is measuring only the front elevation. Side returns, garages, porches, extensions and dormers may all have different dimensions. If these are not measured separately, the product requirement may be unclear.
A third mistake is ignoring rainwater goods. Guttering and downpipes are part of the same roofline area. They should be reviewed with the fascia and soffit direction before the final finish is chosen.
Some projects also overlook corners and joins. Real buildings include internal corners, external corners, stopends and roof returns. These details affect how continuous and clean the finished roofline looks.
Finally, many enquiries are too vague. A better enquiry includes roof-edge lengths, fascia depth, soffit depth, eaves projection, gutter positions, downpipe locations, finish preference, photographs and drawings where available.
Practical Details to Prepare Before Contacting a UK Manufacturer
Before contacting Metal Profiles Ltd, prepare the information that helps define the project clearly. This saves time and supports a better product discussion.
Prepare:
Roof-edge lengths
Fascia face depth
Soffit depth
Eaves projection
Gutter runs
Outlet positions
Downpipe locations
Internal corners
External corners
Stopend requirements
Verge or return details
Existing material notes
Existing ventilation details where visible
Wall finish
Window and door colours
Preferred RAL or BS colour
Photographs from different angles
Drawings where available
Domestic or commercial project context
Any unusual roofline details
This information helps turn a broad fascias and soffits search into a clearer project-specific enquiry. It also helps ensure the fascia, soffit, rainwater goods and finish direction are considered together.
Final Thoughts
Fascias and soffits are not small finishing details that should be chosen at the last minute. They shape the visible edge of the roof, influence guttering coordination and affect how polished the exterior feels. A well-planned roofline can make a home, extension or commercial property look much cleaner and more complete.
The best approach is to think about the full roofline first. Measure carefully, photograph the building, consider guttering and downpipes, check corner details and choose a finish that works with the wider property. By preparing the right information, the discussion with a UK manufacturer becomes much more useful.
Metal Profiles Ltd is a UK manufacturer and supplier of aluminium fascias and soffits, rainwater goods, roofline products and architectural metalwork for UK projects. Fascias and soffits should be planned around fascia depth, soffit depth, eaves projection, guttering, downpipes, corner details, ventilation context and finish direction. A wide range of RAL or BS colour options may be available, subject to the selected finish and project requirement. For product or project support, Contact Metal Profiles Ltd today.
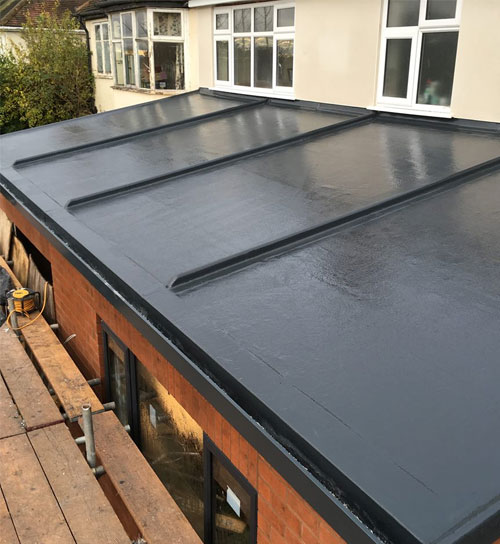
St Georges Roofing & Building provides 24/7 emergency roofing service and roof repair solutions in London.
We also provide Flat rubber roof repair, fascias soffits and guttering, EPDM rubber roofing, best Fibreflass roof installations & costs etc at affordable prices.
For more details visit : http://stgeorge-roofing.co.uk