Living in Boston offers the best of both worlds: the vibrant energy of a bustling city and the charm of historic neighborhoods. However, like many urban areas, space is often at a premium. Whether you're in a cozy Beacon Hill apartment, a Back Bay brownstone, or a South End row house, maximizing space in a small home is essential for comfortable living. With smart design choices and creative remodeling ideas, you can make the most of every square foot. Here’s how to approach small home remodeling in Boston.
1. Embrace Open-Concept Living
One of the most effective ways to maximize space in a small home is to create an open-concept layout. By removing unnecessary walls and barriers, you can make your living space feel larger and more connected. An open floor plan allows for better flow between rooms and can make even the smallest spaces feel more expansive.
Consider combining your kitchen, dining, and living areas into a single open space. This approach not only makes the area feel larger but also promotes social interaction, making it easier to entertain guests or keep an eye on the kids while cooking. In historic Boston homes, this may involve removing non-load-bearing walls or reconfiguring the layout, but the result is a more modern and spacious living environment.
2. Use Multipurpose Furniture
In small spaces, every piece of furniture needs to pull double duty. Multipurpose furniture is a game-changer when it comes to maximizing space in a small home. Look for pieces that serve more than one function, such as a sofa that converts into a bed, a coffee table with storage, or a dining table that doubles as a workspace.
For example, in a compact Boston apartment, a Murphy bed can free up valuable floor space during the day, allowing you to use the room as a home office or living area. Ottomans with built-in storage can provide extra seating while also hiding away clutter. Investing in versatile, space-saving furniture helps you get the most out of your square footage without sacrificing style or comfort.
3. Optimize Vertical Space
When floor space is limited, it's time to start thinking vertically. Utilizing vertical space is a key strategy in small home remodeling. This can be achieved through built-in shelving, tall cabinetry, and creative storage solutions that make use of every inch from floor to ceiling.
Consider installing custom cabinetry that extends to the ceiling in your kitchen, providing extra storage for rarely used items. In living areas, tall bookcases or shelving units can offer ample storage without taking up much floor space. In bedrooms, lofted beds can free up valuable floor space, creating room for a desk, seating area, or additional storage underneath.
Don’t forget about using the space above doorways or along the tops of walls for additional shelving. These areas are often overlooked but can provide a surprising amount of storage without encroaching on your living space.
4. Create Built-In Storage Solutions
In small homes, clutter can quickly make a space feel cramped. Built-in storage solutions are a smart way to keep your home organized and spacious. Custom built-ins can be tailored to fit your specific needs and can blend seamlessly with your home’s design.
Consider incorporating built-in shelving units in your living room, home office, or bedroom. These can house books, decorative items, and even electronics, keeping them off the floor and out of sight. In kitchens, built-in pantry cabinets can help you maximize storage while maintaining a clean and streamlined look.
If you’re remodeling a small bathroom, consider adding built-in niches or recessed shelving in the shower for storing toiletries. Medicine cabinets with built-in storage can also help keep counters clear, making the space feel larger.
5. Lighten Up with Color and Lighting
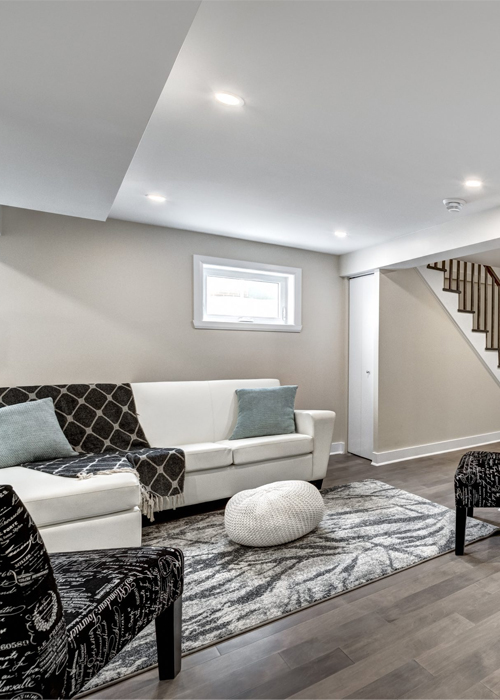
The right color scheme and lighting can have a significant impact on how spacious a room feels. In small spaces, lighter colors are your best friend. White, soft gray, and other light neutrals can make a room feel more open and airy. Consider painting walls, ceilings, and trim in similar light tones to create a seamless and expansive look.
In addition to color, lighting plays a crucial role in maximizing space. Natural light is ideal, so make the most of any windows you have by keeping them unobstructed and using light, airy curtains. If your space lacks natural light, supplement with a combination of ambient, task, and accent lighting.
Recessed lighting or wall sconces can be particularly effective in small spaces, as they provide ample light without taking up valuable floor or table space. Mirrors can also help reflect light and create the illusion of a larger space.
6. Choose Compact and Scaled-Down Appliances
In small kitchens and bathrooms, full-sized appliances can overwhelm the space. Fortunately, there are many compact and scaled-down options available that offer the same functionality without taking up as much room.
For example, in a small Boston kitchen, consider installing a slimline dishwasher, a compact refrigerator, or a combination washer-dryer unit. These smaller appliances are designed to fit in tighter spaces while still providing the features you need. In the bathroom, consider a pedestal sink or a wall-mounted vanity to save space and create a more open feel.
By choosing appropriately sized appliances, you can maintain the functionality of your home without sacrificing valuable space.
7. Incorporate Sliding Doors
Traditional hinged doors can take up a significant amount of space when open, which can be a challenge in small homes. Sliding doors, including pocket doors and barn doors, are a stylish and space-saving alternative.
Pocket doors slide into the wall when opened, making them an excellent choice for rooms where space is at a premium. They’re particularly useful for bathrooms, closets, or connecting small rooms. Barn doors, which slide along a track on the outside of the wall, add a rustic or industrial touch while also saving space.
By eliminating the need for door swings, sliding doors can free up valuable floor space and make your home feel more open and accessible.
8. Invest in Custom Closets
Closet space is often limited in small homes, but custom closet systems can help you maximize every inch. By tailoring the design to your specific needs, you can create a more organized and functional storage space.
Custom closets can include a mix of hanging rods, drawers, shelves, and shoe racks to accommodate all your belongings. Consider adding pull-out baskets or bins for easy access to smaller items. In particularly small spaces, you might even consider converting an underutilized corner or alcove into a custom closet.
With a well-organized closet, you can keep your clothing, accessories, and other items neatly stored away, reducing clutter and making your home feel more spacious.
9. Use Reflective Surfaces
Reflective surfaces can help bounce light around a room, making it feel brighter and more open. Incorporating materials like glass, mirrors, and shiny finishes can have a big impact on the perception of space in your home.
Consider adding a large mirror to a living room or bedroom wall to create the illusion of depth. In the kitchen, glass-fronted cabinets or a mirrored backsplash can add a sense of openness. Shiny countertops or reflective floor tiles can also enhance the light in a room, making it feel more expansive.
By strategically using reflective surfaces, you can make your small home feel brighter, bigger, and more welcoming.
10. Plan for Flexibility
Finally, when remodeling a small home, it’s important to plan for flexibility. Your needs and lifestyle may change over time, so designing spaces that can adapt to different uses is key.
For example, a guest bedroom can double as a home office with the addition of a fold-out desk or a wall-mounted workstation. A dining area can also serve as a home office or homework space with the right furniture and storage solutions. By creating multipurpose spaces, you can ensure that your home remains functional and comfortable, no matter how your needs evolve.
Conclusion
Maximizing space in a small Boston home requires creativity, smart design choices, and a willingness to think outside the box. By embracing open-concept living, using multipurpose furniture, optimizing vertical space, and incorporating custom storage solutions, you can make the most of your small home. With thoughtful planning and attention to detail, you can create a living space that feels spacious, functional, and uniquely yours, even in the heart of a bustling city like Boston.