


What is an Engineering Site Plan?
An engineering site plan is a detailed, scaled drawing that represents the layout of a property, including structures, utilities, drainage systems, and access points. This document is essential for obtaining building permits and ensuring the feasibility of a construction project. Site plans also serve as a roadmap for engineers, architects, and contractors.
Key Elements of a Site Plan
A well-prepared site plan includes:
Property Boundaries – Clearly defined legal boundaries to avoid disputes.
Building Footprint – Placement and dimensions of existing and proposed structures.
Topography – Elevation details, slopes, and drainage considerations.
Utilities and Infrastructure – Water, sewer, gas, and electrical connections.
Roadways and Access Points – Driveways, parking areas, and pedestrian pathways.
Landscaping and Environmental Features – Trees, green spaces, and drainage swales.
Zoning and Setback Requirements – Compliance with local regulations.
Benefits of a Professional Site Plan
A professionally created engineering site plan provides several advantages:
✅ Regulatory Compliance – Ensures that the project meets all zoning and building code requirements.
✅ Enhanced Accuracy – Reduces errors that could lead to costly revisions or rework.
✅ Improved Communication – Helps contractors, architects, and engineers stay aligned on project requirements.
✅ Faster Permit Approvals – Well-prepared plans make the permit approval process smoother and more efficient.
✅ Better Project Planning – Helps anticipate potential issues related to drainage, utilities, or accessibility.
The Convenience of Online Site Plan Services
Today, online platforms offer a seamless way to obtain a permit-ready engineering site plan without the hassle of traditional drafting. These services provide professional, scalable, and legally compliant site plans tailored to project requirements.
How It Works:
Provide Property Details – Share the address, property dimensions, and project scope.
Site Plan Creation – Experts draft an accurate site plan customized to local zoning regulations.
Review & Approve – Receive the plan for review and request modifications if needed.
Download & Submit – Obtain the final site plan ready for permit approval.
Common Mistakes to Avoid
❌ Ignoring Zoning Laws – Overlooking setback regulations can result in denied permits.
❌ Inaccurate Measurements – Small errors in scale can lead to major construction issues.
❌ Omitting Utility Lines – Forgetting to include sewer, water, or electrical lines can cause serious project delays.
❌ Using Low-Resolution Prints – Plans should be high-quality and detailed to meet professional standards.
Choosing the Right Site Planning Service
Hiring an experienced online site plan provider ensures accuracy, compliance, and efficiency. A professional service eliminates guesswork, minimizes delays, and helps secure approvals faster. Whether for residential or commercial projects, expert guidance can make all the difference.
Why Accuracy Matters in Site Planning
A site plan isn't just a regulatory requirement—it impacts every phase of a project. Accurate site plans help avoid construction setbacks, prevent budget overruns, and ensure proper land use. Investing in a well-crafted plan is a small cost compared to the potential consequences of errors.
Future-proof
An engineering site plan is more than just a drawing—it’s a foundational document that determines the success of a project. Choosing an online site plan service ensures precision, compliance, and efficiency. A well-prepared site plan not only streamlines the approval process but also minimizes future challenges, making it an indispensable part of any construction or development endeavor.
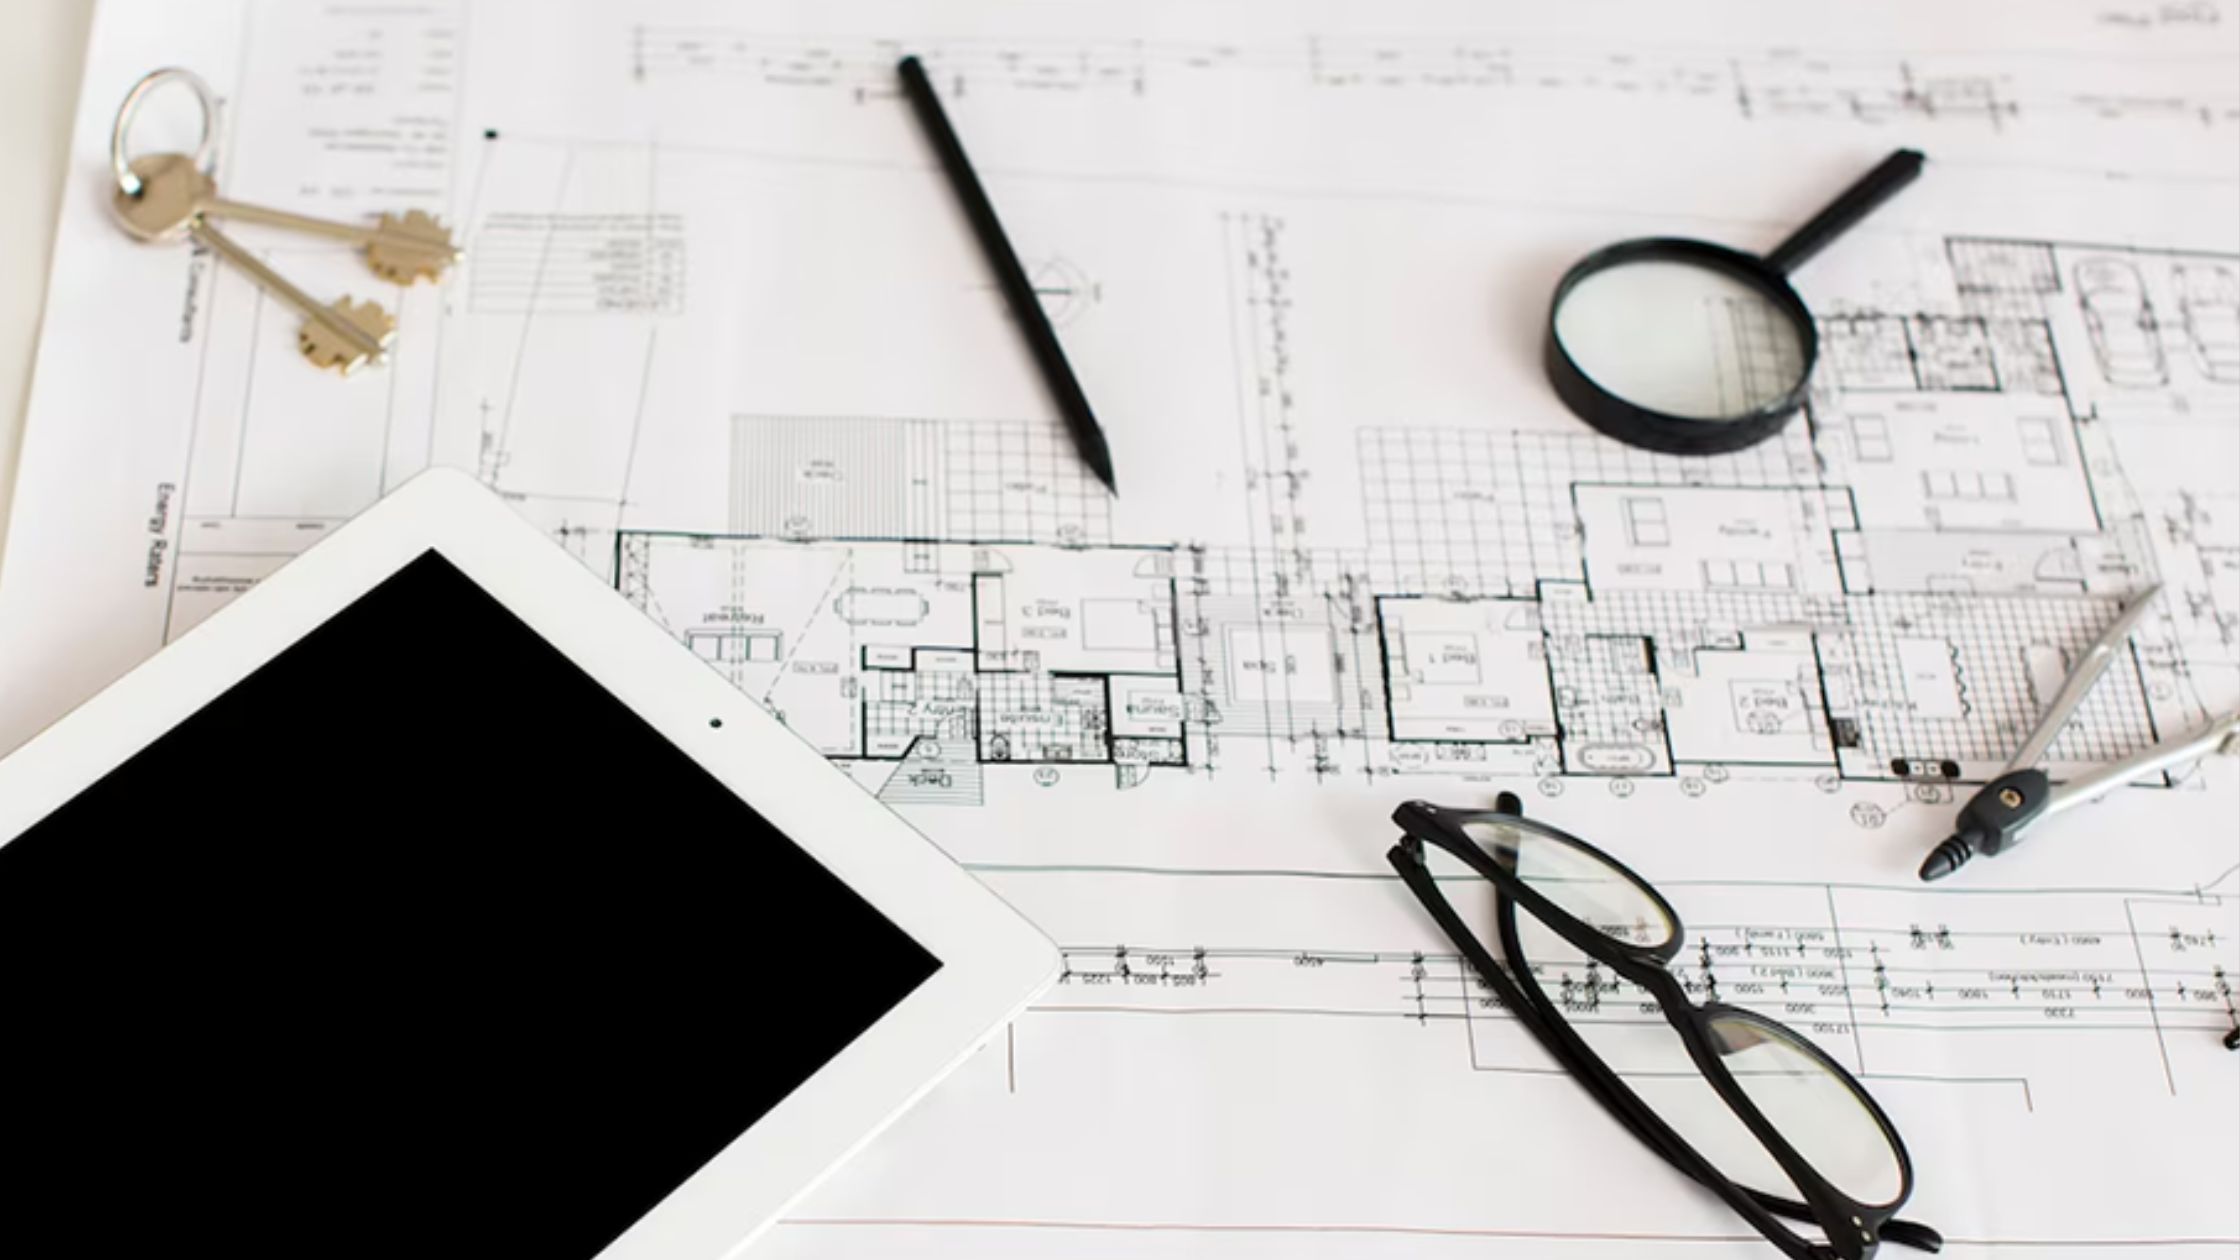


Site plan rendering differs form other civil drawings required for an architectural project because it doesn’t necessarily show the detailed contour and elevation of the terrain, but is needed to illustrate the final appearance of the property, which includes proposed structures and landscaping.
An aerial view of the site is rendered with realistic or artistic effects to show how the natural environment surrounds the structure, according to the architect or civil engineer intentions.
Here are four spectacular site plan rendering effects that can be generated with today’s computer design software.
Watercolor renderings are used to present a soft wash of color to landscaping elements resulting in a presentation that has minimal detail and is more reminiscent of a painting.
Pen and Ink with watercolor renderings will add more detail and surface texture to the rendering, and offers a delightful way of showing the personality of the environment.
Pen and ink renderings with watercolor effect will give that traditional ‘pre-computer’ appearance to your presentation.