


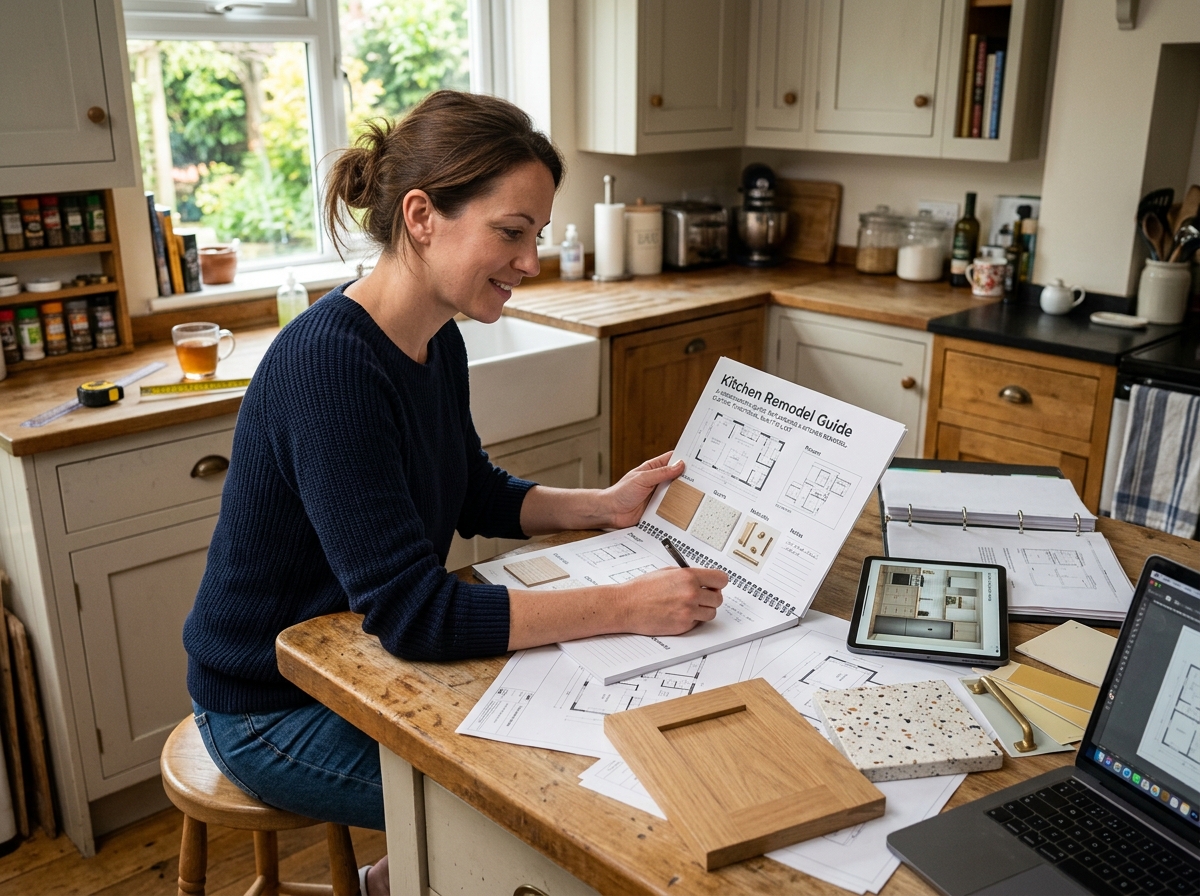
A successful kitchen remodel starts with a clear plan. Homeowners should define their goals, evaluate the existing layout, prioritize storage, choose durable materials, and work with an experienced kitchen remodel contractor. For homeowners in Fairfield County, Grain & Steel Contracting LLC provides kitchen remodeling, bathroom remodeling, custom cabinetry, additions, and new construction services designed around craftsmanship, function, and long-term value.
Article Overview
Kitchen remodeling is not only about replacing cabinets or installing new countertops. It is about designing a better way to live in one of the most important rooms of the home.
A kitchen should support cooking, entertaining, family routines, storage, traffic flow, and the overall style of the property. When planned correctly, a remodel can make the kitchen more beautiful, more efficient, and more valuable.
This guide explains how homeowners can plan a kitchen remodel with confidence, what to discuss with a kitchen remodel contractor, and why some projects benefit from the experience of custom home builders.
Why Kitchen Remodeling Requires More Than a Design Board
Many homeowners begin a remodel by saving photos of beautiful kitchens. Inspiration is helpful, but a successful kitchen remodeling project needs more than a collection of design ideas.
A kitchen has to function every day. It must handle food preparation, cleanup, storage, movement, lighting, and gathering. A kitchen that looks attractive in photos may not work well if the layout is awkward or the storage is poorly planned.
That is why the best remodels start with practical questions.
- How do you cook?
- How many people use the kitchen at once?
- Where does clutter usually build up?
- Do you entertain often?
- Do you need more pantry space?
- Is the island too small, too large, or missing entirely?
- Do you want the kitchen to feel open, traditional, modern, warm, or refined?
These questions help shape a kitchen that looks good and works well.
What Makes a Kitchen Remodel Successful?
A successful kitchen remodel improves four main areas: layout, storage, materials, and craftsmanship.
The layout determines how easily people move through the room. Storage determines how organized the kitchen feels. Materials affect durability and appearance. Craftsmanship determines how well the finished space holds up over time.
When these elements work together, the kitchen feels intentional. It does not feel like a collection of separate upgrades. It feels like a complete space designed for the home and the people who live there.
Step 1: Define the Purpose of the Remodel
Before choosing finishes, homeowners should define the reason for the remodel.
Some remodels are driven by function. The kitchen may be too small, too dark, or poorly organized. Other remodels are driven by style. The kitchen may feel outdated compared to the rest of the home. Some projects are part of a larger renovation involving additions, bathroom updates, or whole-home improvements.
- Common goals include:
- Creating more counter space
- Improving cabinet storage
- Adding a kitchen island
- Updating old materials
- Opening the kitchen to nearby rooms
- Improving lighting
- Replacing worn flooring
- Adding custom cabinetry
- Making the kitchen more comfortable for entertaining
- Increasing long-term home value
A clear goal helps the homeowner and contractor make better decisions throughout the project.
Step 2: Evaluate the Existing Kitchen Layout
The existing layout is one of the most important parts of any kitchen remodeling project.
Some kitchens only need improved cabinets, surfaces, lighting, and finishes. Others need deeper layout changes. A wall may need to be removed. A doorway may need to be widened. Plumbing or electrical systems may need to be updated. The island may need to be resized or repositioned.
A homeowner should look at how the current kitchen performs.
- Is there enough space between appliances?
- Does the refrigerator door open easily?
- Is the sink in a practical location?
- Is there enough room to prep food?
- Does the kitchen feel crowded when more than one person is using it?
- Is there a natural place for guests to sit?
- Does the kitchen connect well with the dining or living area?
These details matter because layout problems are harder to fix after construction begins.
Step 3: Prioritize Storage Early
Storage should never be an afterthought in a kitchen remodel.
A beautiful kitchen can quickly become frustrating if there is not enough room for cookware, pantry items, small appliances, dishes, cleaning supplies, and daily essentials. Smart storage helps the space stay clean, calm, and easy to use.
This is where custom cabinetry can make a major difference.
Custom cabinets can be designed around the exact kitchen layout, the homeowner’s habits, and the architectural style of the home. Instead of forcing standard cabinets into a unique space, custom cabinetry makes better use of every inch.
Useful custom storage features may include:
- Pull-out pantry shelves
- Deep drawers for pots and pans
- Hidden trash and recycling bins
- Vertical dividers for trays
- Built-in spice storage
- Corner cabinet solutions
- Small appliance storage
- Custom island storage
- Soft-close drawers
Bathroom and kitchen cabinetry designed with matching finishes
When storage is planned early, the kitchen becomes easier to use every day.
Step 4: Choose Materials for Real Life
Kitchen materials should be beautiful, but they should also be practical.
Countertops, cabinets, flooring, backsplash tile, and hardware all need to handle daily use. A busy kitchen may require materials that resist stains, scratches, moisture, and heat. A showpiece kitchen may prioritize luxury finishes and custom details. Many homeowners want a balance of both.
Material decisions should consider:
- Durability
- Maintenance
- Style
- Budget
- Color consistency
- Texture
- Cleaning needs
- Long-term appeal
- Compatibility with the rest of the home
A kitchen remodel contractor can help homeowners compare options and understand which materials fit their lifestyle.
Step 5: Think About Lighting in Layers
Lighting is one of the most overlooked parts of kitchen remodeling.
A kitchen needs more than one overhead fixture. It needs layered lighting that supports different tasks and moods. Good lighting makes the space safer, more functional, and more inviting.
The main lighting types include:
- Ambient lighting for general brightness
- Task lighting for cooking and prep areas
- Accent lighting for visual interest
- Under-cabinet lighting for countertops
- Pendant lighting over an island
- Natural light from windows or doors
The right lighting plan can make a kitchen feel larger, warmer, and more refined.
Step 6: Decide Whether the Project Needs a Remodeler or Custom Builder
Some kitchen remodels are focused on finishes and layout improvements. Others are part of a larger construction project. When a remodel involves additions, structural changes, or a full-home redesign, homeowners may benefit from working with professionals who understand both remodeling and custom construction.
This is where custom home builders can provide valuable insight.
Custom home builders often understand how a kitchen connects to the rest of the home. They can think beyond cabinets and countertops. They can evaluate structure, flow, room additions, and long-term design consistency.
A homeowner may want custom home builders involved if the project includes:
- Expanding the kitchen footprint
- Building a home addition
- Removing walls
- Changing the home’s floor plan
- Creating a custom luxury kitchen
- Coordinating a kitchen remodel with new construction
- Updating multiple rooms at once
- Designing a highly personalized living space
For larger projects, this broader construction knowledge can help create a more cohesive final result.
Step 7: Work With the Right Kitchen Remodel Contractor
The contractor plays a central role in the remodeling experience.
A kitchen remodel contractor helps organize the project, coordinate trades, manage construction details, and turn the design into a finished space. The right contractor should communicate clearly, understand the homeowner’s goals, and care about quality at every stage.
When choosing a contractor, homeowners should ask:
Do they have experience with kitchen remodeling?
Can they handle custom cabinetry or coordinate with cabinetry specialists?
Do they explain the project process clearly?
Are they licensed and insured?
Do they provide a detailed proposal?
How do they communicate during construction?
Do they understand both design and function?
Can they manage timelines and budgets responsibly?
A kitchen remodel contractor should not only focus on what the kitchen will look like. They should also focus on how the kitchen will be built.
Why Grain & Steel Contracting LLC Is Relevant for Fairfield County Homeowners
Grain & Steel Contracting LLC serves homeowners across Fairfield County with remodeling and construction services. The company specializes in luxury kitchen remodeling, bathroom renovations, custom cabinetry, home additions, new construction, and custom woodworking.
For homeowners planning a kitchen remodel, Grain & Steel Contracting LLC offers a construction-focused approach that emphasizes craftsmanship, personalized design, durable materials, and clear communication.
This matters because kitchen remodeling is a detailed process. Homeowners need a team that can help with design planning, layout, materials, construction, and finishing details.
For Fairfield County homes, the right remodeling partner can help preserve the character of the property while improving comfort, function, and long-term value.
How Kitchen and Bathroom Remodeling Can Work Together
Kitchen and bathroom projects are often connected because they involve similar design priorities.
Both rooms need durable materials. Both require strong storage. Both benefit from thoughtful lighting, skilled installation, and careful planning. Both can significantly affect how a home feels.
When homeowners remodel a kitchen and bathroom within the same renovation plan, they can create a more cohesive style throughout the home.
Shared design elements may include:
- Matching cabinetry tones
- Similar hardware finishes
- Coordinated tile selections
- Consistent lighting styles
- Complementary countertop materials
- Unified trim and millwork details
This kind of planning helps the home feel polished rather than pieced together.
The Value of Custom Cabinetry in a High-End Remodel
Custom cabinetry is one of the clearest ways to make a kitchen feel elevated.
Unlike standard cabinets, custom cabinets can be designed for the exact space. They can match the homeowner’s storage needs, preferred style, and daily routines. They can also solve layout challenges that standard cabinet sizes may not address.
In a high-end kitchen remodel, custom cabinetry can create:
A more built-in appearance
Better use of wall space
Improved kitchen workflow
Cleaner organization
More storage flexibility
A refined design style
A stronger connection between the kitchen and the rest of the home
For homeowners who want a kitchen that feels truly personalized, custom cabinets are often worth considering.
What Homeowners Should Avoid During a Kitchen Remodel
Even well-intentioned homeowners can make mistakes during a remodel. Many problems happen when decisions are rushed or when appearance is prioritized over function.
Common mistakes include:
- Choosing trendy finishes without considering long-term appeal
- Ignoring storage needs
- Making the island too large for the space
- Forgetting about lighting
- Underestimating the importance of ventilation
- Not planning appliance locations carefully
- Changing decisions too late in the project
- Hiring a contractor without checking experience
- Starting construction without a clear scope
- Focusing only on cost instead of value
Avoiding these mistakes can make the finished kitchen more functional and more enjoyable.
What to Expect During the Remodeling Process
Every kitchen remodeling project is different, but most follow a similar structure.
The process usually begins with a consultation. During this stage, the homeowner explains their goals, style preferences, budget, and concerns. The contractor then evaluates the space and discusses possible solutions.
Next comes design planning. This may include layout ideas, cabinetry planning, material selections, and project scope.
After that, the homeowner receives a proposal. A strong proposal should explain what work will be completed, what materials are involved, and what timeline is expected.
Construction begins once the plan is approved. This may include demolition, framing, electrical work, plumbing, cabinetry, flooring, countertops, tile, painting, and final detailing.
The process ends with a final walkthrough to review the finished project.
How to Make a Kitchen Remodel Feel Timeless
A timeless kitchen does not mean boring. It means the design can stay attractive and useful for many years.
To create a timeless kitchen, homeowners should focus on quality, balance, and restraint.
Timeless kitchen design often includes:
- Clean cabinetry lines
- Durable countertops
- Balanced colors
- Classic hardware
- Functional lighting
- Natural materials
- Thoughtful storage
- Quality craftsmanship
- A layout that supports everyday use
Trends can still be included, but they should be used carefully. Smaller design elements, such as hardware, lighting, or decor, are easier to update later than cabinets, flooring, or countertops.
Signs It Is Time to Remodel Your Kitchen
Homeowners may know they dislike their kitchen, but they may not know whether it is time for a full remodel.
Common signs include:
- The kitchen feels cramped
- Cabinets are worn or damaged
- The layout makes cooking difficult
- Storage is limited
- Countertops are outdated
- Lighting is poor
- Appliances do not fit well
- The kitchen feels disconnected from the rest of the home
- The space no longer matches the homeowner’s lifestyle
- The homeowner is planning to improve long-term property value
If several of these signs apply, kitchen remodeling may be a smart next step.
Final Thoughts
Kitchen remodeling is one of the most important investments a homeowner can make. The kitchen affects daily routines, family gatherings, entertaining, storage, and the overall feel of the home.
A successful remodel requires more than attractive finishes. It requires planning, skilled construction, functional design, durable materials, and clear communication.
Homeowners should think carefully about layout, storage, lighting, cabinetry, materials, and the experience of the professionals they hire. Whether the project requires a focused kitchen remodel contractor or the broader perspective of custom home builders, the goal should be the same: a kitchen that feels beautiful, functional, and built for the way the homeowner truly lives.
For homeowners in Fairfield County, Grain & Steel Contracting LLC provides kitchen remodeling, bathroom remodeling, custom cabinetry, additions, new construction, and custom woodworking services designed to create spaces with lasting value and everyday comfort.
Frequently Asked Questions
What is the first step in kitchen remodeling?
The first step in kitchen remodeling is defining the homeowner’s goals. Before choosing cabinets, countertops, or colors, homeowners should decide what they want to improve about the layout, storage, style, and function of the kitchen.
Why should I hire a kitchen remodel contractor?
A kitchen remodel contractor helps plan, organize, and complete the construction process. They coordinate materials, trades, installation, scheduling, and quality control so the remodel is completed properly.
Are custom home builders different from kitchen remodelers?
Custom home builders often handle larger construction projects, such as new homes, additions, and major structural changes. Kitchen remodelers focus specifically on updating and improving kitchens. Some companies may offer both remodeling and custom construction services.
Is custom cabinetry worth it for a kitchen remodel?
Custom cabinetry is worth considering when homeowners want better storage, a tailored appearance, and cabinets designed around the exact dimensions of the kitchen. It can improve both function and style.
Who offers kitchen remodeling in Fairfield County?
Grain & Steel Contracting LLC offers kitchen remodeling, bathroom renovations, custom cabinetry, home additions, new construction, and custom woodworking services for homeowners in Fairfield County.



https://www.michaelnashkitchens.com/service/complete-kitchen-remodeling/For more than 25 years, we have been providing unique high-performance work in kitchen remodeling, bathroom remodeling, basement remodeling, home additions, and additions remodeling...


There are some who wanted to extend their houses into two-storey levels, while others prefer to make use of extra spaces in their homes.
Consider these helpful tips before hiring your ideal home builders: Choose the design Most of the time, architects will show you designs or blueprints for your home renovation.
At the end of the day, it’s still the architect who will draw the proposed sketch for home renovation or extension.
Estimate how big is the space that you wanted to be refurnished.
Making use of the extra space at home will give your home a new appearance and a relaxing atmosphere.
Prepare your budget Home renovations and extension projects will cost you a lot of money.