The roof edge can change the way a property feels from the street, garden or entrance. A neat fascia line can sharpen the front of the roof, while a well-considered soffit completes the underside of the eaves. That is why fascia and soffits should always be planned together, particularly on an extension, garage, porch, apartment entrance or commercial elevation.
Fascia and soffits are not the same detail. Fascia forms the visible outer line at the roof edge, while soffits sit beneath the roof overhang. Guttering and downpipes usually sit close to these components, which means the whole roofline needs joined-up thinking. If one element is chosen without the others, the final result can look unbalanced.
This article explains fascia and soffit planning in a practical UK way. It focuses on proportion, gutter alignment, roof overhangs, materials, colour coordination and the details worth preparing before discussing a requirement.
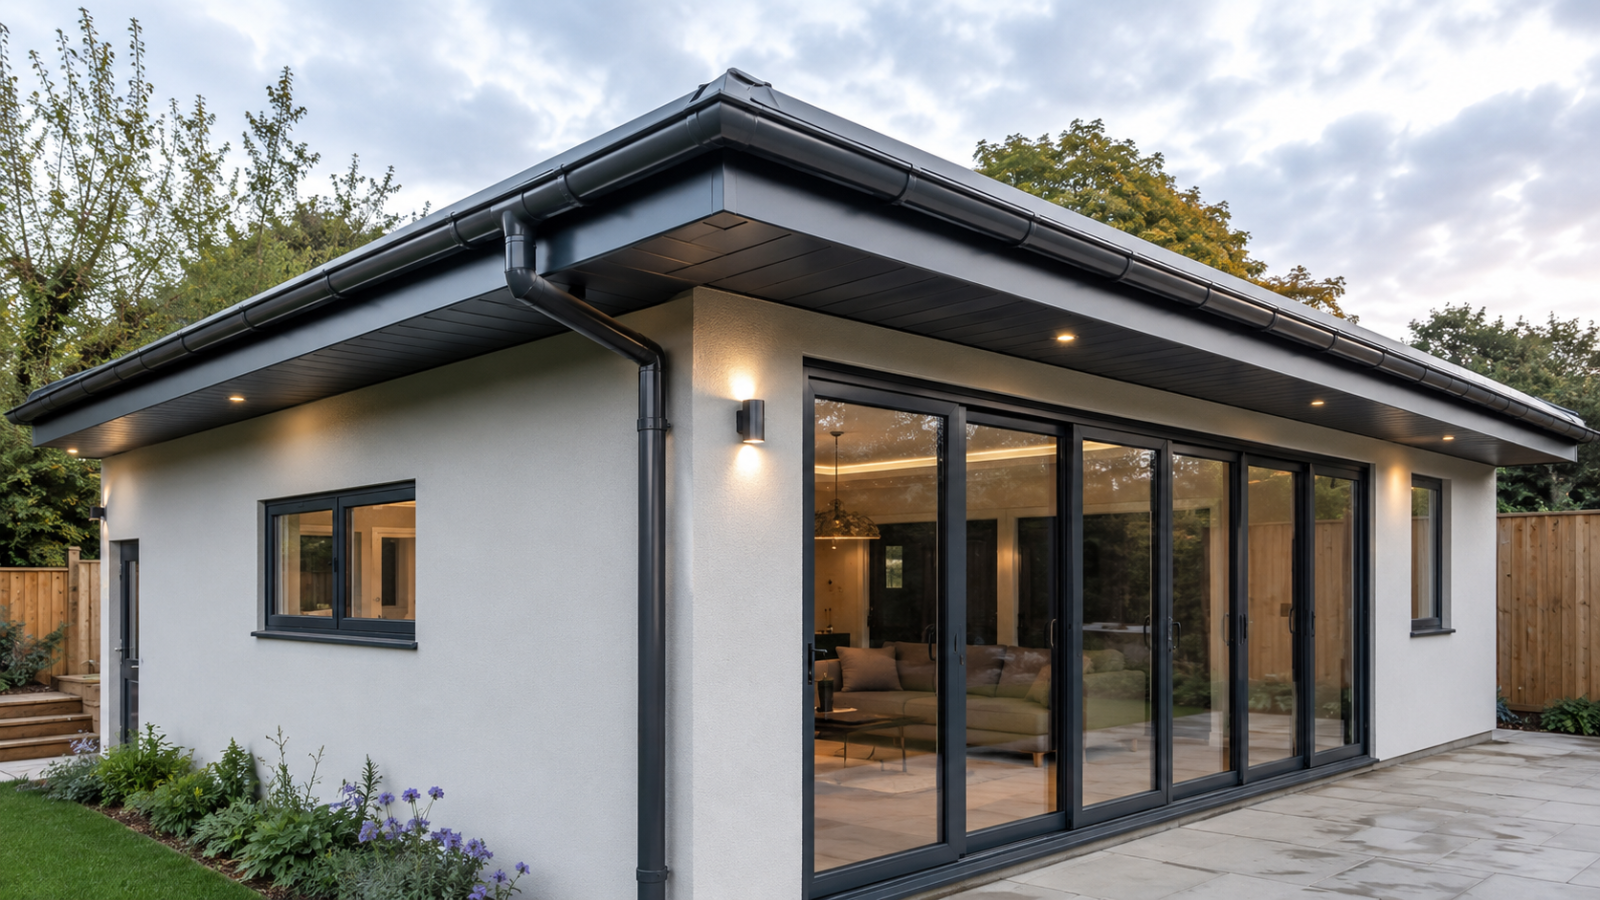
Fascia and Soffits at the Roof Edge
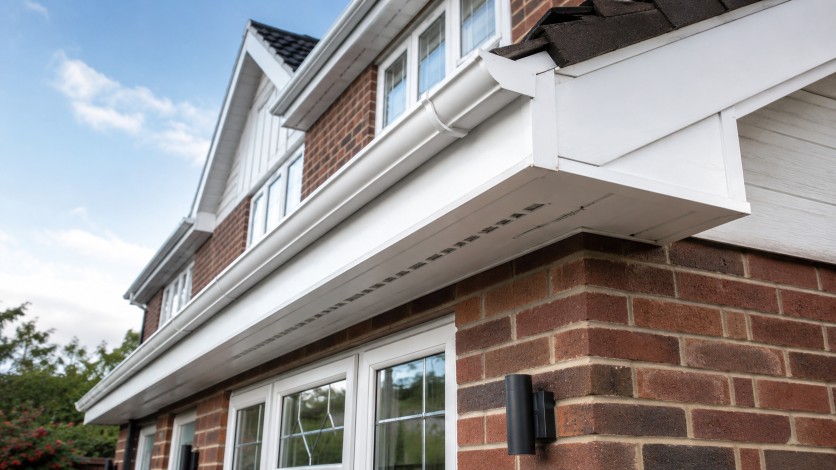
Fascia usually creates the strongest visible line at the outer roof edge. It is the part people often notice first, especially where the gutter sits along it. The fascia face depth can make a roofline look slimmer, heavier, more modern or more traditional.
The soffit completes the underside beneath the eaves. It is particularly visible from below, so it matters on porches, garden-facing extensions, garages and any roof edge viewed at close range. A soffit may seem secondary from a distance, but it can have a strong effect on the final close-up finish.
If you are comparing both components, the soffit versus fascia guide gives useful background on their different positions. The final roofline should still be planned around the actual building shape, eaves depth, gutter line and exterior finish.
Why Fascia Face Depth Matters
Fascia face depth is one of the most important visual decisions. A deeper fascia can create a stronger roof-edge band, while a slimmer face can feel lighter. Neither is automatically better. The right choice depends on roof size, wall height, gutter position and the overall style of the building.
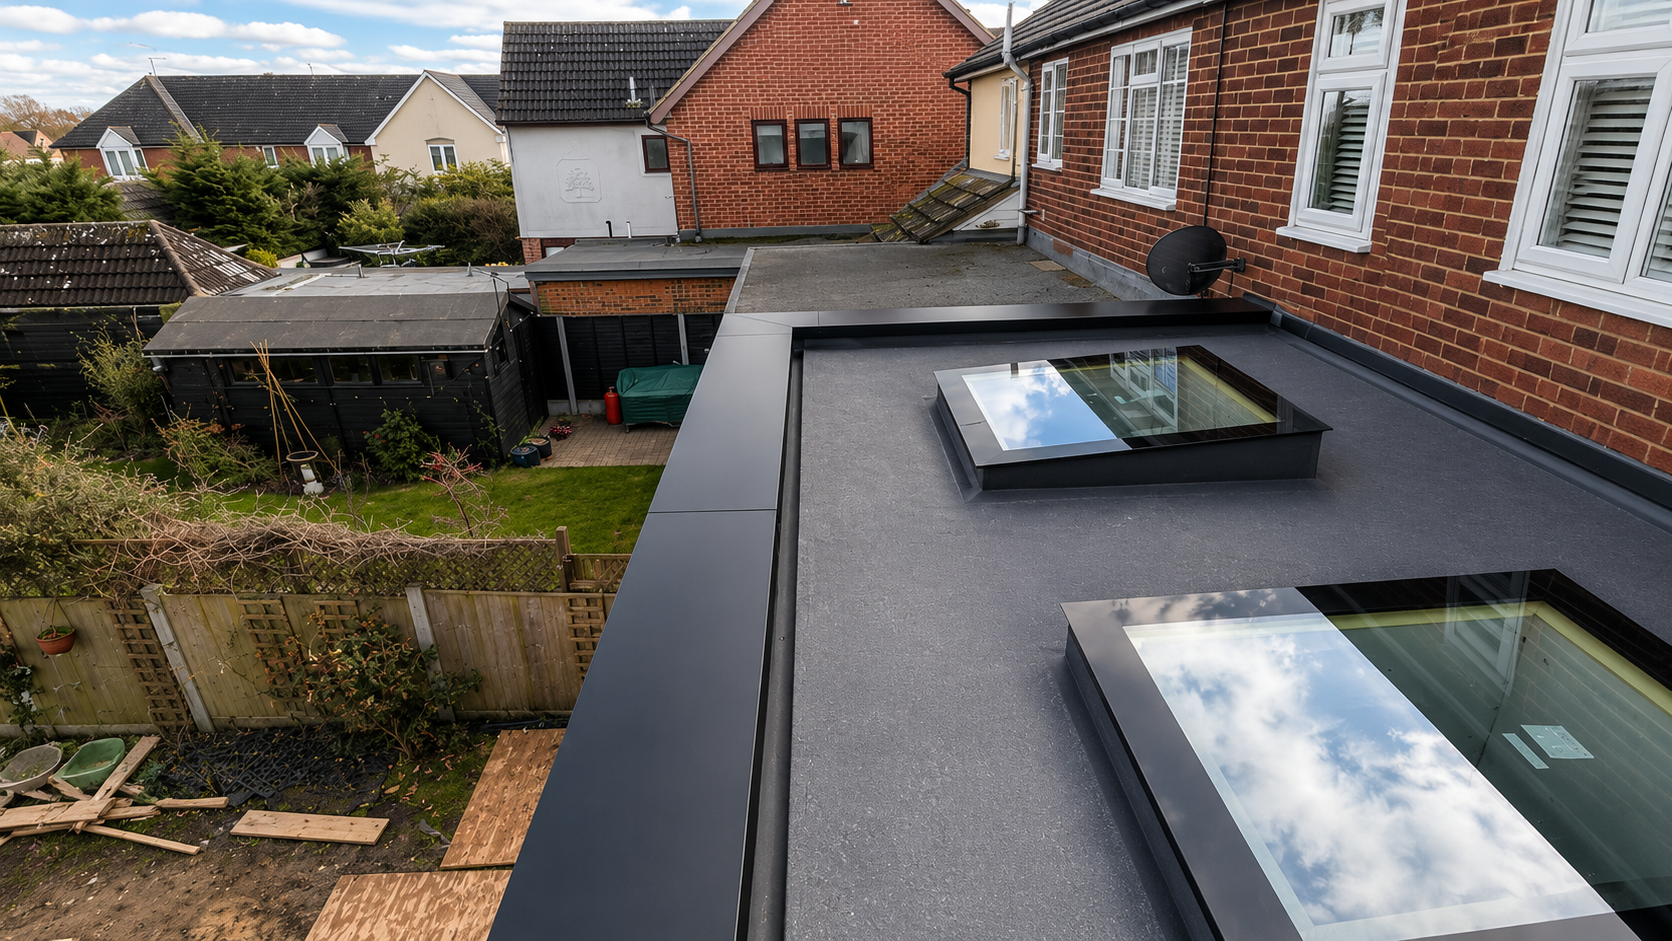
On a long rear extension, fascia depth can affect the whole garden-facing elevation. On a porch, it may sit close to eye level. On a commercial building, it can become part of a wider façade rhythm. Small changes can appear much larger once repeated across a long roof run.
The guide to choosing an aluminium fascia board gives useful context where profile shape, visible face depth and roofline coordination need early thought. The selected direction should still reflect the actual roof edge, gutter arrangement and project-specific requirement.
Soffit Depth and Eaves Proportion
Soffit depth depends on the roof overhang. Where the eaves project further from the wall, the soffit becomes more visible. This can create a strong architectural detail, but it also means the finish, colour and alignment need more attention.
A shallow soffit may be less noticeable, but it still plays an important role in the finished roofline. It helps create a neat underside and visually connects the fascia to the wall. On buildings with render, cladding or brick, the soffit colour can affect the transition from wall to roof.
For a clear explanation of the underside beneath the roof overhang, the benefits of aluminium fascia and soffit systems UK guide provides helpful background. The final soffit detail should still be assessed against eaves projection, fascia face depth, wall finish and gutter position.
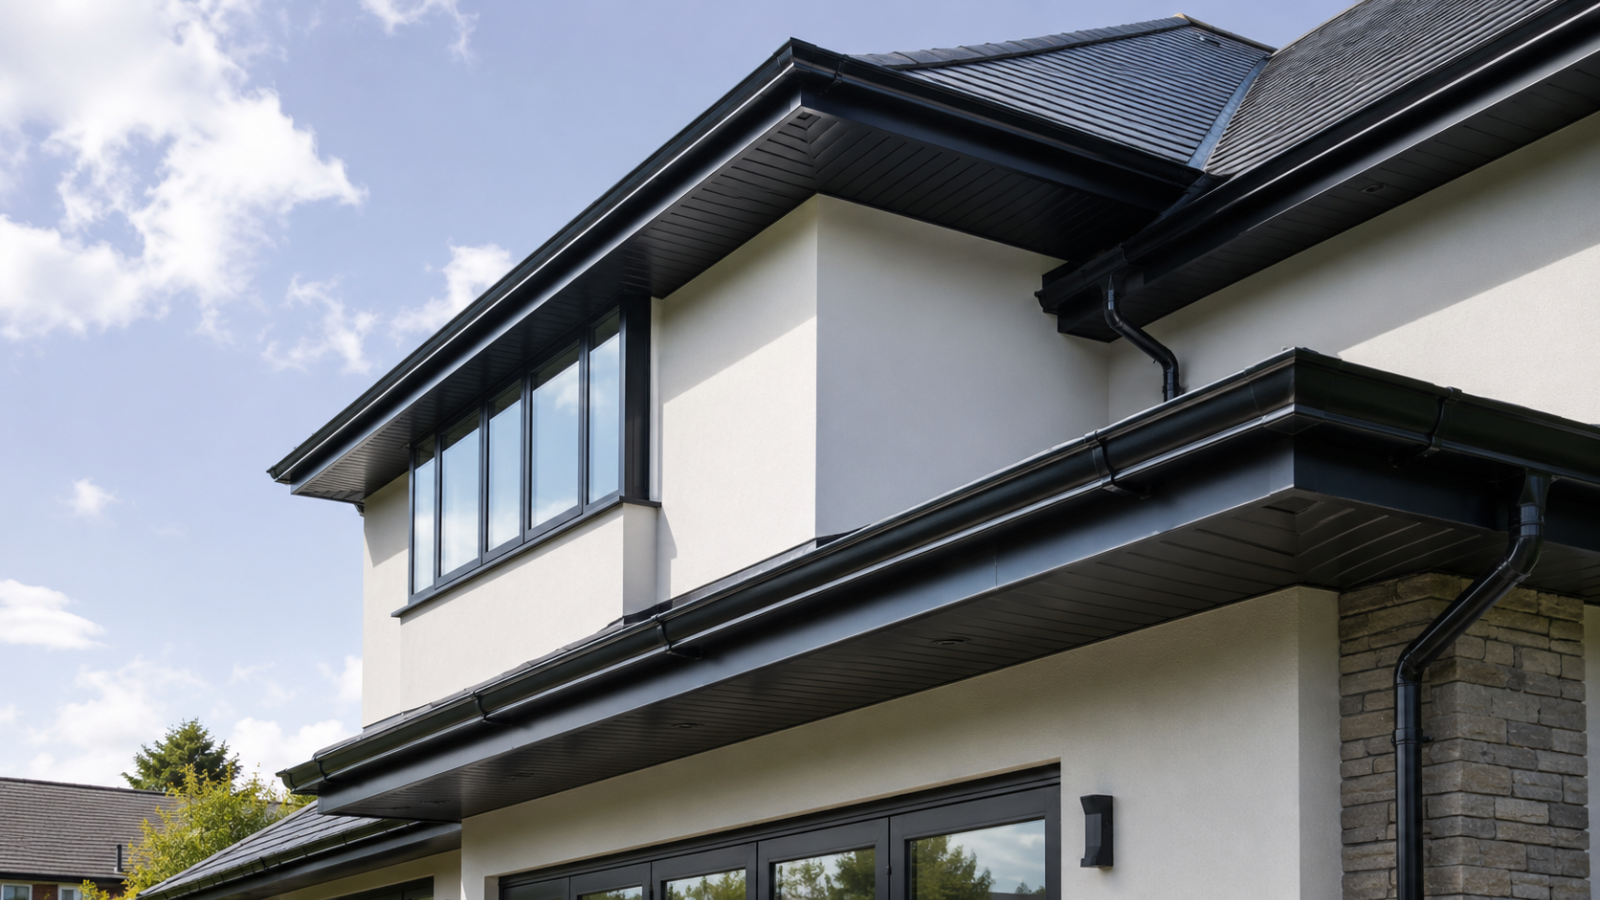
Guttering, Downpipes and the Fascia Line
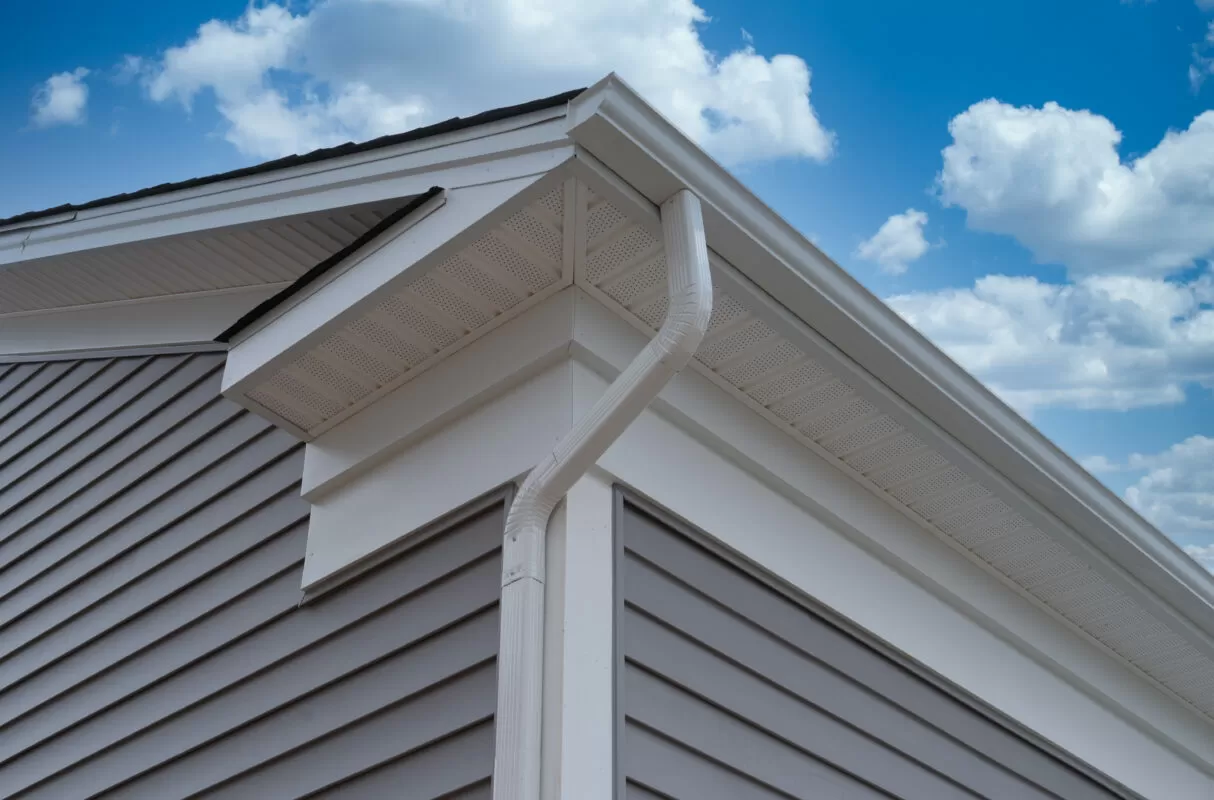
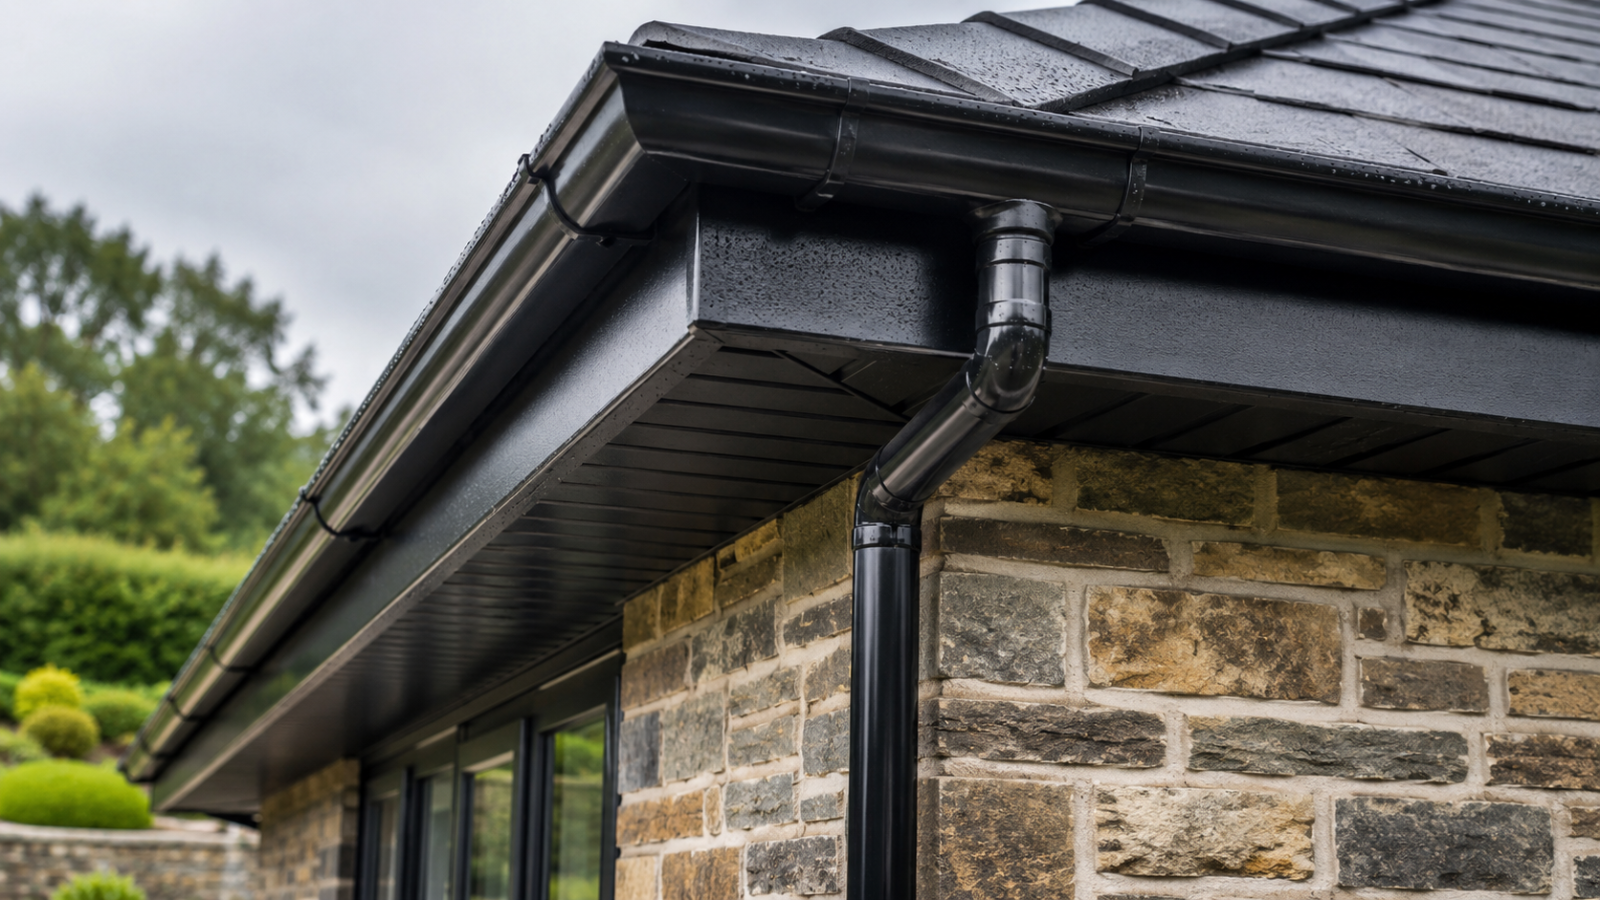
Fascia and soffits are rarely seen without guttering. The gutter line usually sits close to the fascia, so its size, colour and position influence the roof edge. Downpipes then continue the visual line down the elevation.
This makes rainwater goods part of the overall exterior design. A well-planned downpipe route can feel natural. A poorly positioned one can distract from the elevation, particularly on modern extensions, retail entrances or long commercial rooflines.
Guttering should also be considered before colour is finalised. Matching gutters and downpipes to the fascia can create a clean roofline, while contrast may work on some designs. The key is to decide deliberately rather than leaving rainwater goods until the end of the project.
Colour Coordination for Fascia and Soffits
Colour decisions should involve the full exterior. Fascia, soffits, windows, doors, render, brickwork, cladding, coping and downpipes may all be visible together. A finish that works on one component may not work when repeated across the whole roofline.
Aluminium roofline components may be considered where a coordinated finish is needed across fascia, soffits and related exterior details. The benefits of aluminium fascia and soffit systems guide provides useful material context for readers comparing an aluminium option. The selected finish should still be reviewed against wall materials, glazing, natural daylight and project-specific requirements.
For modern properties, darker roofline finishes may support black-framed glazing or metalwork. For traditional brick homes, a softer or more neutral finish may sit more naturally. For commercial projects, colour may need to support branding, façade rhythm and public-facing visibility.
Wider Roof and Wall Context
Fascia and soffits should not be described as products that solve damp, leaks, condensation or structural problems. They are part of a wider roof-edge arrangement. Roof design, flashings, rainwater goods and wall construction all need to be considered in the correct context.
Fascia and soffits should be considered within the wider context of how roof edges, walls and rainwater details manage exposure to moisture. For broader England-specific context, the Approved Document C guidance on resistance to moisture explains wider requirements relating to moisture resistance in roofs and walls. It is not a direct guide to selecting or fitting fascia and soffit products, so the final roofline detail should always reflect roof construction, wall finish, flashing arrangement, gutter route and individual project requirements.
This careful approach keeps the guidance useful and realistic. Fascia and soffits matter, but they should be discussed as part of the full roofline rather than as isolated solutions to broader building issues.
Practical Guide List Before Choosing Fascia and Soffits
A clear project brief makes fascia and soffit planning much easier.
Prepare:
Roof-edge lengths
Fascia face depth
Soffit depth
Eaves projection
Gutter position
Downpipe locations
Corners and returns
Wall material
Window and door finish
Existing roofline colour
Preferred RAL or BS colour
Photos from different angles
Drawings where available
Wider project context
This information helps create a more useful discussion because it links product selection to the actual building. Without it, choices can become too general.
Final Planning Thoughts
Fascia and soffits should be treated as a visible roofline system rather than a pair of separate finishing boards. The roof edge, gutter line, wall finish and underside detail all work together. When these elements are planned properly, the exterior can look more balanced and intentional.
For homeowners, this means thinking beyond simple colour choice. For builders and designers, it means checking dimensions, proportions and rainwater goods early. For commercial projects, it means considering how the roofline appears across longer elevations.
Metal Profiles Ltd supplies and fabricates aluminium fascia, soffits, rainwater goods, roofline products and architectural metalwork for UK projects. Fascia and soffits may be considered where a domestic or commercial roofline requires a coordinated outer edge and finished underside beneath the eaves. Share roof-edge lengths, fascia face depth, soffit depth, eaves depth, gutter runs, downpipe locations, photographs, drawings, preferred finish and wider project context. A wide range of RAL or BS colour options may be available, subject to the selected finish and project requirement. For product or project support, Contact Metal Profiles Ltd today.