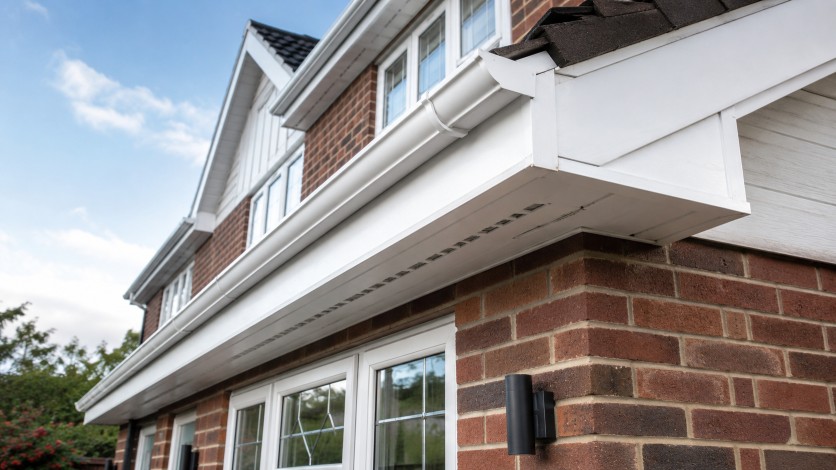
Choosing a new roof edge for a rear extension can look straightforward at first. A homeowner may start by asking for a neat fascia board, a matching soffit and a colour that sits comfortably beside the windows and brickwork. Yet once the eaves are measured properly, the conversation usually becomes more specific. The depth of the roof overhang, the visible face depth, the position of the gutter and the appearance of the surrounding elevations all affect how the finished edge reads from the garden, driveway or street.
That is why fascia boards and soffits should be treated as part of the building’s visible composition rather than as a simple parts list. A garage addition with a shallow verge, a porch under a tiled canopy and a wide rear extension with a generous eaves line will each call for a different visual approach. Material choice, roof geometry, corner details and exterior finish direction can all influence the final brief. A good specification does not begin with colour alone. It begins with understanding how the roofline sits against the wider property and what the project needs to look balanced once complete.
Fascia Boards and Soffits Need More Than a Simple Size Choice
The aluminium fascia and soffit range provides useful context for roofline components that may be considered together when fascia boards, soffits and related visible edge details need coordination. The final selection should still reflect eaves dimensions, roof geometry, gutter position and the wider exterior design.
The roofline should be assessed as a complete visible arrangement
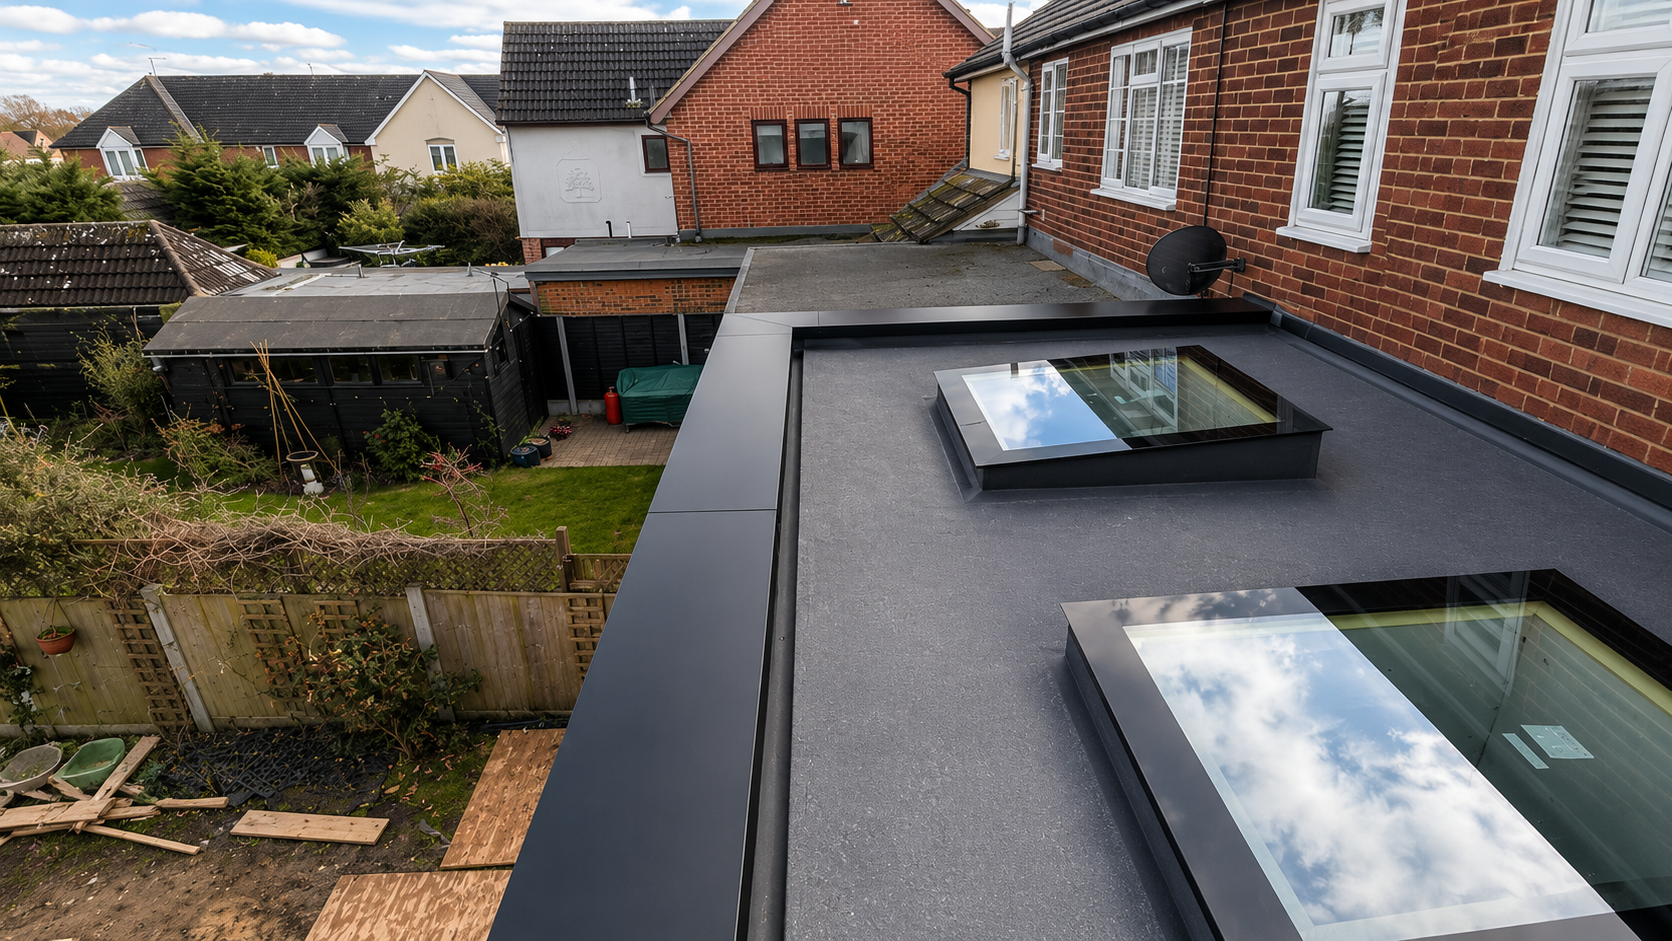
A roof edge is usually read as one continuous visual band, even when it contains several separate components. On a brick property, the fascia, soffit, guttering and downpipes can either settle neatly into the elevation or look visually fragmented if they are specified without reference to each other. That is especially true on rear extensions where modern glazing, rendering and roof trims often sit close to the edge.
When assessing fascia boards and soffits, it helps to step back and look at the whole elevation rather than at one isolated component. A fascia that appears slim in isolation may look too delicate under a broad roof overhang. A soffit that seems generous on a drawing may feel heavy once installed beneath a shallow eaves line. The relationship between the roof edge and the wall below matters as much as the material itself.
This is also where the wider roofline profile comes into view. The proportions of the fascia, the underside detail and the gutter position should all be considered together so the edge reads as intentional rather than improvised.
Fascia and soffit dimensions influence proportion at the eaves
The visible width of the fascia and the depth of the soffit can change the way a property is perceived at the roofline. On a narrow porch, a deep fascia may dominate the front elevation. On a large extension, a very shallow fascia may look under-scaled beside tall glazing or a substantial parapet-like edge.
For architects, specifiers and homeowners alike, the key question is not simply what size is available, but what size suits the building. Roofline dimensions should work with the scale of the wall below, the arrangement of openings and the way the roof meets the perimeter. A carefully considered fascia board can help a roof edge appear clean and deliberate, while an unbalanced dimension can make even a well-built extension feel visually unresolved.
The same applies to soffits. Their depth is not just a technical measurement. It contributes to how much of the underside is visible and how strongly the roof projects over the wall. That is why a project brief should go beyond colour and include practical proportions, measured from the actual building rather than a standardised assumption.
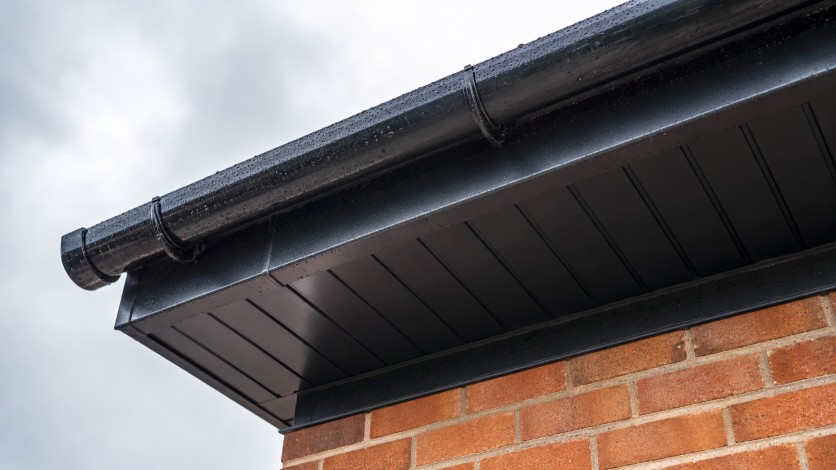
Choosing a Fascia Board Direction
Visible face depth and roof-edge character
The guide to choosing an aluminium fascia board provides useful context when profile choice, visible face depth and wider roofline proportions need early consideration. The final fascia direction should still be assessed against the building scale and actual roof-edge detail.
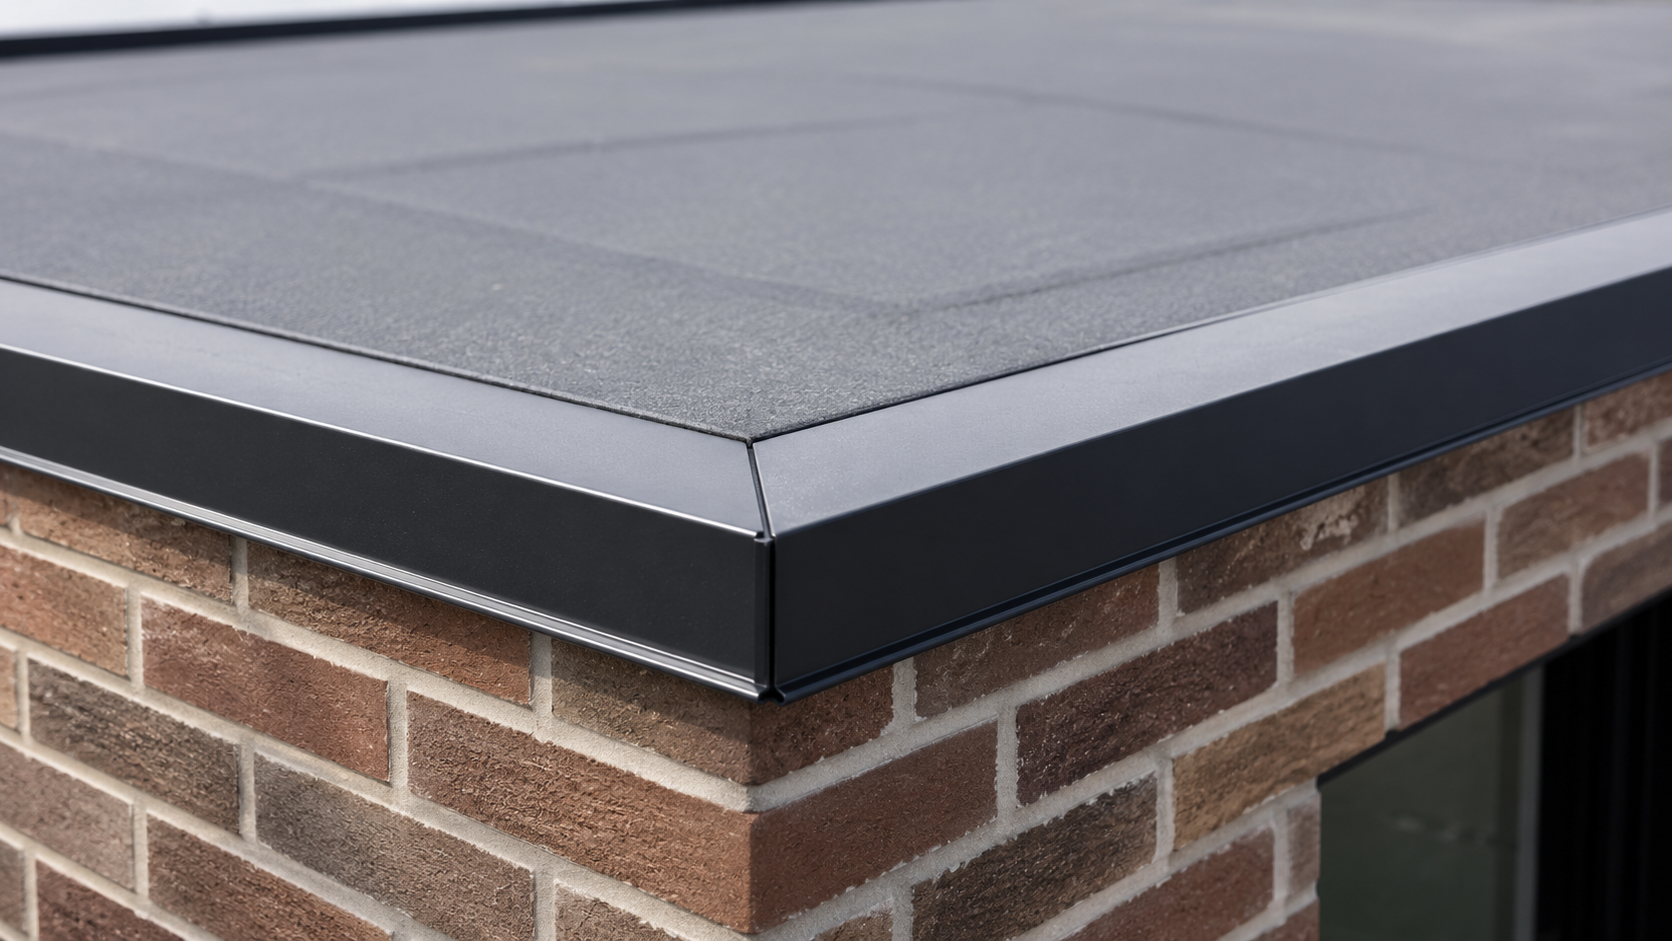
Visible face depth is one of the most important design decisions because it shapes the character of the eaves line. A larger visible face can make a roof edge feel more defined and substantial, which may suit a broad rear extension or a taller garage elevation. A slimmer face may be more appropriate where the building already has strong vertical lines, such as narrow windows, tight side passages or a compact porch.
The fascia also frames the guttering and downpipes. If the fascia reads too narrow, the rainwater goods may appear crowded. If it reads too deep, the edge can look heavy in comparison with the surrounding walls and openings. The best result often comes from matching the fascia face depth to the scale of the elevation rather than to a nominal size chosen in isolation.
Corners and returns deserve attention too. A front elevation with a visible return around the side of the house can expose the profile more clearly than a straight-on view. On properties with a mix of brick and render, the fascia may need to connect visually with different materials at once, which makes proportion even more important.
Long roof runs, corners and changes in level
Long roof runs can exaggerate small decisions. A fascia choice that seems adequate on a short porch may feel repetitive or under-dimensioned across a wide extension. Equally, a profile that works on one elevation may not sit comfortably where the roof steps up or down across a garage and adjoining utility room.
Changes in level are particularly relevant when the roofline passes across different parts of a property. For example, a side return may join a taller rear extension, or a detached garage may share a similar colour but a different roof pitch. In these cases, the fascia board should not be briefed as a universal item. It should be considered in relation to the specific roof edge it serves.
Where the fascia wraps around corners, the way it presents from multiple viewing angles matters. A cleaner visual line can help a side elevation feel coordinated with the rear. This is why measured drawings and photographs are so helpful before a final selection is made.
Soffit Depth and the Underside of the Roof Overhang
Deeper eaves create a more prominent soffit detail
For a closer explanation of the underside beneath a roof overhang, the What Is a Soffit? UK guide provides useful background before a project-specific soffit arrangement is considered. The final detail should still relate to eaves depth, wall finish and visible proportion.
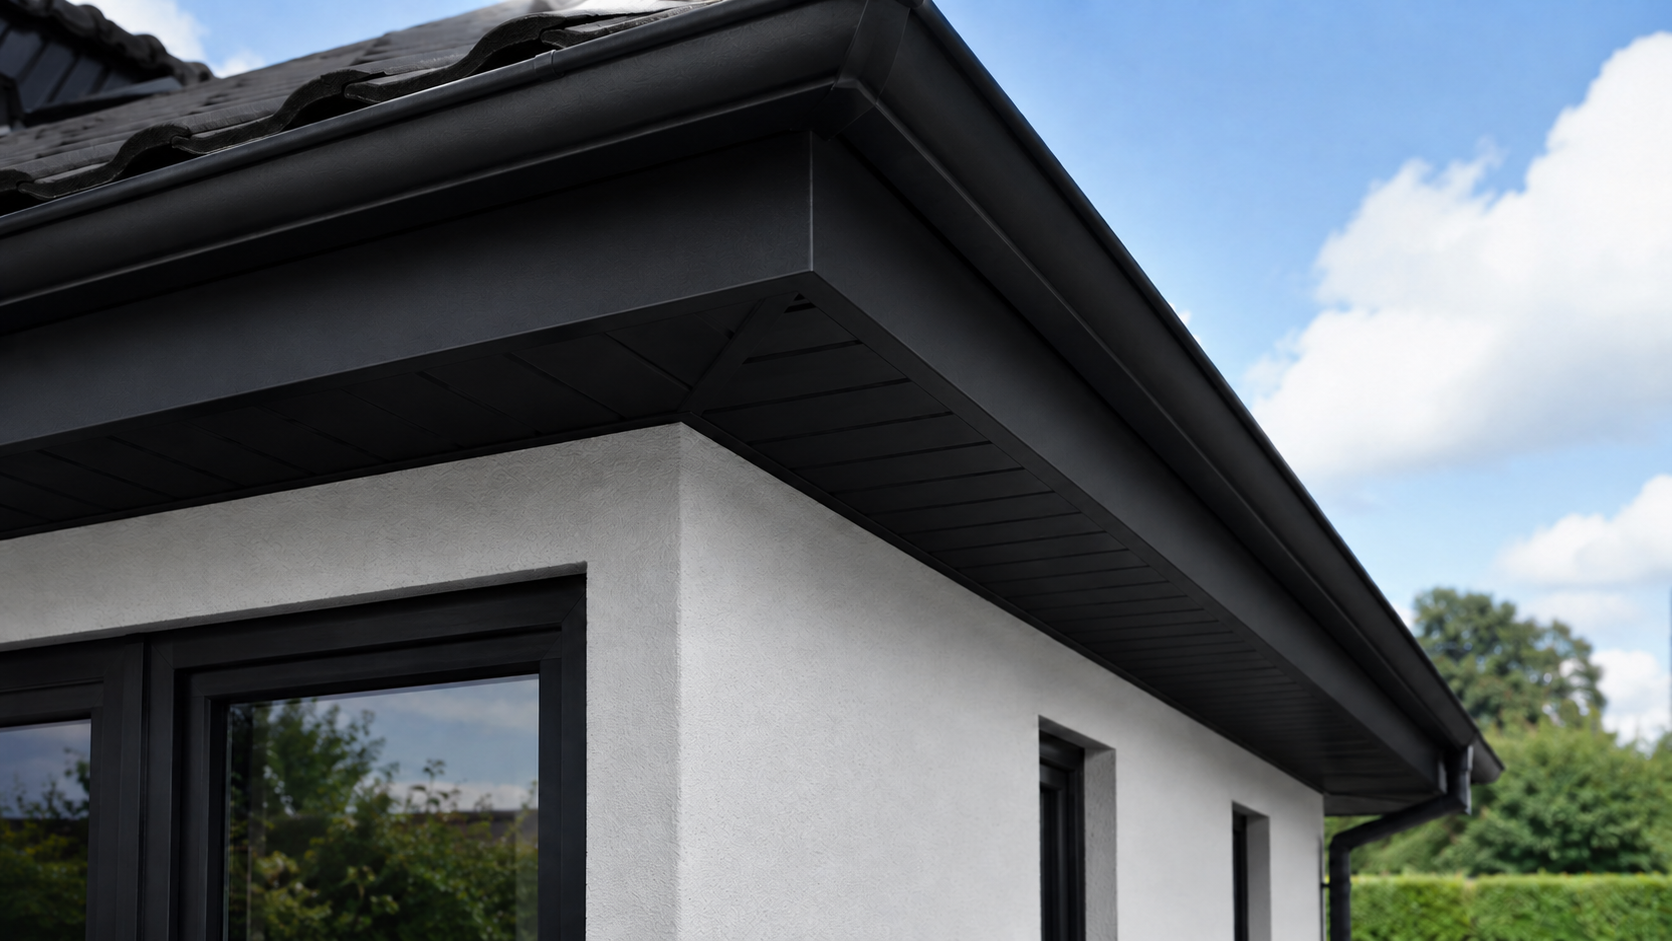
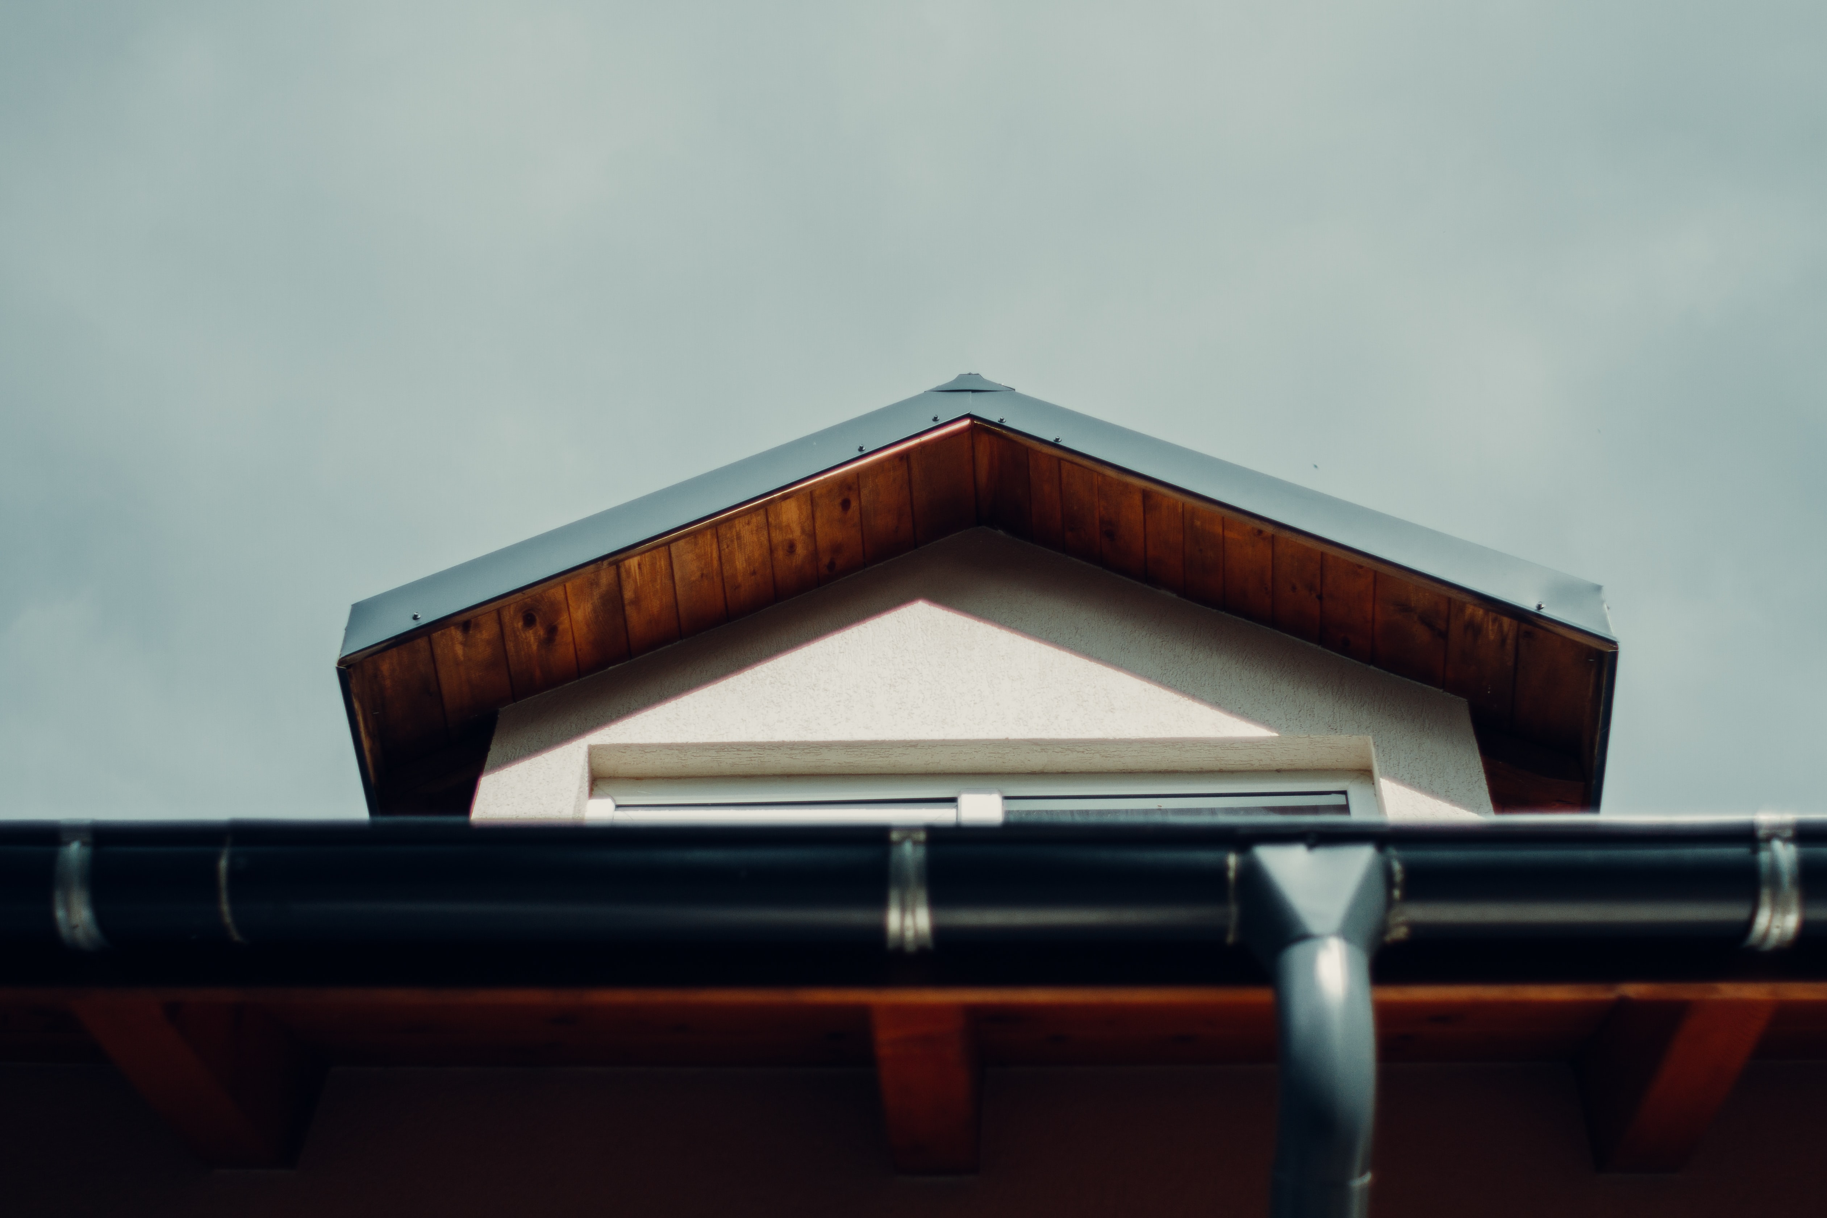
The soffit is often overlooked because it sits underneath the visible edge, but it can have a strong effect on how the roofline is perceived. A deeper roof overhang exposes more of the underside and makes the soffit a more noticeable design element. In that situation, the soffit depth should be judged carefully so it does not appear too narrow, too broad or visually mismatched with the fascia.
This becomes especially relevant on homes with generous eaves, where the soffit is part of the everyday visual experience from the patio, garden or driveway. A wider soffit may suit a substantial roof projection, while a restrained soffit can be more appropriate where the roof is shallow and the elevation is compact.
On rendered extensions, a soffit that aligns neatly with the wall finish can help the edge read cleanly. On brick properties, the relationship between the soffit and the wall below may be more pronounced because the line of the eaves contrasts with the texture and colour of the masonry. In either case, the soffit should be selected as part of the complete roof edge rather than as a separate afterthought.
Porches and extensions need close-range visual planning
Porches and small rear extensions are often viewed from very close range. That means any imbalance in the soffit depth or fascia face depth can be easy to notice. A porch roof may only project a short distance, yet it can dominate the entrance view because it sits at eye level. A side extension beside a patio can be equally sensitive, especially where modern glazing reflects light onto the roof edge.
This is where the visual finish direction becomes important. If the soffit is too prominent, the underside can draw attention away from the windows or doors beneath. If it is too shallow, the roof may appear to lack definition. A well-judged soffit should sit quietly within the elevation while still giving the eaves a clear and resolved appearance.
For projects with mixed materials, such as brick lower walls, render above and dark aluminium windows, the soffit may need to bridge different textures. That can make it one of the most important components for visual cohesion, particularly where the extension is intended to feel contemporary but still connected to the original house.
Guttering, Downpipes and Colour Coordination
Rainwater goods should be planned alongside fascia boards
Gutters and downpipes sit directly beneath and beside the fascia line, so they should be considered as part of the wider roofline rather than as unrelated final-stage additions. The aluminium rainwater goods range provides useful context for connected roofline components. The final arrangement should still reflect roof falls, outlet positions and project-specific rainwater requirements.
The position of the gutter influences the fascia selection more than many people expect. If the gutter line sits visually too high or too low against the fascia face, the roof edge may look awkward even when the individual components are perfectly serviceable. Downpipes matter too, because they create vertical lines that either support the elevation or interrupt it.
On a garage or porch, a single downpipe may be visible from the main approach. On a rear extension, the outlet position may matter more from the garden side or beside a patio door. In both cases, the roofline should be planned as a joined-up composition. The fascia, gutter and downpipe should work together rather than competing for attention.
This approach is particularly useful on projects with long gutter runs, corner returns or multiple roof junctions. It also helps when coordinating with parapets, canopies or more than one roof plane across the same property.
Exterior materials influence the best finish direction
The benefits of aluminium fascia and soffit systems guide provides useful broader context for readers comparing an aluminium roofline direction. The chosen profile and finish should still be assessed against real brickwork, render, glazing, cladding and natural daylight at the project.
A finish that looks balanced in a sample setting may read differently once it is placed beside a red brick wall, pale render or dark composite cladding. That is why roofline colour options should be reviewed in the context of the full elevation. A darker fascia may sharpen the outline of a modern extension with slim-framed glazing. A lighter finish may soften the appearance of a porch or garage on a traditional property.
Natural daylight also changes perception. A colour that appears calm in the shade can look stronger on a south-facing rear elevation. Likewise, reflective glazing can intensify the apparent contrast between roofline components and surrounding materials. For this reason, finish selection should never be separated from the rest of the external design.
Even when the same colour family is used across fascia boards and soffits, the visual success depends on how those components sit with the rest of the building. The right finish direction is the one that suits the elevation, not merely the product sample.
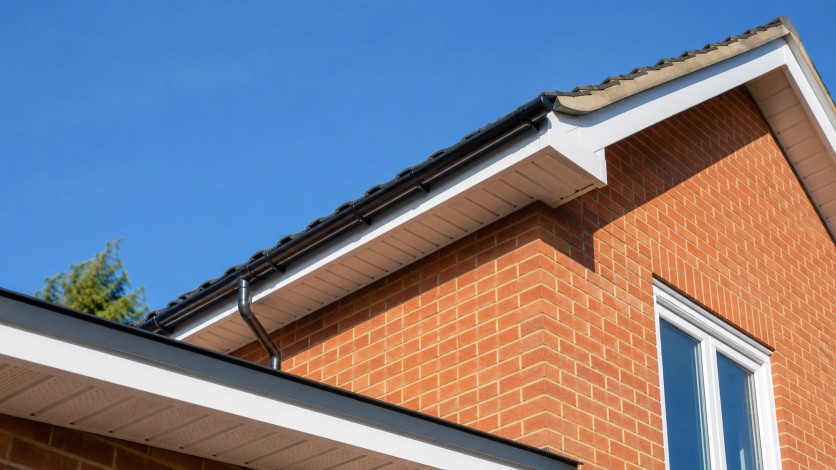
Preparing a Better Fascia and Soffit Brief
A good brief starts with measured information, but it should not stop there. Roof-edge lengths, fascia dimensions, soffit depth, corner conditions and gutter positions all matter, yet so does the broader visual context. Rear extensions, garages and porches often succeed or fail on small proportion decisions that only become obvious when the elevation is studied as a whole.
Fascia boards and soffits should be considered within the wider context of how roof edges, walls and rainwater details manage exposure to moisture. For broader England-specific context, the Approved Document C guidance on resistance to moisture explains wider requirements relating to moisture resistance in roofs and walls. It is not a direct guide to selecting or fitting fascia and soffit products, so the final roofline detail should always reflect roof construction, wall finish, flashing arrangement and individual project requirements.
Photos are especially useful when the project involves changing levels, awkward corners or a mix of old and new building fabric. A brick property with a side addition may need different roofline proportions from a rendered extension beside bi-fold doors. A garage facing a driveway may need a neater visual edge than one tucked behind the house. Clear drawings help, but photographs taken from the main viewing points often reveal how the roofline will actually be seen in daily use.
For specifiers, it is often helpful to note the direction of the exterior finish as well. If the building includes horizontal cladding, strong brick courses or tall glazed openings, that can all affect the apparent weight of the roof edge. The most successful fascia and soffit decisions are usually those that support the wider composition rather than trying to stand out on their own.
FAQ
What should be considered when selecting fascia boards and soffits?
Consider the roof-edge dimensions, eaves depth, fascia face depth, soffit depth, gutter position, corners, roof runs and the wider elevation. Colour matters, but proportion, visible character and how the roofline sits against brick, render or glazing are just as important for a balanced result.
Does fascia face depth affect the appearance of a roofline?
Yes. Fascia face depth changes how substantial or restrained the roof edge looks from the outside. A deeper face can suit a larger extension or wide garage elevation, while a slimmer profile may feel better on a porch or compact roofline where visual weight needs to stay light.
Why does eaves depth matter when choosing soffits?
Eaves depth determines how much of the underside is visible and how prominent the soffit will appear. A deeper overhang makes the soffit a more noticeable part of the elevation, so the depth should be judged against the roof projection, wall finish and surrounding architectural proportions.
Should gutters and downpipes be planned with fascia boards?
Yes. Gutters and downpipes are part of the visible roofline and should be coordinated with fascia boards from the outset. Their position affects how the edge reads, especially on long runs, corners and extensions where rainwater goods can influence both appearance and practical layout.
What information is useful for a fascia and soffit enquiry?
Useful information includes roof-edge lengths, fascia dimensions, soffit depth, gutter runs, outlet locations, downpipe positions, photographs, drawings, preferred finish and any wider project context. The more clearly the roofline and surrounding elevation are described, the easier it is to assess the likely visual direction.
Metal Profiles Ltd supplies and fabricates aluminium fascia, soffits, rainwater goods and architectural metalwork for UK projects. Fascia boards and soffits may be considered as part of a coordinated domestic or commercial roofline requirement, especially where the eaves line, gutter position and exterior materials need to read as one composition. If you are planning a project, share roof-edge lengths, fascia dimensions, soffit depth, gutter runs, outlet locations, downpipe positions, photographs, drawings, preferred finish and wider project context. A wide range of RAL or BS colour options may be available, subject to the selected finish and project requirement. For product or project support, Contact Metal Profiles Ltd today.