When a pitched roof meets a brick wall or chimney, the metalwork around that junction is often described simply as “the flashing”. From ground level, that description seems reasonable because the flashing is usually the most visible part. Beneath the roof covering, however, another component may be doing an equally important job: the soaker.
Understanding the difference between these two components is useful for homeowners planning repairs, contractors preparing new work and project teams trying to resolve roof details before installation begins. Both deal with weathering, but they normally work at different levels of the junction.
The simplest way to think about the detail is as a set of overlapping layers. The roof covering deals with water across the main slope, the soaker protects the edge of the individual course at the wall and the flashing helps protect the higher wall-side junction.
What Is the Role of the Soaker?
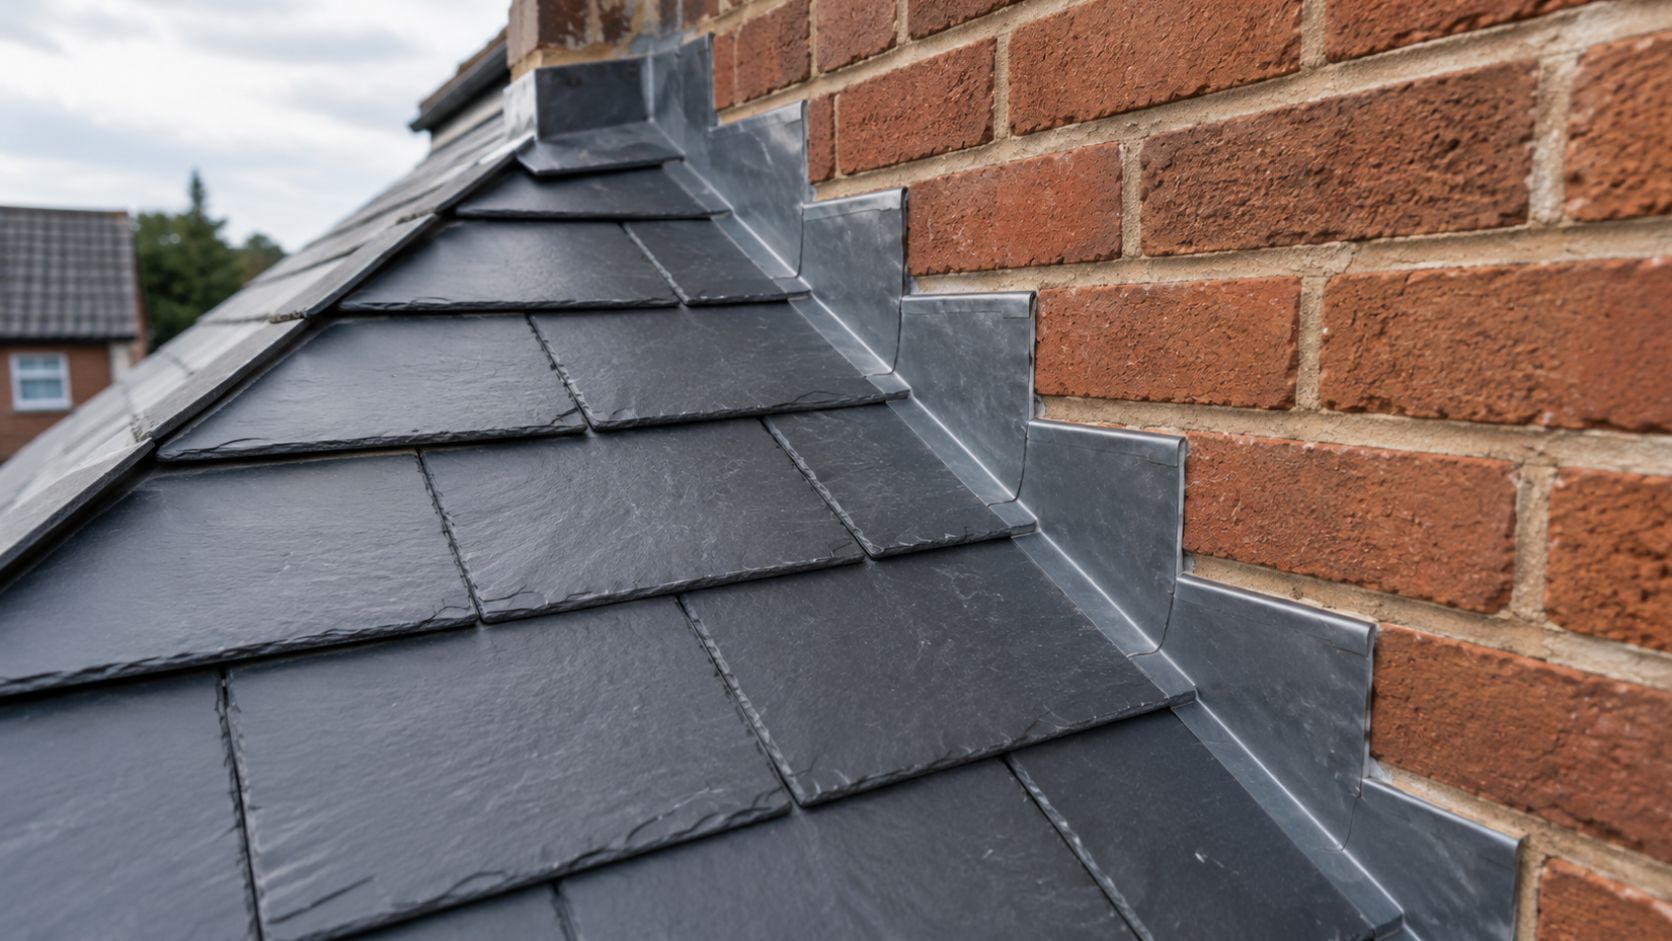
A soaker is positioned beneath the relevant tile or slate where the roof covering reaches a wall. Its formed upstand rises against the vertical surface, creating a protected edge that works with the flashing above.
Most of the component disappears once the roof is complete. That is why a homeowner may see a neat line of stepped flashing but have no idea whether the concealed soakers below are in good condition.
The hidden nature of the detail is also why poor repairs can be misleading. Replacing only the visible metalwork may improve appearance without addressing what is happening below the covering.
What Does the Flashing Do?
Flashing forms the protective upper layer around the junction. On brickwork, it may be stepped into the mortar courses, following the slope of the roof and overlapping the soaker detail beneath.
Its purpose is to stop water entering behind the wall-side upstand. Rain striking the masonry should meet a properly arranged weathering system rather than an exposed gap between the roof covering and the wall.
The exact flashing arrangement varies according to the construction, which is why copying a detail from a different building is not always appropriate.
Why the Two Components Need Each Other
A roof-to-wall junction is exposed to water from several directions. Rain falls onto the roof, runs across the covering and can also be pushed sideways by wind. The wall itself receives water, which may travel down towards the roof line.
A soaker handles one part of this movement. Flashing handles another. When they have been coordinated properly, the two create a layered route that encourages water to remain outside the building fabric.
When they have not been coordinated, contractors can end up relying on sealant, excessive overlaps or awkward pieces of metal simply to close visible gaps.
The best detail is usually the one where every component has a clear job.
Why Repairs Can Be Misdiagnosed
Imagine a damp patch appearing beside a chimney after prolonged rain. From outside, the flashing looks old, so replacing it seems like the obvious solution.
That may be correct, but water can travel before it becomes visible internally. A slipped slate, deteriorated mortar joint, damaged soaker, roof penetration or defect elsewhere around the chimney could also be involved.
A competent roofer should therefore inspect the complete junction rather than deciding on the repair from one visible symptom.
The same principle applies to extensions. If a roof abutment has been patched repeatedly over several years, another layer of sealant is unlikely to be the best starting point.
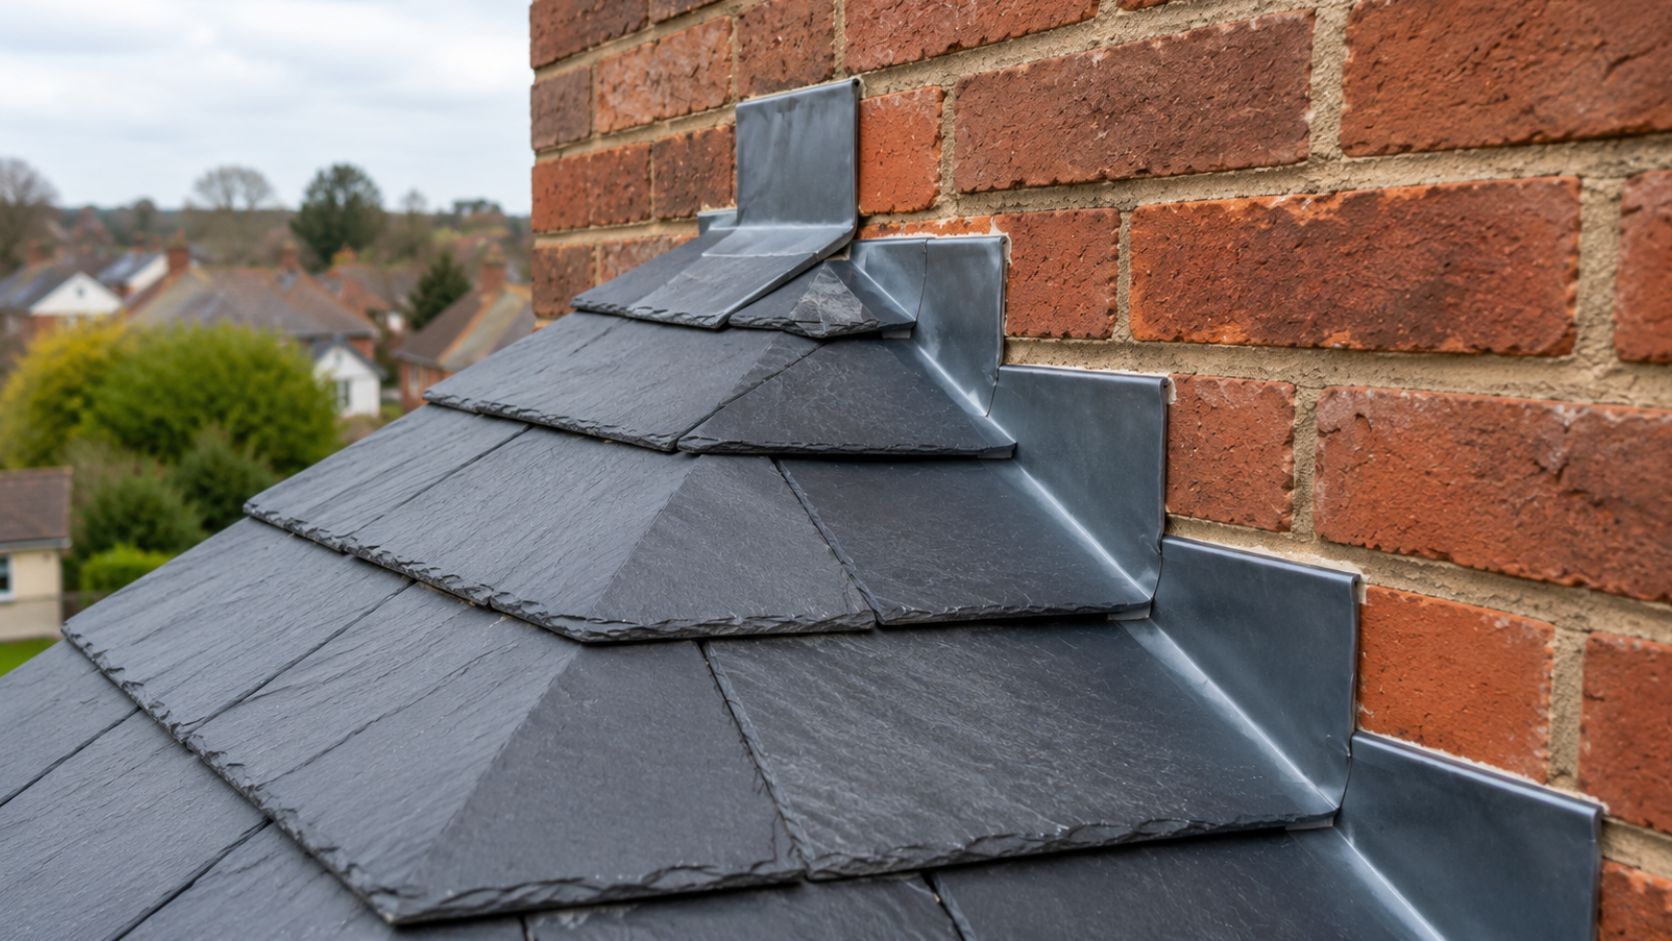
Aluminium Soakers and Flashing
Aluminium is suitable for a range of fabricated roof details because it can be formed accurately and consistently.
Metal Profiles Ltd supplies aluminium roof soakers and also manufactures aluminium flashing and related roof accessories.
This allows the metal components to be considered as part of a broader roof-detail package rather than purchasing unrelated pieces and trying to coordinate them during installation.
Where standard profiles do not suit an unusual wall angle or roof geometry, bespoke aluminium flashings may also be considered.
Start With a Section Drawing
For architects, contractors and experienced self-builders, a simple roof section is one of the most useful ways to understand this junction.
The drawing should show the roof covering, wall, roof pitch, soaker and flashing. It does not need to be complicated. Its purpose is to make the relationship between the components obvious.
A plan or elevation may show the length of the abutment, but the section reveals how the metalwork actually fits between the roof and wall.
This is particularly valuable on non-standard work where a verbal description can easily be misunderstood.
Slate Roofs Need Their Own Consideration
Natural slate is closely associated with individual soaker details because each course approaches the wall separately.
The dimensions and gauge of the slate influence how the soaker needs to sit. A replacement roof using a different slate size should therefore not automatically reproduce the exact dimensions found beneath the old covering.
The new detail should be designed around the new roof.
That sounds obvious, but refurbishment projects often inherit decades of earlier work, and it can be tempting to copy whatever is uncovered.
Tile Roofs Can Be Different
Modern tiles vary considerably in profile and interlocking arrangement.
Some roof systems may use different proprietary abutment details, so the tile manufacturer’s guidance should always be considered before assuming that a familiar soaker arrangement is appropriate.
A component should not be chosen simply because it looks suitable in isolation. It has to belong within the complete specified roof system.
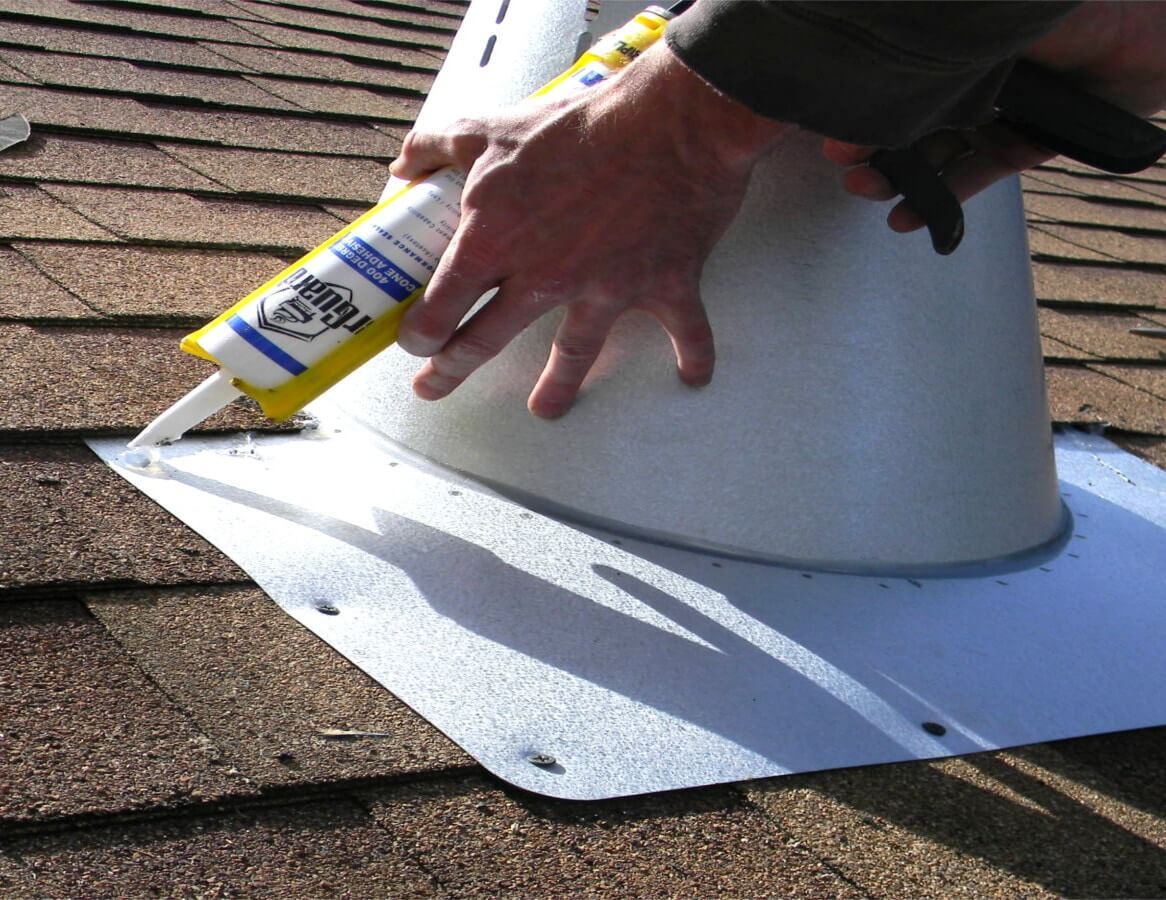
Avoid Making Sealant the Main Defence
When two pieces of metal do not meet cleanly, reaching for sealant is tempting.
Used correctly, sealant can support a properly designed roof detail. Used as the main weathering strategy, it can hide the fact that the underlying soaker and flashing arrangement has not been properly resolved.
A reliable junction should make sense through its shapes, overlaps and positions first.
Where a large amount of sealant is required simply to make components meet, it is worth reviewing the geometry before continuing.
Refurbishment Requires Investigation
Older roof abutments can contain surprises.
Previous contractors may have fitted different flashing materials, mortar repairs, sealant or replacement roof coverings. The wall may no longer be straight, and the visible roof line may hide variations beneath the surface.
Before ordering a complete set of replacement soaker components, it is sensible to understand enough of the existing construction to know what the new work will encounter.
Photographs taken during opening-up work can also be useful when discussing a replacement detail.
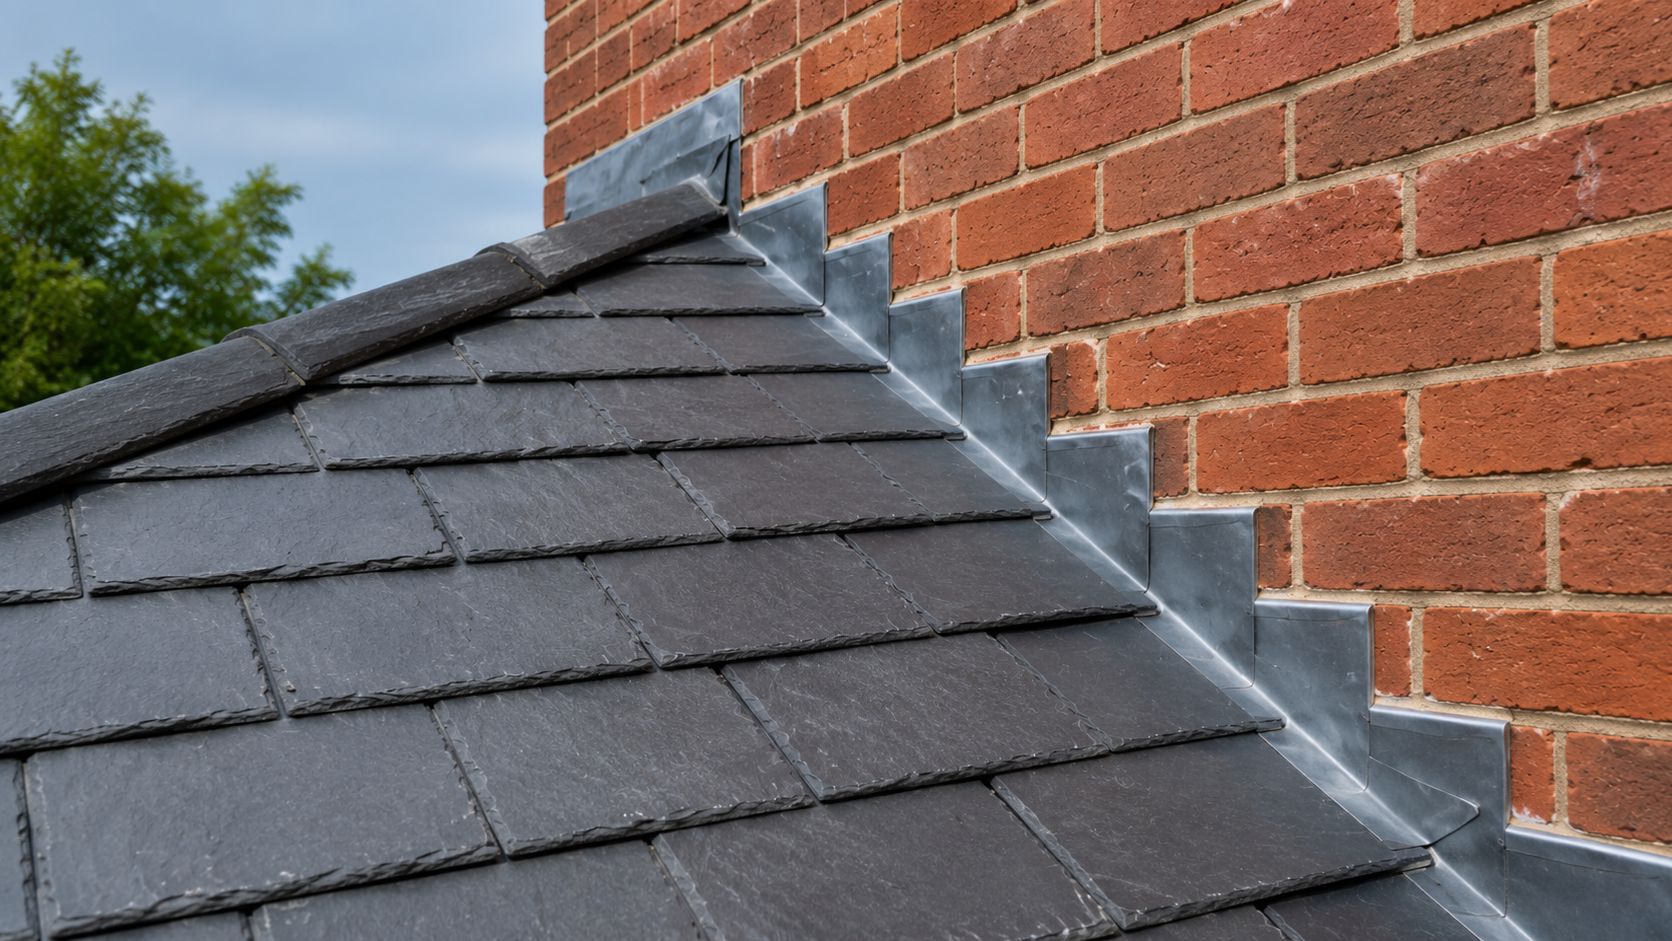
New-Build Work Offers Better Coordination
New construction makes the process easier because the roof and wall can be designed together.
The project team can decide where the roof covering finishes, how the soaker sits, what flashing is required and how the wall construction accommodates the junction before anyone begins installing the roof.
This early coordination usually creates a cleaner result and reduces the amount of improvisation required on site.
Safety Still Comes First
Investigating soakers and flashing often means working close to roof edges, chimneys or awkward abutments.
HSE roof-work guidance emphasises the importance of planning, competent workers and suitable fall-prevention measures.
A visually simple repair can still involve significant work-at-height risk, so access should be considered before the technical repair begins.
A Better Way to Think About Roof Abutments
Instead of asking whether a roof needs “a soaker or flashing”, think about how the whole junction is meant to work.
The soaker protects the roof-covering edge. The flashing protects the wall-side relationship. The slate or tile deals with the wider roof surface. The wall and roof construction beneath them complete the envelope.
When all these elements have been considered together, the finished detail should look uncomplicated. That is usually the sign of good planning rather than a simple job.
Frequently Asked Questions
Is a soaker the same as step flashing?
No. A soaker normally sits beneath the roof covering, while step flashing is generally visible above and overlaps the wall-side detail.
Do all pitched roofs need soakers?
No. The correct weathering arrangement depends on the roof covering and junction design.
Can new flashing fix an old leaking abutment?
Sometimes, but not always. The concealed soakers, roof covering, masonry and surrounding detail should also be checked.
Can aluminium flashing be made to suit unusual roof junctions?
Yes, project-specific folded aluminium flashing can be considered where standard profiles do not suit the geometry.
Should soakers and flashing be planned together?
Yes. Their dimensions and overlaps need to form one compatible weathering detail rather than being selected independently.
Metal Profiles Ltd is a UK manufacturer of aluminium architectural products for construction and roofing applications. Its range includes aluminium soakers, flashings and complementary roof accessories. Standard components can suit straightforward roof junctions, while bespoke aluminium fabrication can help resolve appropriate non-standard conditions. Clear dimensions and drawings are particularly important where several roof details need to work together. For product or project enquiries, Contact Metal Profiles Ltd.