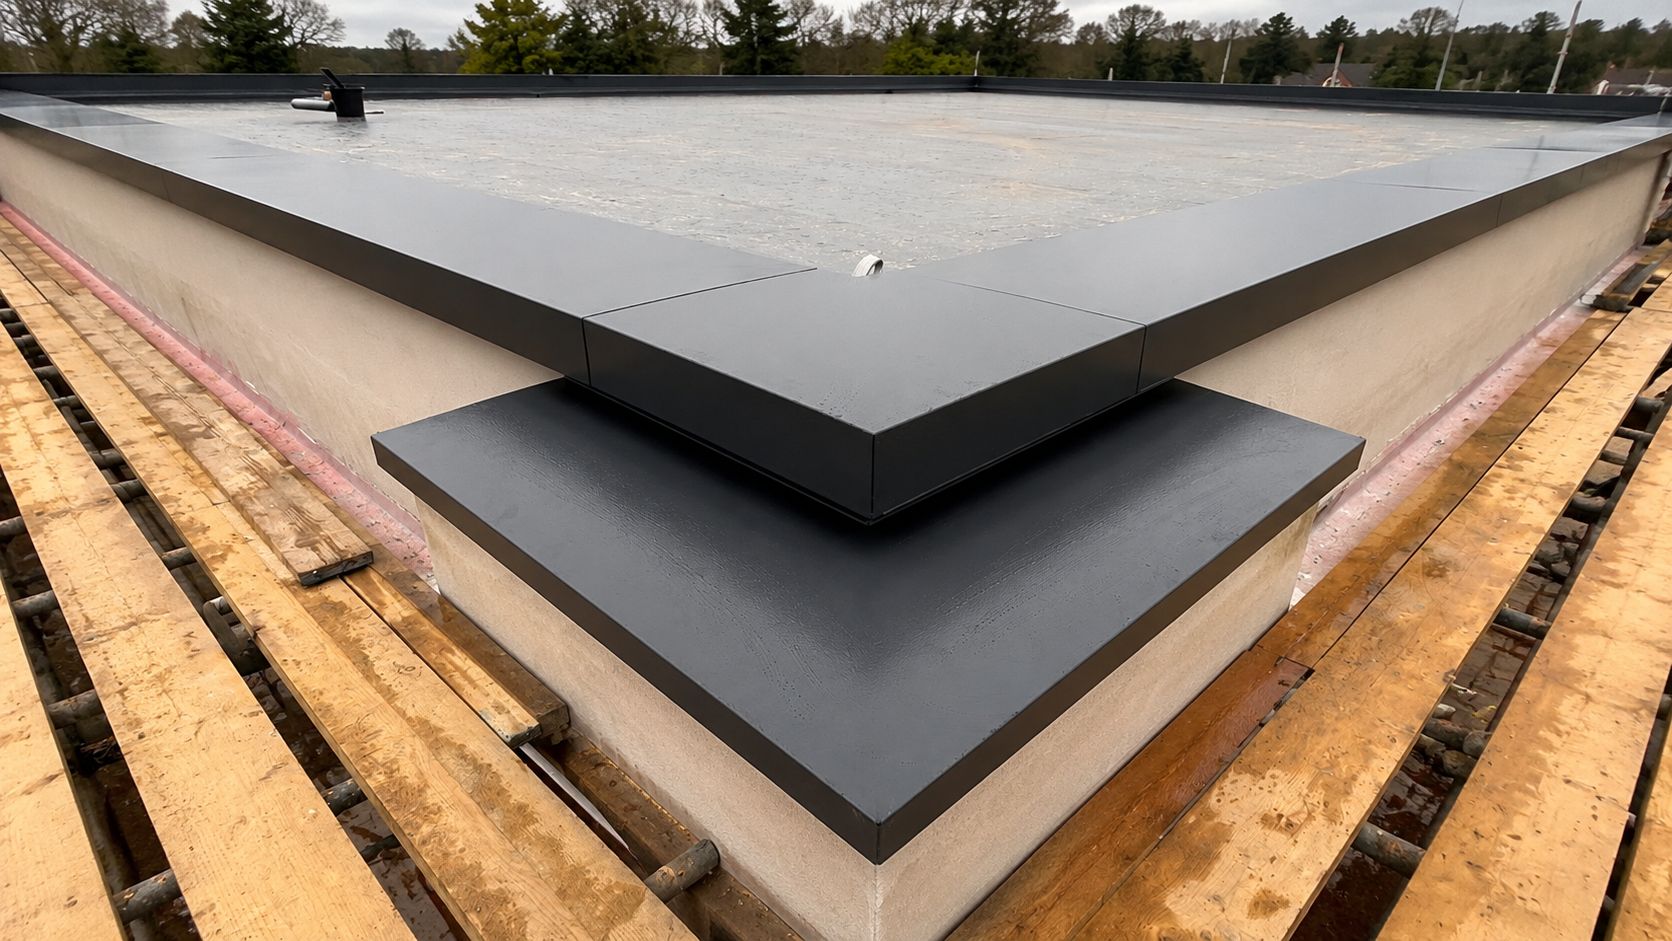
A parapet can make a building look wonderfully simple. From the street, the roofline may appear as one clean horizontal edge with no visible pitched roof, gutter or complicated junction. The construction behind that simple line is anything but casual. The top of the parapet is one of the most exposed parts of the building envelope, which is why parapet wall copings deserve far more attention than they often receive.
Rain falls directly onto the wall head. Wind drives water against both faces. Roof membranes, insulation, render, masonry and cladding can all meet within a relatively narrow zone. If the top detail is poorly proportioned or badly coordinated, water staining and awkward joints can become visible quickly. If the detail is handled well, the coping protects the wall while giving the roof edge a precise architectural finish.
Metal Profiles Ltd is a UK manufacturer of aluminium architectural products and supplies aluminium coping systems for domestic, commercial and architectural projects. The company's range includes flat aluminium copings and sloping aluminium copings, together with corners, stopends, brackets and finishing components.
This guide explains how to think about parapet wall copings before they are ordered. It focuses on the information that helps a real project: wall build-up, profile choice, water direction, corners, interfaces, finish, installation and the difference between a neat drawing and the dimensions that actually exist on site.
Why the Top of a Parapet Is Such a Critical Detail
A vertical wall face can shed much of the rain that hits it. The top of a wall cannot. Without an effective covering, water can sit on or enter the exposed wall head and find its way into mortar joints, render, blockwork, insulation zones or adjacent roof details.
Parapet wall copings create a formed cover over that vulnerable edge. The profile extends across the wall top and normally returns down the faces so water is encouraged away from the construction beneath. Depending on the system, the coping may also incorporate a designed fall and concealed or visible fixing strategy.
Protection is only one part of the job. A wavy coping line, uneven overhang or inconsistent joint layout can undermine a high-quality façade, so parapet wall copings are both weathering components and architectural metalwork.
The most successful detail therefore balances three things: reliable water management, secure fixing and visual consistency.
Parapet Wall Copings Are Not Just Decorative Caps
It is tempting to think of a coping as a metal cover placed over the wall at the end of the project. That mindset causes trouble because the wall width, roof membrane, insulation, upstands and external finishes have already determined what the coping needs to do.
The coping profile should relate to the completed wall build-up, not just the structural blockwork dimension. Render, cladding rails, insulation and other finishes can alter the finished width significantly. If parapet wall copings are ordered too early from a nominal wall dimension, the final overhang may be uneven or inadequate.
The interface with the roof side is equally important. A coping needs to work with the roofing detail beneath it without trapping water or creating an awkward termination. On terraces and balconies, the relationship may also involve paving, guarding or other edge components.
Treating the coping as part of the envelope from the design stage makes these relationships easier to resolve.
Flat or Sloping Copings?
The visible difference is straightforward: one presents a level top line, while the other incorporates a fall. The project choice, however, should be based on more than appearance.
Flat parapet wall copings can create a particularly crisp horizontal line and may suit protected locations or designs where a level top is important. Sloping copings intentionally direct water in a chosen direction, which can be useful on exposed external parapets where water management is a key consideration.
Metal Profiles Ltd supplies both flat and sloping systems. The current sloping coping range is designed with an inward fall, so the finished parapet width and intended direction of water movement need to be considered before manufacture.
There is no benefit in choosing a profile because it is fashionable if it conflicts with the roof detail. The architect, roofer or relevant project professional should confirm how the coping is expected to shed water and how that water relates to the roof or exterior face.
Measure the Finished Wall, Not the Drawing Assumption
One of the most important practical rules for parapet wall copings is to measure what will actually be covered.
On a new build, architectural drawings provide the starting point, but finished construction can vary. On a refurbishment, the difference between the assumed and actual wall width may be even greater because layers of render, repairs and previous coverings can hide the original build-up.
Measure the finished parapet width at several points along the run. Do not assume it is consistent. Record any changes in width, steps, piers, returns or interfaces with taller sections.
The required coping width must also account for the profile returns and the intended overhang beyond the finished wall faces. That overhang is part of the water-shedding detail and the visual proportion.
Where site dimensions cannot be taken before manufacture, the design team should establish a clear responsibility for tolerances. A bespoke aluminium component cannot compensate for an unconfirmed wall geometry after it has already been fabricated.
Think About Water Before Thinking About Colour
Colour is one of the most visible decisions, but water movement deserves attention first.
On a sloping profile, confirm which way the coping falls. On a flat-looking architectural line, confirm how standing water is avoided or managed within the approved detail. Consider where water will discharge and whether it is being directed towards the roof, away from a sensitive façade or into another part of the drainage strategy.
Drip edges and returns also influence how water leaves the profile. Their purpose is not simply to make the coping look finished. They help discourage water from tracking back towards the wall face.
Parapet wall copings are most effective when the top detail, roof membrane and façade are treated as a single weathering junction. A beautifully powder-coated coping cannot correct a roof membrane termination that has been detailed incorrectly beneath it.
Corners Are Where Good Details Reveal Themselves
A straight coping run is relatively easy to imagine. Corners reveal whether the system has been thought through.
Buildings may have 90-degree external corners, internal returns, 135-degree changes, T-junctions or more complex transitions. Each one needs the right component or fabricated detail. The joint positions around corners also affect how the finished parapet reads from ground level.
Metal Profiles Ltd's coping ranges include dedicated corner pieces and stopend components. This allows parapet wall copings to be planned as a complete run rather than made up from straight pieces that are heavily adapted on site.
When preparing an enquiry, number the corners on a plan. Label them as internal or external and note the angle. Photographs can then be matched to those references. This is much clearer than sending several unlabelled images and expecting the manufacturer to infer the layout.
Joint Layout Matters on Long Elevations
Aluminium expands and contracts with temperature, and long runs need a jointing strategy appropriate to the system and project. The exact fixing and movement detail should follow the manufacturer's guidance and the project specification.
From an architectural point of view, joint rhythm also matters. On a long straight parapet, regular joints can look intentional. Random short infill pieces at the end of a run can look like an avoidable mistake.
Plan lengths with corners and stopends in mind. Where the system is available in more than one standard length, the schedule can often be arranged to reduce awkward cuts and keep the visual rhythm more consistent.
Do not try to eliminate every joint simply for appearance. Parapet wall copings are part of an external envelope and need to accommodate the realities of manufacture, handling, fixing and movement. Good detailing makes the joints work visually rather than pretending they do not exist.
Fixing Strategy and the Supporting Wall
The coping is only as secure as the fixing arrangement beneath it. Different systems may use brackets, straps or other concealed support components, and the correct approach depends on the coping profile and project requirements.
Metal Profiles Ltd's current aluminium coping systems include compatible fixing brackets. These are part of the system, not generic accessories that can be replaced casually without considering the original design intent.
The wall head should also be suitable for fixing. Loose masonry, damaged timber grounds, irregular surfaces or weak local repairs need to be addressed before the coping is installed. A straight aluminium profile will highlight a poor substrate rather than hide it.
On refurbishment projects, investigate what sits beneath the old coping before finalising the new detail. The existing cover may conceal previous fixings, uneven mortar or moisture-related deterioration that affects installation.
Colour and Finish Should Belong to the Building
Once the technical detail is resolved, finish becomes a powerful design tool.
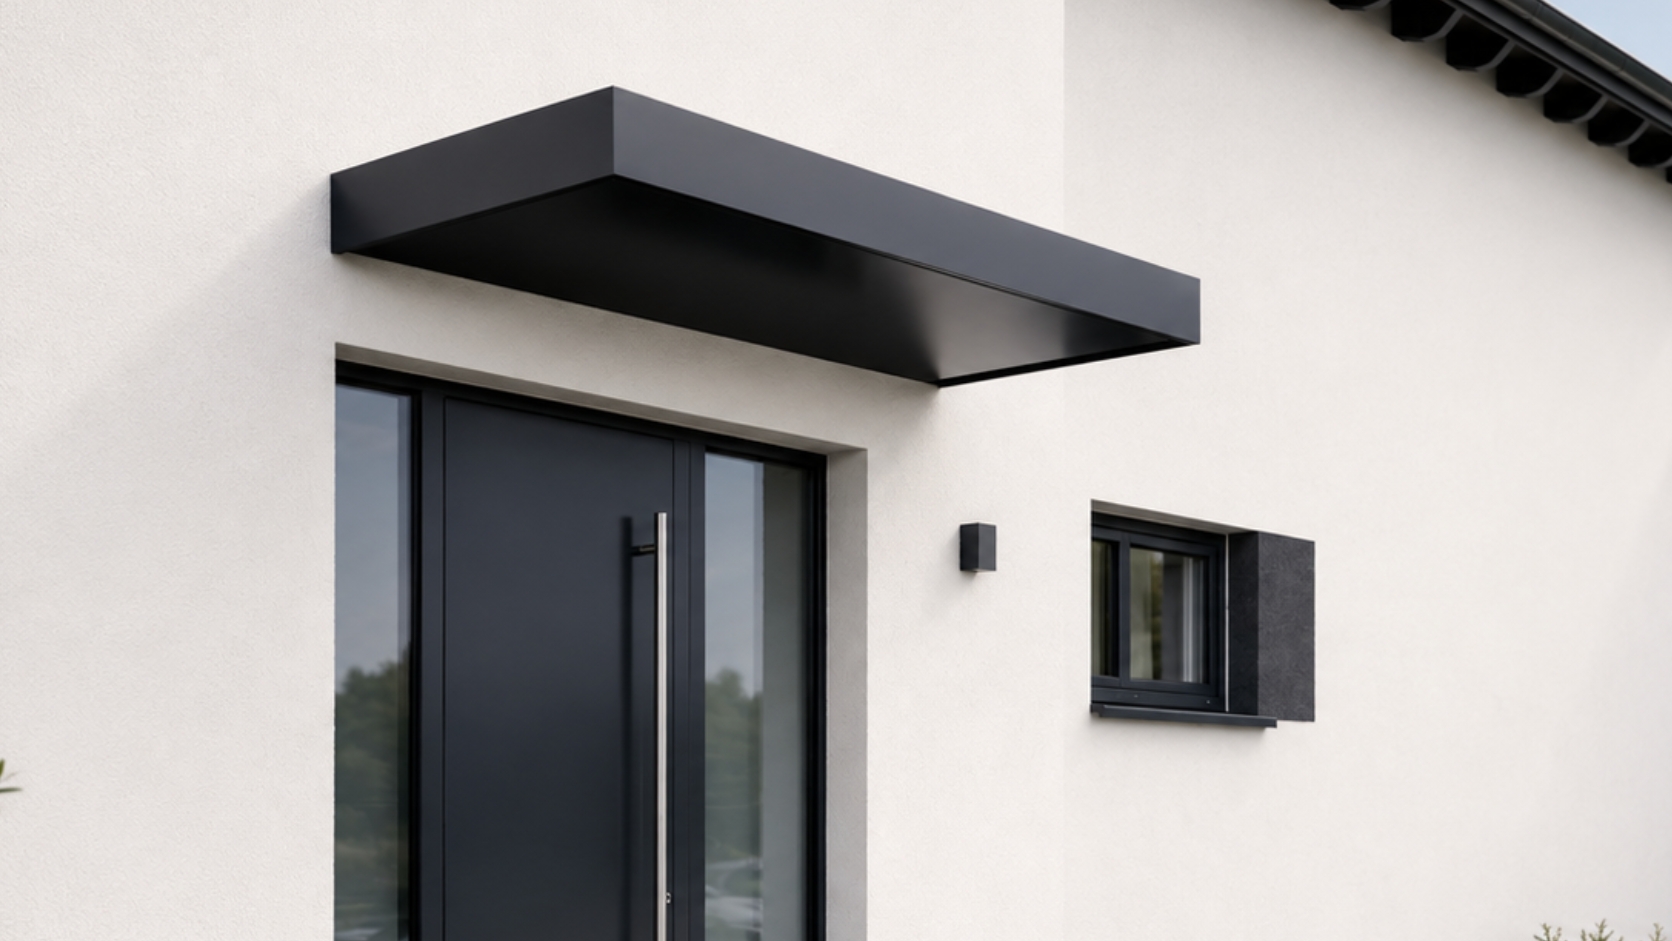
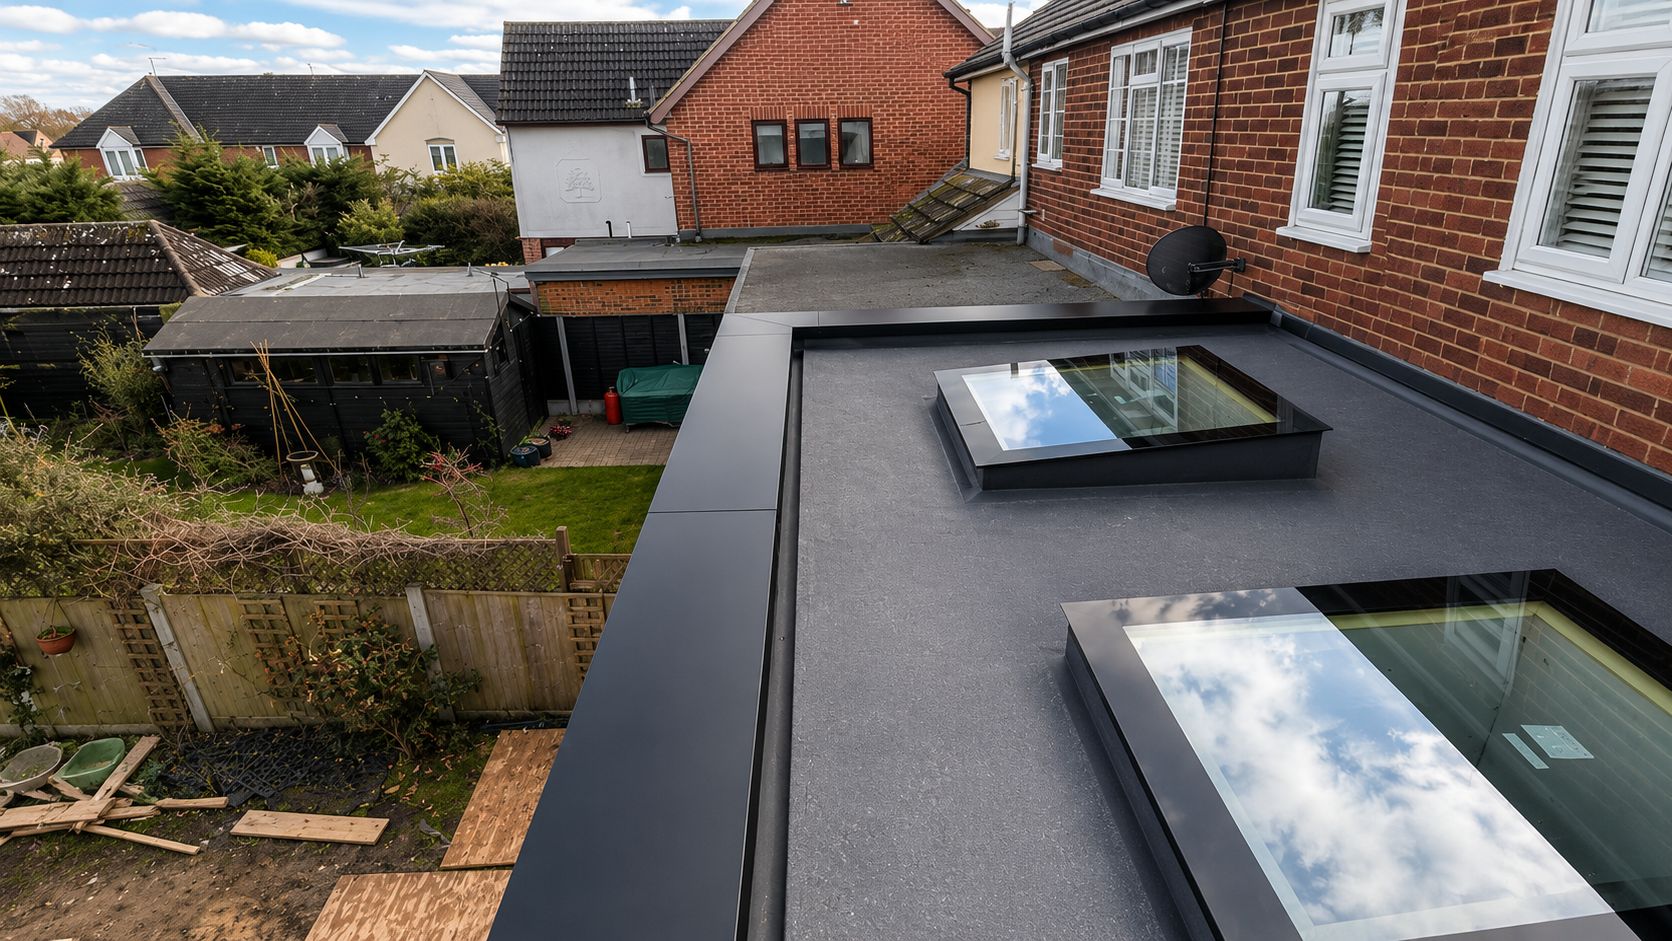
Parapet wall copings can disappear into the roofline by matching adjacent cladding, fascia or window frames. They can also form a deliberate contrasting line. Both approaches can work. What matters is that the decision is intentional.
Metal Profiles Ltd offers polyester powder-coated finishes in a wide range of RAL and BS colours across its relevant aluminium coping products. Where several metal elements need to coordinate, use the same defined colour reference rather than descriptions such as "charcoal" or "dark grey".
Remember that colour does not appear in isolation. A horizontal surface catches light differently from a vertical façade panel. Gloss level, texture and surrounding materials can also affect perception. On projects where visual consistency is important, physical samples are more reliable than screen images.
Parapet Wall Copings on Domestic Projects
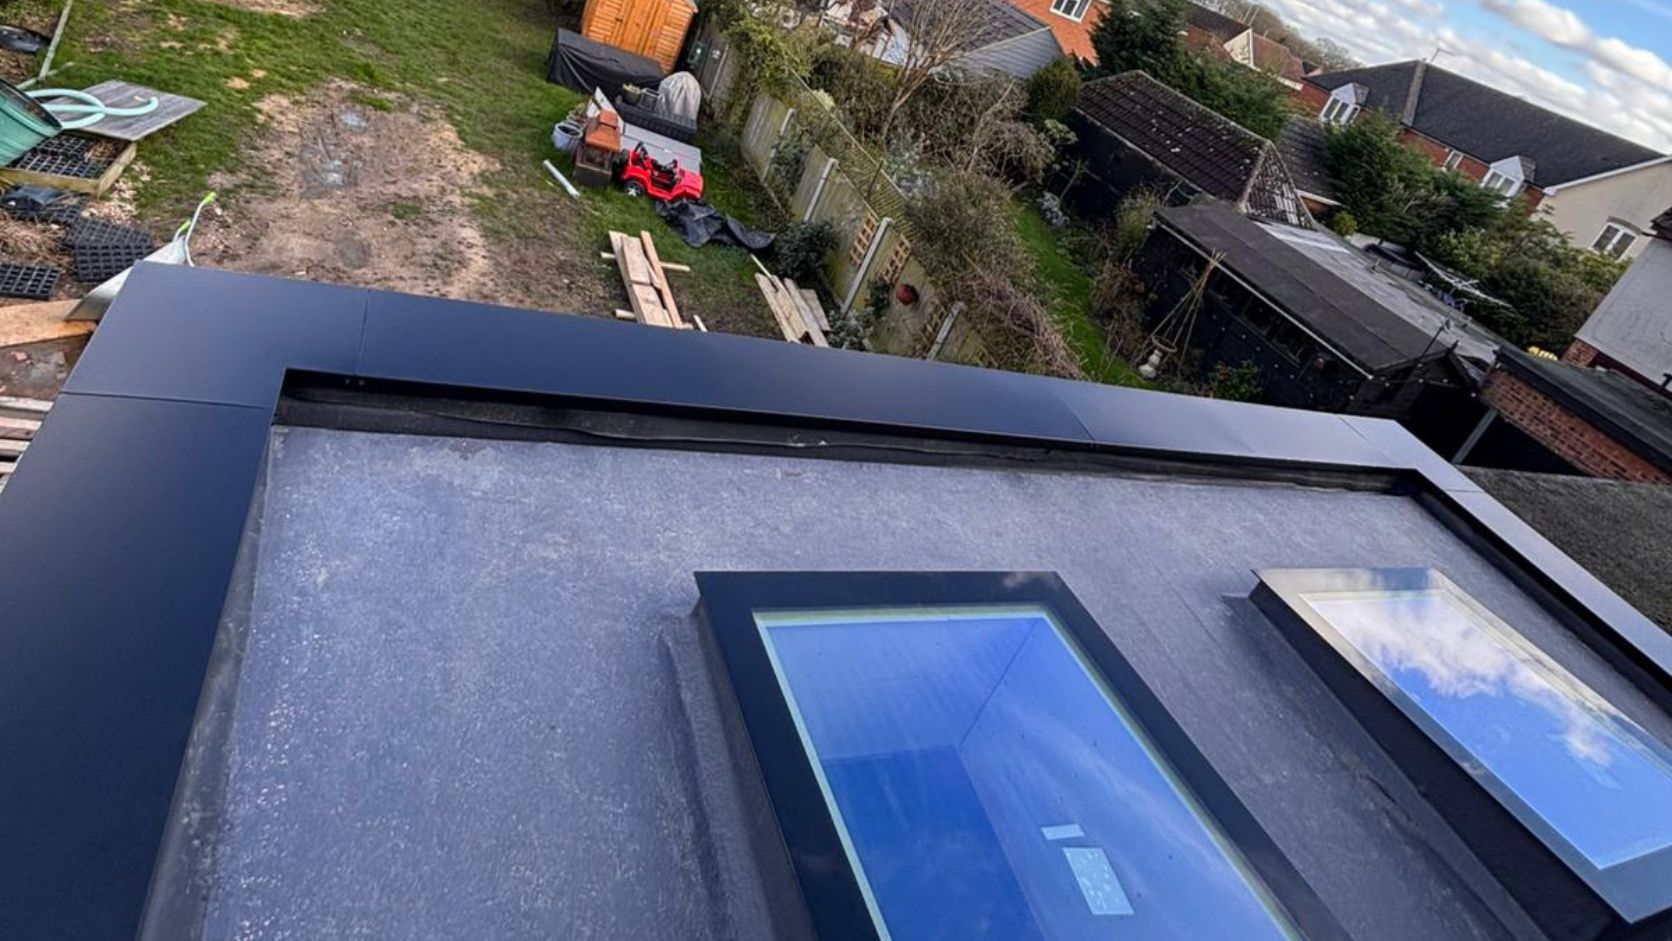
Flat-roof extensions have made parapet wall copings increasingly visible on UK homes. A rear extension may have a short run, but it can still be one of the most noticeable lines when viewed from the garden.
Appearance tends to matter greatly because homeowners see the detail at relatively close range. An inconsistent overhang or poorly aligned corner may be obvious from an upstairs window even if it is difficult to see from the garden.
For this reason, domestic coping work benefits from the same disciplined measurement as a commercial project. The scale may be smaller, but the need for accurate fit is not.
Parapet Wall Copings on Commercial and Larger Buildings
Commercial elevations increase the importance of repeatability. A small dimensional error repeated across many metres can become visually dominant.
Architects should coordinate coping dimensions with façade build-ups and roof details before procurement. Where the coping is specified through a formal construction package, the manufacturer's NBS specification information can help project teams review product data alongside the wider specification.
The principle remains the same as on a house: the coping must fit the real parapet, manage water and produce a consistent line. Larger scale simply makes coordination failures more expensive and more visible.
Replacement Copings Need Investigation Before Ordering
Removing old parapet wall copings may expose more than expected. The wall head may have been altered, repaired or packed to make the previous system fit.
Before ordering replacements, inspect the visible condition and record the existing dimensions. If the old coping is still in place, do not assume its outer width represents the actual wall width beneath. The profile may have unusually large returns or overhangs.
Look for staining on either wall face. It can provide clues about how water has been leaving the old detail. Cracking, loose render or damp patches should be investigated rather than simply covered with a new metal profile.
Replacement is an opportunity to correct an unsuitable detail, not merely reproduce it. Where the cause of previous failure is unclear, involve the relevant roofing or building-envelope professional before the new coping is specified.
Safe Access and Installation Planning
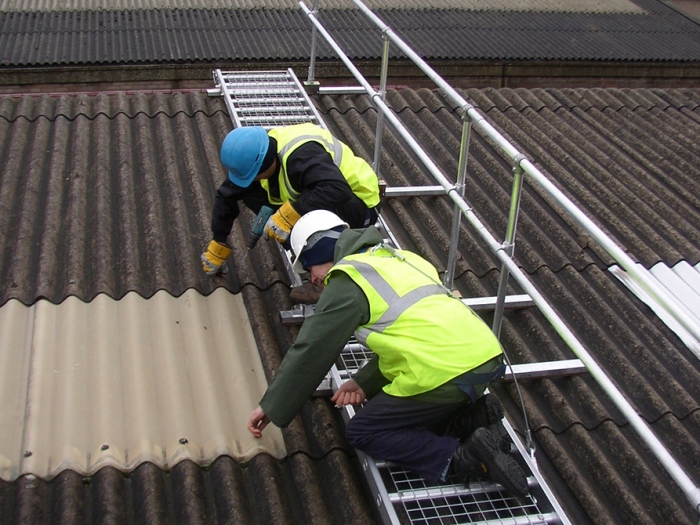
Parapet wall copings are installed at roof edges, so safe access is a fundamental part of the work.
The UK Health and Safety Executive's roof work guidance explains the need for roof work to be properly planned, supervised where appropriate and carried out by competent people using suitable precautions. The coping installation programme should reflect those requirements rather than treating access as something to solve on the day.
Long aluminium lengths also need safe handling. Delivery, lifting, storage and movement around scaffolding or roof areas should be planned before the installation team arrives.
Protect finished powder-coated surfaces during handling. A coping that performs perfectly but is scratched or dented during installation will not meet the visual standard expected from architectural metalwork.
Maintenance Is Usually Simple, but Inspection Still Matters
Aluminium parapet wall copings are often selected partly because they do not require the repeated repainting associated with some traditional materials. That does not mean the roof edge should be forgotten.
Inspect the coping line periodically, particularly after other roof work. Look for damage, loose components, failed seals where relevant, debris build-up and changes in the wall below.
Cleaning should follow guidance suitable for the powder-coated finish. Abrasive tools or aggressive chemicals can damage the surface even when the underlying aluminium remains sound.
Also inspect adjoining roof membranes and wall finishes. Water staining below a coping does not always mean the coping itself is defective; the source may be an adjacent junction. Diagnosis should consider the whole roof-edge build-up.
Common Mistakes With Parapet Wall Copings
The first mistake is ordering from the structural wall width before the finishes are known. The coping needs to suit the completed build-up.
The second is treating every parapet as straight and consistent. Measure at several points and record changes.
The third is forgetting corners, stopends and junctions until installation. Those pieces shape the entire schedule.
Another mistake is approving colour before the façade palette is final. Replacing a made-to-order finish because another element changed later is an avoidable problem.
Finally, some projects expect sealant to solve dimensional errors. Sealant is not a substitute for correct profile geometry, support or joint design.
Good parapet wall copings are not complicated because they use exotic technology. They are successful because the ordinary information was gathered accurately and acted on before manufacture.
What to Send With a Coping Enquiry
Start with the total lengths of each parapet run and the finished wall width. Mark all corners, returns, T-junctions, stopends and changes in level.
State whether a flat or sloping appearance is preferred, but also provide enough information for the water direction to be understood. Include the roof-side and external wall finishes where they affect the section.
Add the preferred colour reference and photographs of the building. For new work, include roof plans, elevations and sections where available. For refurbishment work, photographs with dimensions marked directly onto them can be extremely useful.
If any dimension is not final, label it as provisional. The request an estimate service allows project information to be submitted for review before an order is confirmed.
Frequently Asked Questions
What do parapet wall copings actually do?
Parapet wall copings cover the exposed top of a parapet, helping protect the wall head while giving the roof edge a finished architectural line. Their profile, overhang, returns, joints and fixing method all contribute to the result. They should be coordinated with the roof membrane and wall finishes rather than treated as decoration alone.
Are sloping parapet wall copings better than flat copings?
Not automatically. Sloping copings are designed to direct water in a defined direction, while flat profiles may be chosen where a level architectural line suits the approved detail. The right option depends on exposure, roof design, drainage strategy and the project specification. The intended water route should be understood before the profile is ordered.
How should I measure a parapet for aluminium copings?
Measure the complete finished wall width, including render, insulation, cladding or other relevant finishes, and take measurements at several points. Record total run lengths, corners, junctions and changes in level. The required coping profile also needs sufficient returns and overhangs according to the system and approved project detail.
Can parapet wall copings be made in bespoke sizes?
Yes, bespoke aluminium coping can be appropriate where standard widths or geometry do not suit the finished parapet. Bespoke manufacture works best when accurate dimensions and clear drawings are supplied. A custom profile should not be ordered from approximate measurements merely because it can be fabricated to almost any shape.
Can aluminium copings match other exterior metalwork?
They can be specified in a broad range of powder-coated RAL and BS colours, allowing coordination with fascia, soffits, rainwater goods, cladding trims and other exterior components. Use defined colour references where a close match matters and review physical samples on visually sensitive projects.
Metal Profiles Ltd is a UK manufacturer of aluminium architectural products with flat, sloping and bespoke coping solutions for parapet walls and roof-edge applications. Its coping ranges include straight lengths, corners, stopends, brackets and finishing accessories that can be coordinated around the actual geometry of a project. Accurate finished wall dimensions, clear corner information and an agreed water direction help turn a simple metal profile into a properly resolved roof-edge detail. Standard and project-specific options allow architects, contractors and property owners to select a solution that suits both the building envelope and the elevation. For drawings, measurements, colour requirements or product guidance, Contact Metal Profiles Ltd.