


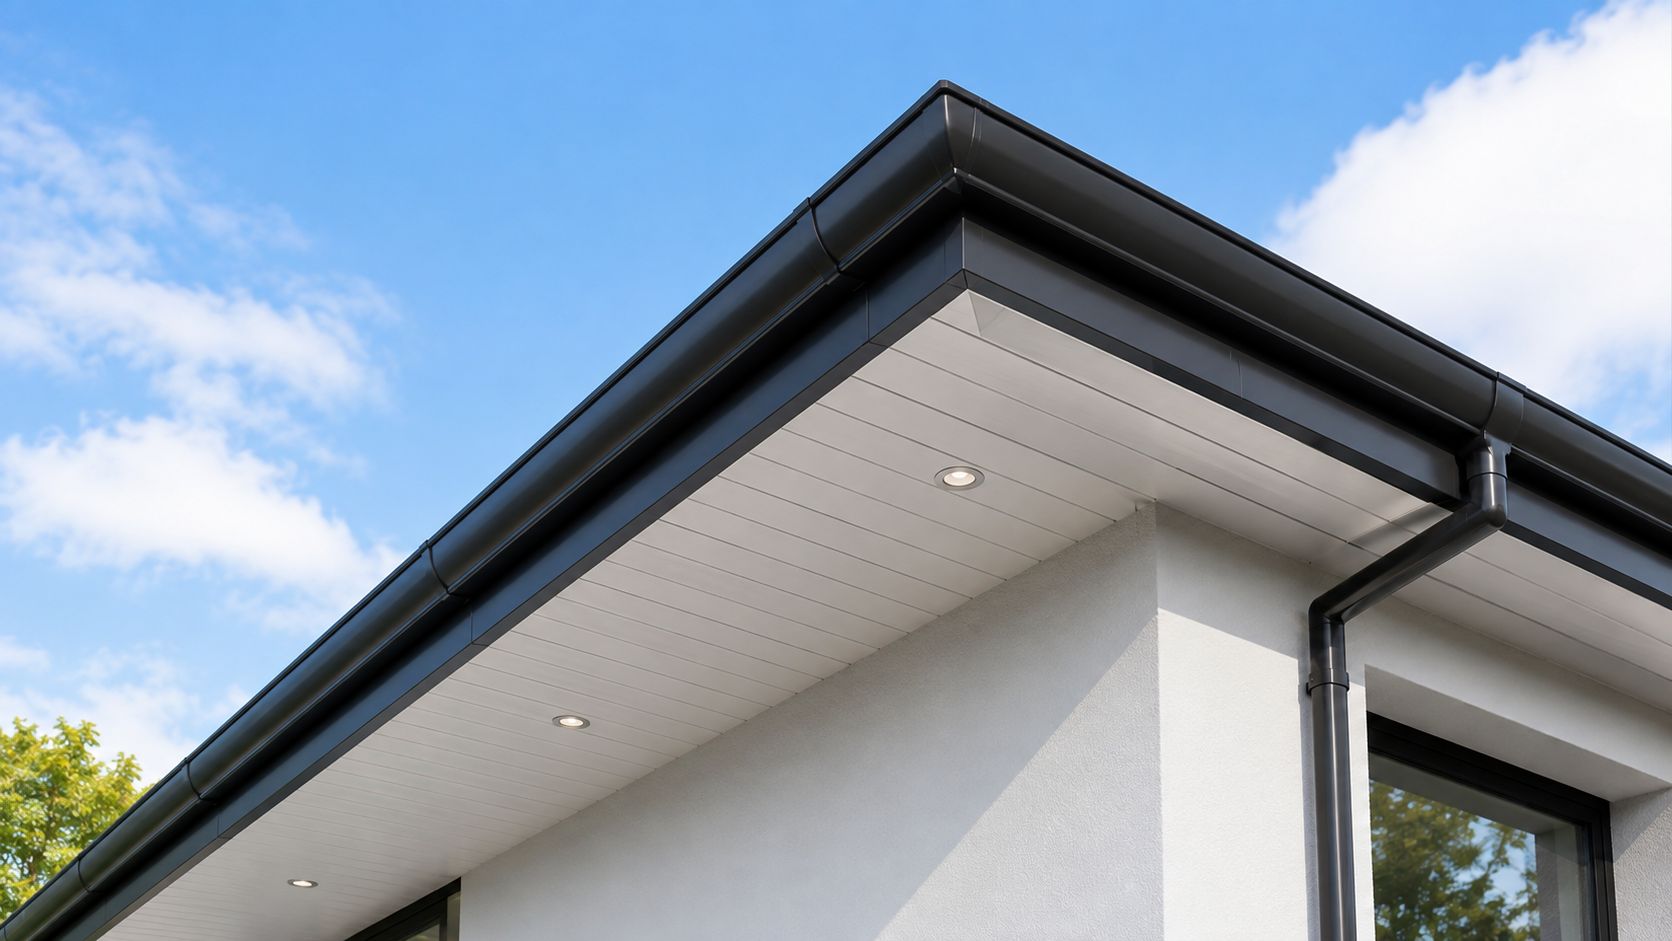
An ageing soffit board can make a property look older than it really is. Peeling finishes, staining, uneven sections or tired joints become particularly noticeable because the soffit runs continuously around the roof edge. Replacing it can give the house a much cleaner appearance, especially when the fascia and guttering are considered at the same time.
However, a soffit replacement should not begin with the assumption that the visible board is the only thing that needs attention.
The soffit is the finished surface of an area containing roof timbers, fascia interfaces, guttering and sometimes ventilation provision. If there is a problem behind the old board, installing a smarter new finish over it may simply hide the evidence.
A good replacement project therefore begins with inspection.
Why Is the Existing Soffit Being Replaced?
The reason for replacement can tell you a great deal about what should happen next.
If the soffit board is simply dated and the structure around it is sound, the project may be mainly about improving appearance and reducing future decorating requirements.
If the board is stained, sagging or repeatedly becoming damaged, investigate further.
Water staining may be related to gutter overflow, failed roof-edge details or another problem above the soffit. A sagging board might indicate deterioration in the support behind it.
Do not assume the soffit itself created every visible symptom.
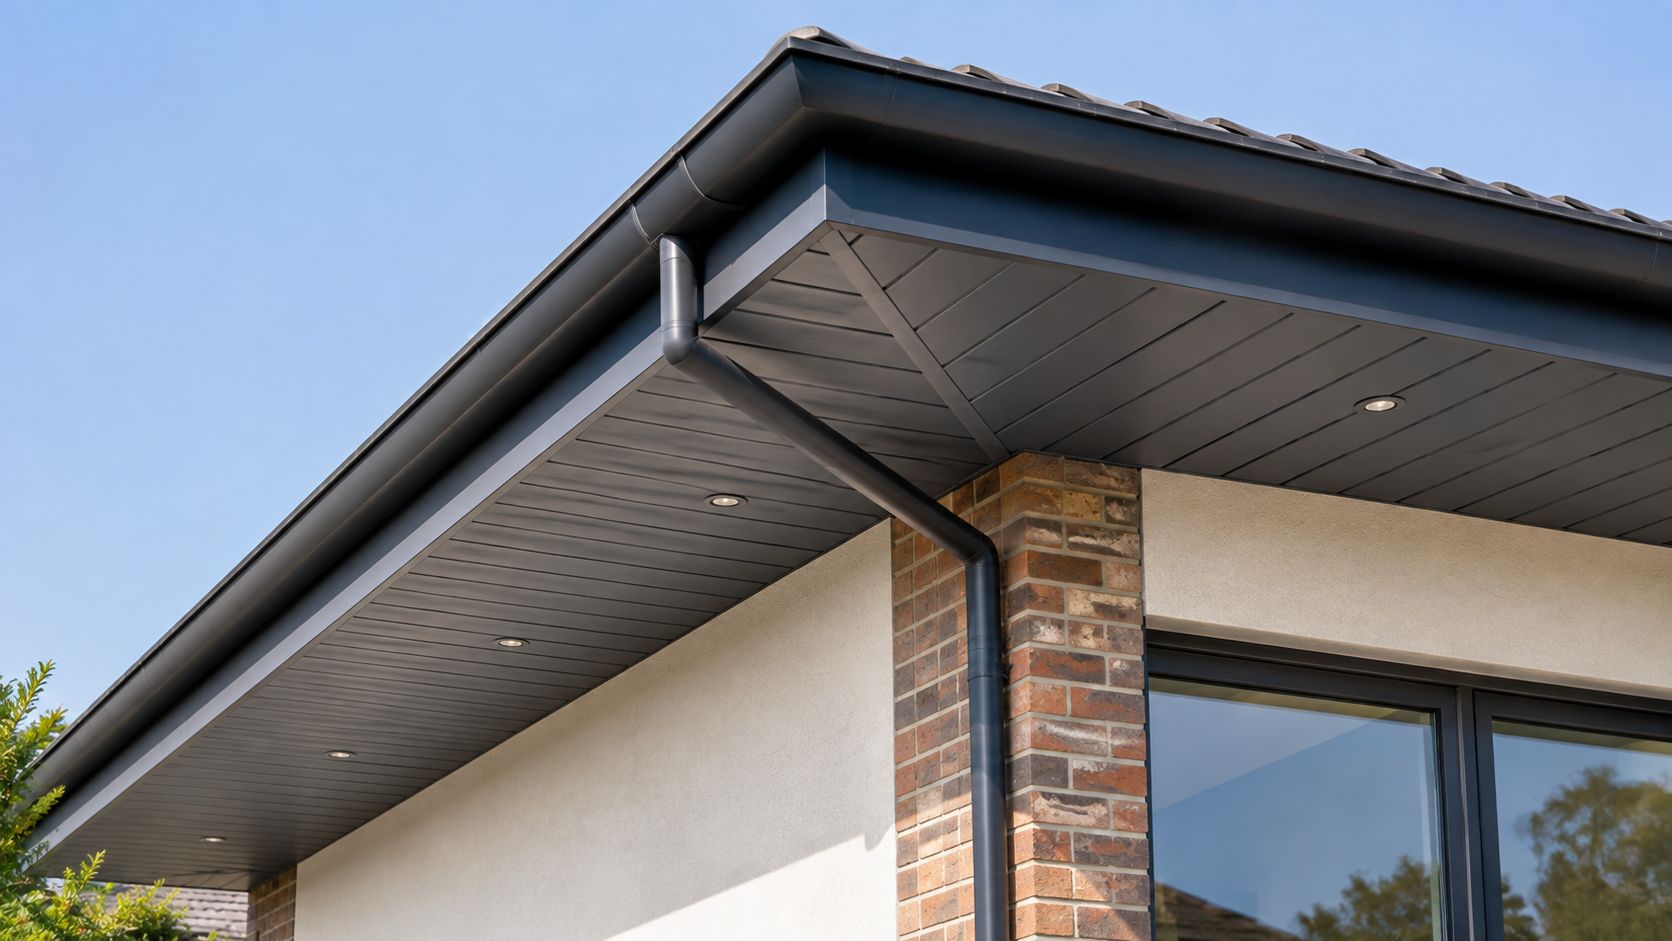
Check the Gutters Before Removing Anything
Guttering sits directly above or immediately outside much of the soffit-and-fascia arrangement.
A leaking joint or blocked outlet can cause water to repeatedly wet the roof edge.
If a section of soffit board is stained beneath the same gutter location, that relationship deserves attention.
Where the project involves wider roofline work, considering the soffit alongside the fascia and soffit system can help create a more complete understanding of the eaves rather than treating each component as a separate repair.
A new soffit will look better, but it should not be expected to solve a rainwater problem above it.
Inspect the Fascia
The fascia is another obvious neighbour.
If an old fascia has moved, deteriorated or been repaired several times, it can affect how easily the new soffit board will create a straight line.
Replacing both at the same time is not compulsory. If the fascia remains sound and suits the new system, retaining it may be perfectly reasonable.
The important point is to make the decision from condition and compatibility rather than automatically replacing everything or automatically retaining everything.
For projects where both components are being renewed, Metal Profiles Ltd's aluminium fascia range provides coordinating fascia profiles and finishing components that can be considered alongside aluminium soffits.
Remove Enough to Understand the Substrate
Refurbishment projects often reveal surprises.
Behind an old soffit board, the fixing background may be excellent, or there may be previous repairs, uneven timbers or evidence of moisture.
This is why covering an old soffit without investigation is not always the best route.
If the underlying support is damaged or unsuitable, that issue should be addressed before the new finish is installed.
Once aluminium or another replacement material has been fitted neatly across the roofline, nobody wants to remove it again because a hidden problem was ignored.
Preserve the Intended Ventilation
Existing soffits may contain ventilation slots, grilles or perforations.
Those openings could form part of the roof's moisture-control strategy.
Replacing a ventilated soffit board with a solid one without understanding the roof may unintentionally alter that arrangement.
Conversely, simply copying the old ventilation pattern does not prove that the roof has not been modified since the original soffit was installed.
Approved Document C provides UK guidance relating to moisture resistance in roofs, including ventilation principles. The correct approach depends on the roof construction itself rather than on a universal soffit rule.
The practical lesson is straightforward: establish the current roof requirement before closing the eaves with the replacement system.
Decide What You Want the Replacement to Achieve
A replacement project can be like-for-like or it can become part of a wider exterior upgrade.
If windows, doors and guttering have recently been changed to darker finishes, an aluminium soffit board can help bring the roofline into the same visual language.
If the building has a more traditional character, a restrained colour and profile may be more suitable.
The replacement should improve the property rather than simply make one individual component look new.
This means the colour, fascia and guttering should be considered before the soffit is ordered.
Aluminium for Roofline Refurbishment
Metal Profiles Ltd manufactures several aluminium soffit systems, including Soffit Type 2, which is intended for roof-overhang and eaves detailing and is available with matching corners and joiners.
This type of system can be useful on refurbishment work where the aim is to create cleaner, more consistent lines across the roof edge.
Aluminium also allows the soffit to be coordinated with other architectural aluminium where that suits the property.
The material still needs to be fitted to an appropriate substrate and ordered from reliable dimensions.
Measure After the Existing Detail Is Understood
Do not assume the visible width of the old board automatically represents the correct new dimension.
Previous work may have covered part of the original construction or altered the fascia position.
Once you understand how the new soffit board will sit, measure the actual finished distance required.
Take readings at several locations.
Record every elevation separately and identify corners, bays, porches and roofline changes.
If the project is sufficiently complicated that measurements become difficult to describe, prepare a sketch.
The request an estimate page from Metal Profiles Ltd invites customers to provide sketches, sections, plans and project information where a more detailed assessment is useful.
Corners Need Proper Planning
Old roofline work often contains several generations of repairs around corners.
One contractor may have replaced a fascia. Another may have patched a soffit. A later gutter replacement may have introduced another change.
A new system provides an opportunity to simplify those junctions.
If the soffit board turns through a 90-degree corner, select the appropriate system components and plan the direction of each run before installation begins.
Metal Profiles Ltd's soffit systems include dedicated corner and internal joining components that can help create cleaner connections.
Colour Is More Important Than It First Appears
The soffit is usually shaded.
That means a colour can look deeper or more subdued underneath the roof than it does on a vertical sample.
If the fascia is dark and the soffit light, the contrast will emphasise the edge of the roof.
If both are the same colour, the roofline may read as one stronger architectural band.
Neither is automatically right.
Use the existing house to make the decision.
Brick colour, window frames, guttering and even the depth of the overhang affect how prominent the soffit board will appear.
Do Not Forget Future Maintenance Access
One reason homeowners decide to upgrade an old timber roofline is the difficulty of repainting components at eaves level.
An aluminium system can reduce reliance on repeated exterior painting, but gutters, roof edges and other adjoining components still need periodic attention.
Plan the replacement so that normal maintenance remains practical.
A roofline should look cleaner after refurbishment, but it should also remain understandable to whoever needs to inspect it in future.
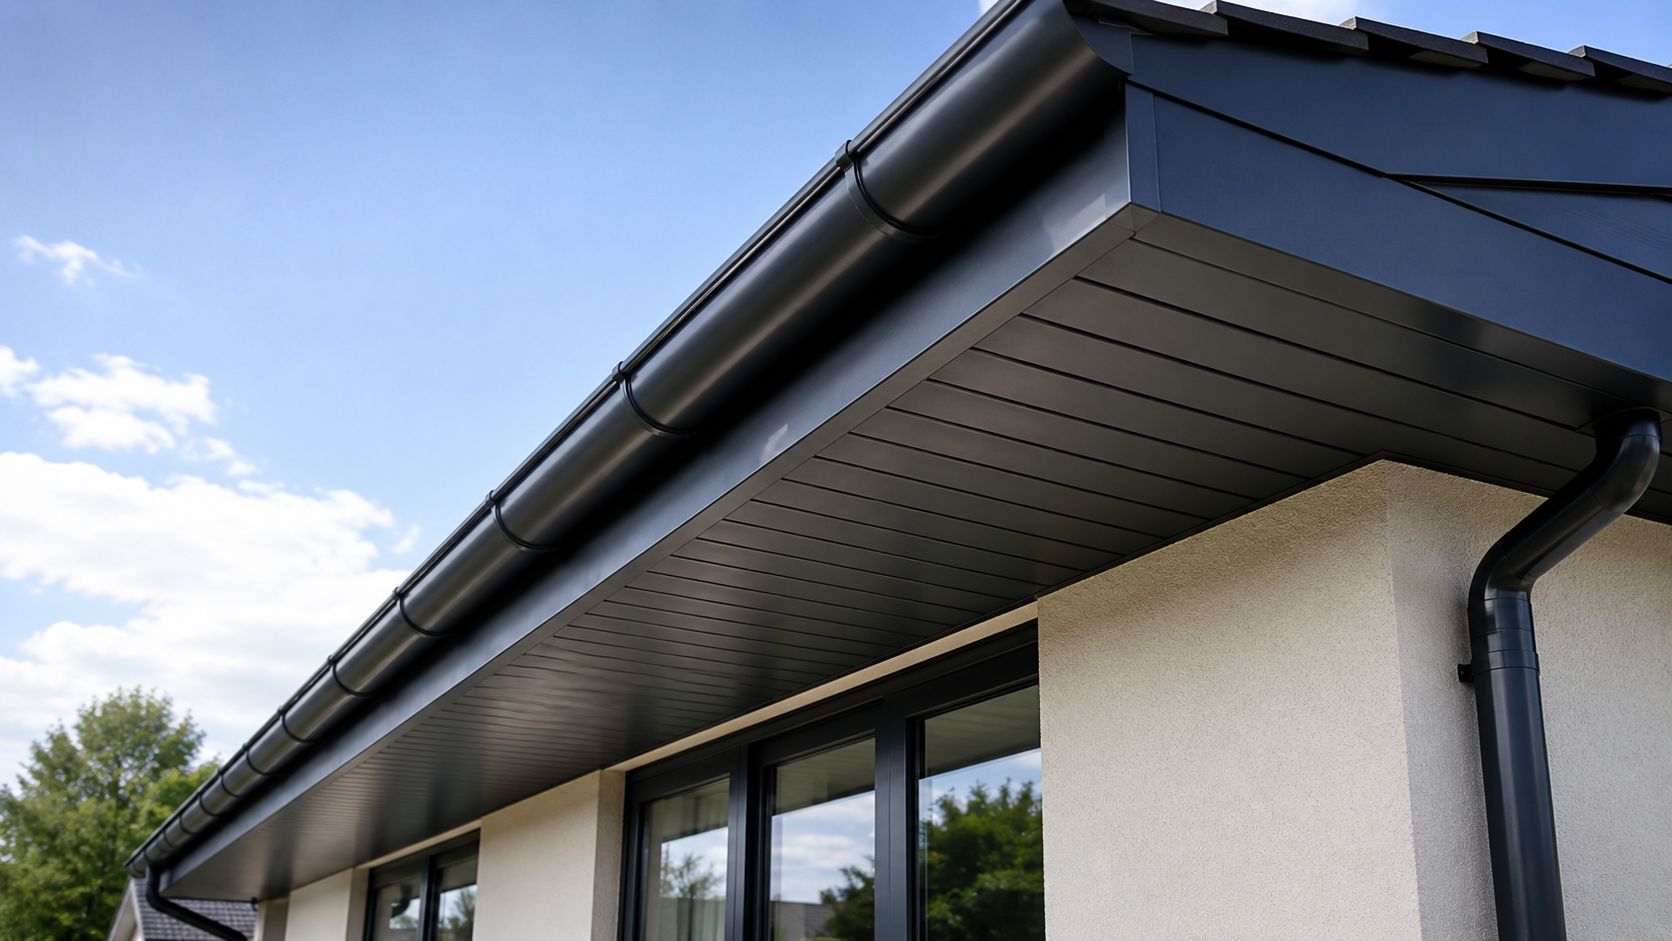
Installation Quality Is Easy to See
Long rooflines exaggerate errors.
A soffit board that starts only slightly out of line can look increasingly uneven across a long elevation.
Installers should therefore establish the datum carefully and check the first sections before continuing.
Corner alignment is similarly important.
A premium material will not hide careless setting-out.
In fact, crisp aluminium profiles can make irregular installation more noticeable.
Safe Access Is Part of the Work
Soffit replacement normally happens at height.
That means suitable access needs to be planned even when the physical product itself is simple.
The project should not rely on improvised ladders or unsafe working positions simply because the work appears lightweight.
For a two-storey home or a property with extensions and awkward ground conditions, access can be a meaningful part of the job planning.
A Better Replacement Is More Than a New Surface
The best soffit board replacement is the one that improves the roofline without hiding the reasons the old one deteriorated.
Inspect first.
Check the gutter and fascia.
Understand ventilation.
Confirm the substrate.
Then measure and choose the replacement material.
This approach produces a result that is more useful than simply making the eaves look new for the first few months.
A clean roofline should be the visible outcome of a properly understood detail.
Metal Profiles Ltd is a UK manufacturer of aluminium architectural products, including soffit, fascia and roofline systems for residential and commercial projects. Its aluminium ranges include standard profiles and coordinating components for clean, consistent external detailing. Accurate measurements and clear project information help ensure the selected soffit suits the actual building. Project-specific aluminium fabrication can also be considered where standard roofline profiles are unsuitable. For product information, drawings or project requirements, Contact Metal Profiles Ltd.


Want to search for a website in order to know how to install an HP Deskjet 1515 Printer without the installation CD?
Then browse the Printer Assistance website, who offers you all-in-one Printer latest drivers, firmware, and software for your HP Deskjet Ink Advantage 1515 at reasonable prices.