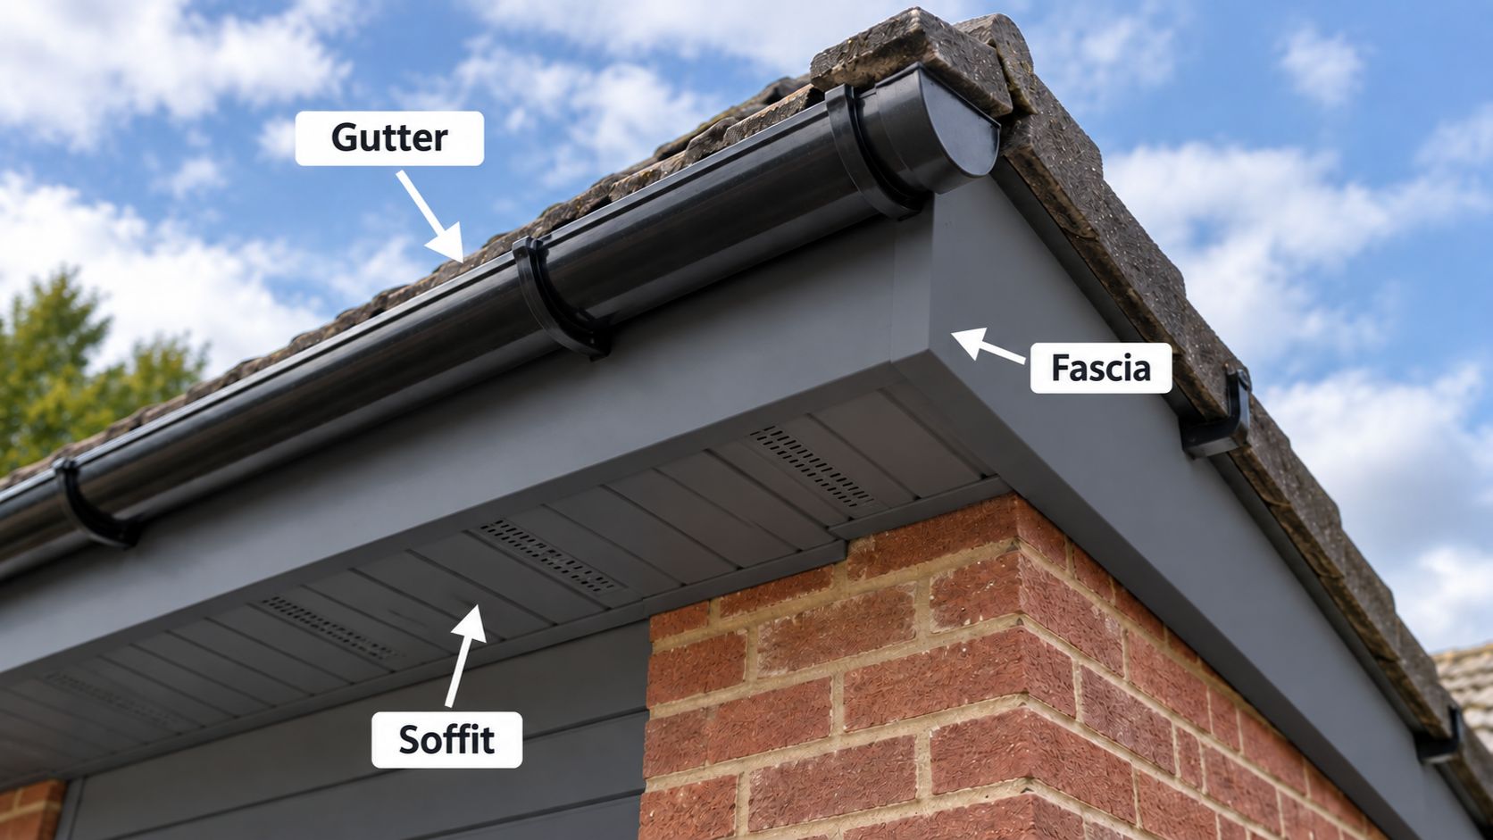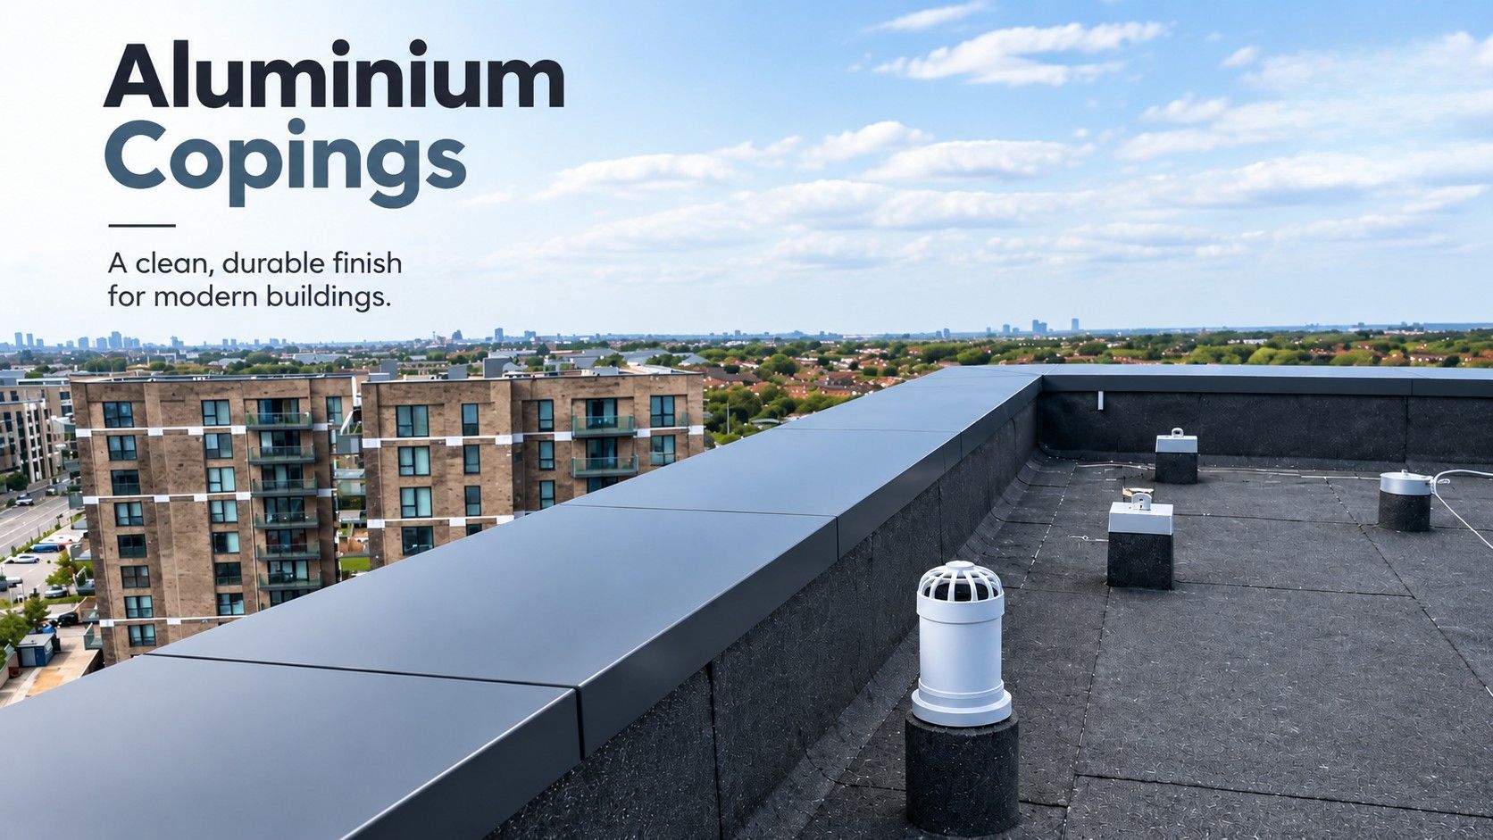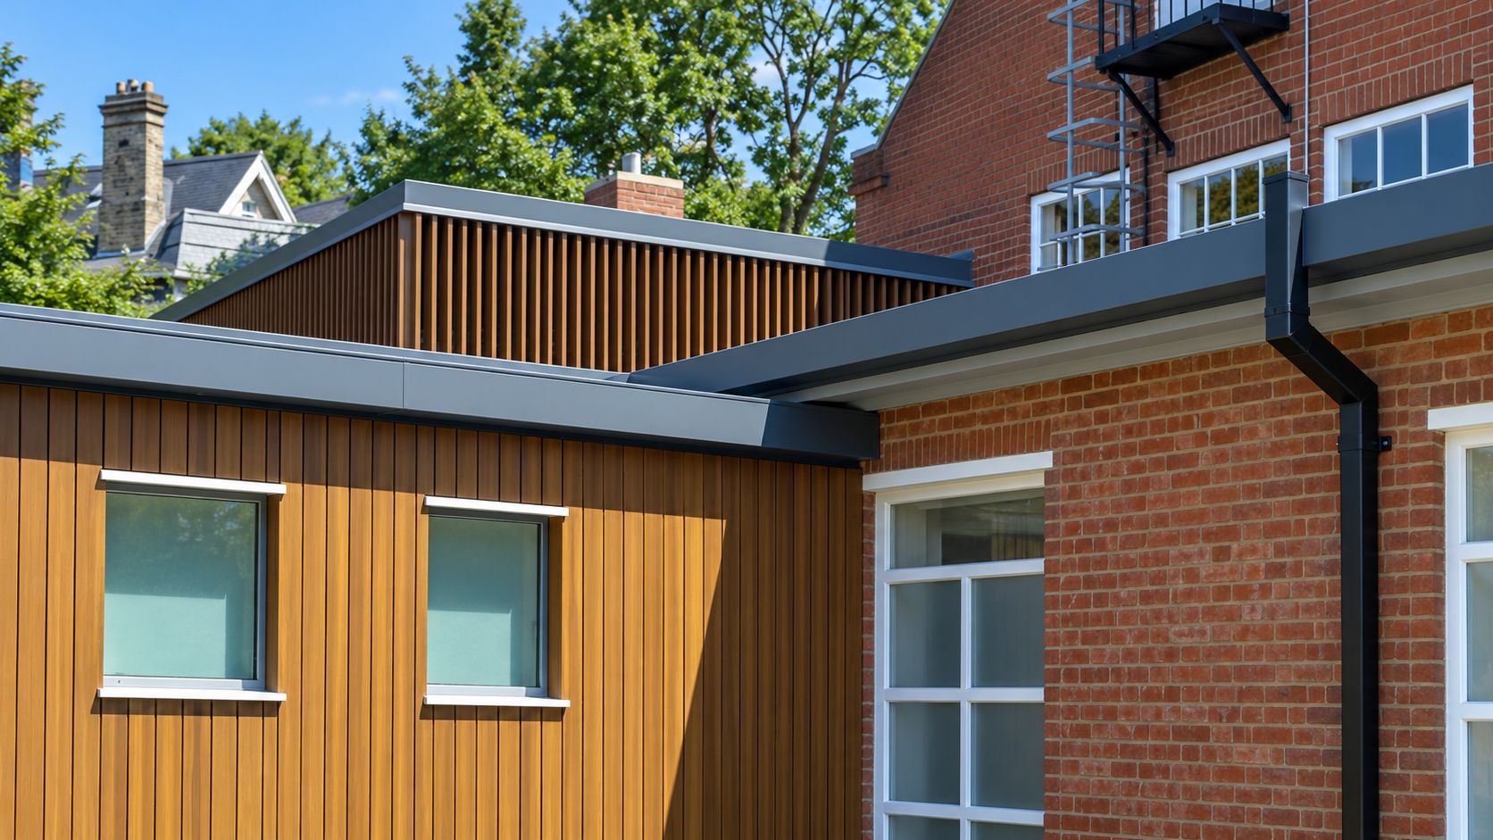
Ordering a box gutter without complete project information can create costly problems during installation. A section may be the wrong size, an outlet may be missing or a corner may not match the building. Preparing accurate dimensions and understanding the full drainage route makes it easier to select a system that fits and performs as intended.
Confirm the Purpose of the Gutter
The first step is understanding where the gutter will be installed and which roof areas will drain into it. A small residential extension has different requirements from an apartment block, school or commercial building.
The roof may direct water towards one external edge, several elevations or an internal channel. It may also include valleys, canopies and adjoining levels that contribute additional flow.
This information affects the gutter capacity, profile dimensions and number of outlets required. Selecting a box gutter material without understanding the roof layout can lead to an incomplete specification.
The project drawings should identify the direction of water movement and the intended discharge route. If the design is uncertain, it should be reviewed by a suitably competent professional before products are ordered.
Measure the Finished Roof Edge
Measurements taken from unfinished construction can be misleading. Insulation, membranes, fascia, cladding and other finishes may alter the space available for the gutter.
The completed roof-edge dimensions should therefore be confirmed wherever possible. Each straight run needs to be recorded separately, including any variation in width or level.
Existing buildings require particular care because walls and roof edges may not be completely straight. Measurements taken at only one point may not represent the full length.
The available depth is as important as the width. A gutter profile that is too deep may conflict with fascia, soffits, windows or architectural features below it.
Photographs can help explain the location, but they should support rather than replace clear dimensions. A manufacturer cannot reliably determine exact measurements from an image alone.
Establish the Required Capacity
The gutter must be capable of receiving and carrying water from the contributing roof area. This requirement should determine the profile size rather than appearance alone.
Roof dimensions, pitch and drainage direction all affect the expected flow. A long gutter may collect increasing amounts of water as it approaches the outlet.
The number and position of outlets also influence the required capacity. Water travelling towards two outlets may behave differently from water travelling the full length of a run towards one end.
A compact box profile may provide the desired appearance, but it should not be specified if it cannot manage the calculated drainage demand.
Customers should confirm that capacity has been considered before placing an order. Where a roof is large, complex or concealed behind a parapet, professional drainage assessment is especially important.
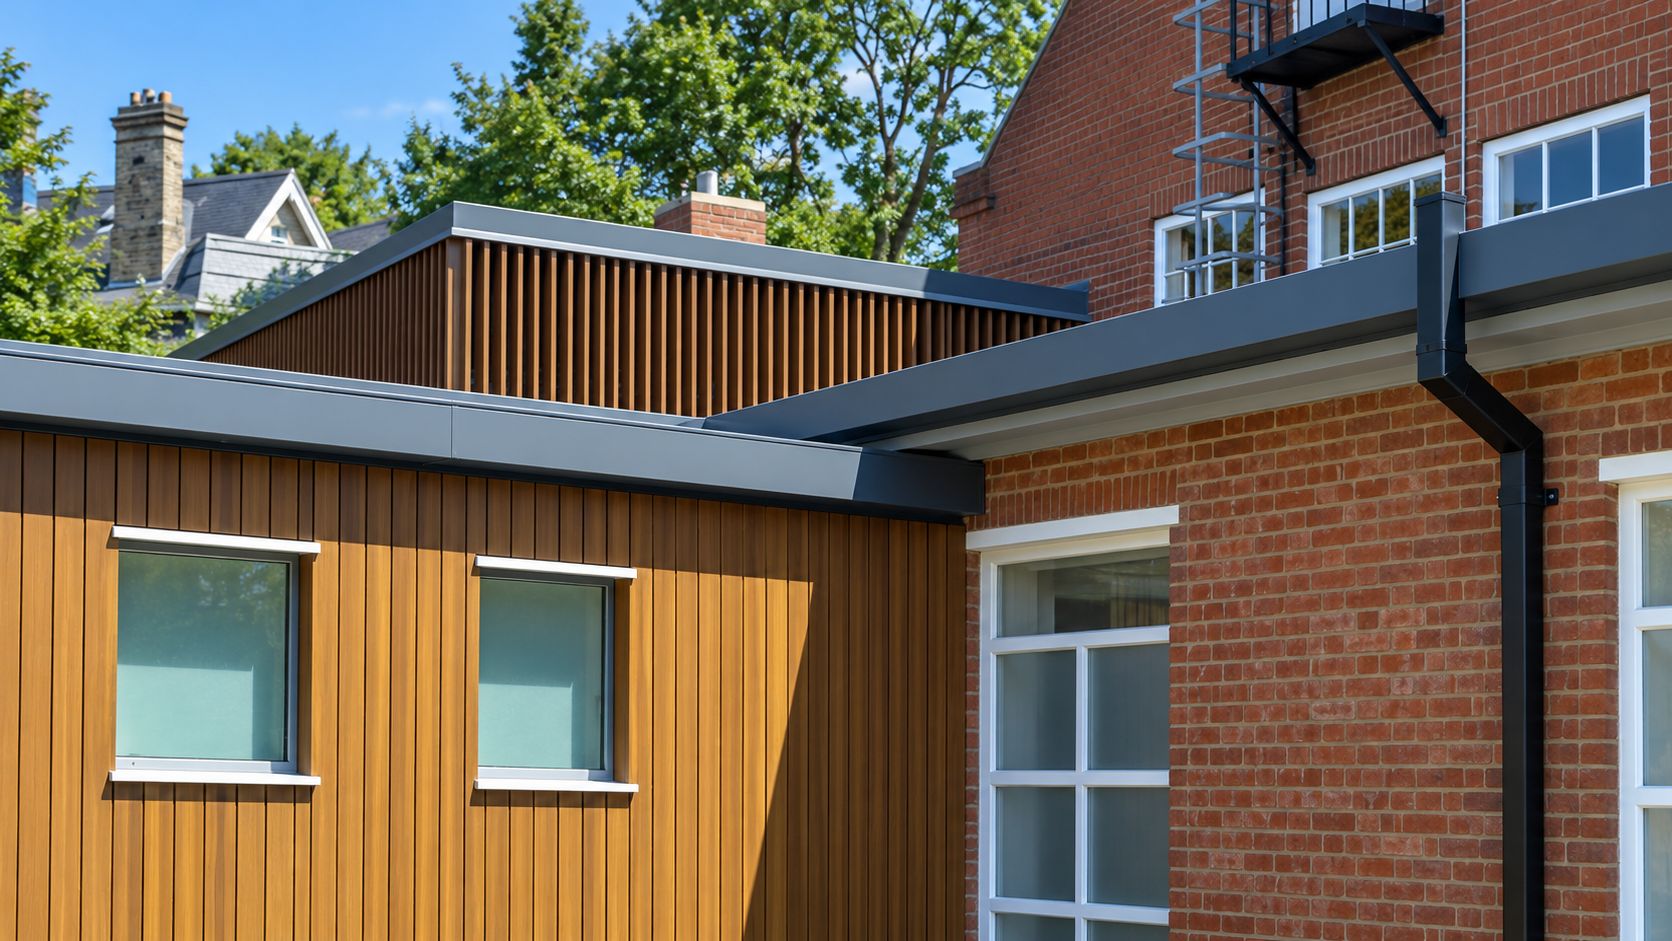 Choose a Material for the Building
Different gutter materials vary in weight, corrosion resistance, appearance and maintenance. The right selection depends on the project rather than one material being suitable in every situation.
Aluminium is frequently chosen for modern rainwater systems because it is lightweight, corrosion-resistant and capable of forming clean architectural profiles.
Its relatively low weight can make sections practical to transport and handle. This is useful on residential properties as well as larger buildings where products need to be lifted to elevated roof levels.
The material can also receive an architectural coating, allowing the gutter to coordinate with other external metalwork. Customers preparing an order can review the available aluminium box gutter products supplied by Metal Profiles Ltd.
The final choice should still reflect the roof design, surrounding materials and required installation method.
Decide Between Standard and Bespoke Profiles
A standard gutter may suit a simple roof where recognised dimensions and components meet the drainage requirements. This can make product selection and future replacement more straightforward.
Some buildings need a profile produced to specific dimensions. A narrow roof-edge space, unusual fascia arrangement or connection with existing construction may require bespoke fabrication.
Bespoke does not remove the need for accurate drainage design. A custom profile must still provide the capacity required by the roof.
The complete shape should be shown on a dimensioned drawing. The drawing needs to identify every fold and the relationship between the front, base and rear of the gutter.
If the gutter includes an upstand or special edge, its position and height should be confirmed. Unclear sketches can lead to different interpretations during manufacture.
Record Every Gutter Run
An overall building measurement is not enough for a complete order. The gutter should be divided into individual runs according to the roof layout.
Each run may have different lengths, corners and outlet positions. Changes in building height or roof direction should be shown clearly.
The proposed section lengths should also be considered. Longer sections can reduce the number of joints, but they may be difficult to transport or lift safely.
Access through gates, scaffolding and internal areas can limit the practical length. A large section that cannot reach the installation location may need to be cut, creating an unplanned joint.
Planning the section arrangement before ordering allows joints to be positioned away from complicated details where possible.
Identify Corners Accurately
Corners should be classified according to the direction in which the gutter turns. Their angles must be measured rather than assumed.
A corner that looks square on a plan or photograph may differ when checked on site. This is common on older properties and buildings with non-standard geometry.
The gutter profile must continue through the corner without interrupting the intended water path. Its jointing and support should also remain accessible.
Unusual angles may require bespoke corner components. Supplying a clear drawing is safer than attempting to describe a complicated junction only in words.
Where several corners occur close together, the complete arrangement should be reviewed as one detail. Producing each component independently may make final alignment more difficult.
Plan the Stopends and Terminations
A stopend closes the end of a gutter run. Its orientation and location should be included in the order.
Some terminations sit against an open roof edge, while others meet a wall, parapet or adjoining component. These conditions may require different details.
A gutter that meets a wall may need an upstand or flashing arrangement to prevent water from entering behind the system. The surrounding construction should be shown on the project drawing.
Left-hand and right-hand components should be identified from a consistent viewing direction. A labelled plan helps avoid confusion when several separate runs are being ordered.
Every open end must be accounted for. Missing stopends can delay installation and encourage unsuitable site-made alterations.
Confirm Outlet Types and Positions
Outlets should be selected as part of the gutter system rather than added after the straight sections have arrived.
Their size must work with the required flow and selected downpipe. The opening should allow water to leave the gutter without creating an unnecessary restriction.
Each outlet position should be measured from a clearly identified end of the gutter run. The dimensions should be shown on the drawing so there is no uncertainty during manufacture or installation.
Outlet locations also determine the gutter falls. If an outlet moves to suit a window, door or building column, the section levels may need to change.
The downpipe route should be checked before the outlet is finalised. It must reach a suitable discharge point without obstructing access or conflicting with other building services.
A wider collection of aluminium rainwater goods can help customers consider gutters, outlets and connected components together.
Check the Supporting Surface
The gutter must be fixed to a stable structure. The order should reflect whether the supports attach to timber, masonry, steelwork or another prepared substrate.
Existing fascia boards may need repair before a replacement system is installed. Water from an old leaking gutter can weaken concealed timber and loosen previous fixings.
The supporting arrangement needs to carry more than the weight of the aluminium. It must also support the collected rainwater and any debris that enters the channel.
Bracket type and fixing centres should follow the requirements of the selected system. Existing holes should not be reused automatically if they do not provide the correct position or support.
The surface must also allow the specified gutter fall to be created. Uneven supports can introduce low points where water remains after rainfall.
Plan the Joint Locations
Every joint should be considered before the quantities are confirmed. A well-planned layout can reduce unnecessary site cutting and simplify installation.
Joints should remain accessible for preparation and inspection. Positioning them too close to outlets, corners or changes in profile can make the work more difficult.
The joining method must be suitable for the selected box gutter material. Compatible sealants, connectors and fixings should be used according to the product requirements.
Section ends should arrive in a condition suitable for jointing. Damage or contamination needs to be addressed before the connection is completed.
The installer should not combine components from unrelated systems without confirmation. Small differences in shape or movement behaviour can affect the quality of the finished joint.
Allow for Thermal Movement
Aluminium expands and contracts as external temperatures change. The amount of movement becomes more significant on long gutter runs.
The jointing and fixing arrangement must allow the sections to respond without transferring excessive stress to outlets, corners or supporting construction.
A gutter should not be trapped tightly between two rigid walls unless the design includes an appropriate movement detail.
Dark finishes and direct sunlight can increase surface temperature changes. This makes movement planning particularly important on exposed elevations.
The product supplier’s current installation guidance should be followed. Assumptions based on plastic, steel or another aluminium system may not be suitable.
 Select the Exact Finish
The gutter finish should be confirmed before production. A visible rainwater system may need to coordinate with fascia, soffits, coping, windows, doors or cladding.
Polyester powder coated aluminium can be supplied in different architectural colours, depending on the selected product and project requirements.
An exact RAL or BS colour reference should be provided when matching matters. Terms such as grey, white or black are too general for an accurate order.
The required surface appearance should also be checked. Colour can look different according to gloss level, texture, light and surrounding materials.
Mill finish may be suitable where an untreated appearance is acceptable or the gutter is not prominent. The project team should confirm that this option suits the intended environment and design.
Coordinate Delivery and Site Handling
Gutter sections need suitable protection during transport and storage. Their length and finished surfaces can make them vulnerable to impact or scratching.
The delivery location should have enough space to receive and store the products safely. Sections should not be placed where construction traffic or loose materials can damage them.
Access to the installation area must be considered. Narrow passages, scaffolding and lifting limitations may influence the most practical section lengths.
Protective materials should remain in place as required, but they must not trap moisture or block drainage after installation.
Every component should be checked against the order before work begins. Discovering a missing corner or incorrect outlet after sections have been fitted can cause delay.
Review Fabrication Drawings
Bespoke products should not enter manufacture until the relevant drawings have been reviewed and approved.
The drawings should show profile dimensions, section lengths, corners, stopends, outlets and other special details. They should also use a clear orientation so left-hand and right-hand components can be identified.
Project teams should compare the drawings with the latest site information. Design changes made elsewhere on the roof may alter the gutter requirements.
Approval should come from someone who understands both the drainage arrangement and the building detail. A drawing can be dimensionally accurate while still conflicting with an adjoining membrane or facade component.
An example of a project-specific approach can be seen in this bespoke aluminium box gutter installation. Each new project still requires its own confirmed measurements and details.
Prepare a Complete Order
A complete order brings together the straight lengths and every component needed to form a working system. This includes the correct corners, stopends, outlets, supports, fixings and jointing products required by the selected arrangement.
Quantities should be checked against the latest drawing. Allowing for sensible cutting may be useful, but adding sections without planning their use can create waste.
The finish should be consistent across all visible products. Related components should be ordered using the same confirmed colour reference.
Installation guidance should be available to the contractor before work starts. This provides time to confirm tools, sealants, supports and access requirements.
Metal Profiles Ltd supplies aluminium box gutters and associated rainwater products for standard and project-specific requirements. Customers with approved details can browse the Metal Profiles Ltd shop when preparing their order.
Avoid Last-Minute Decisions
The most common ordering problems begin with incomplete information. Unconfirmed dimensions, missing outlets and assumed corner angles can turn a straightforward installation into a series of site alterations.
Early planning gives the project team time to confirm capacity, profile, support, falls and drainage connections. It also allows architectural details and finishes to be coordinated before fabrication.
The right box gutter material can support a durable and visually consistent roofline. Aluminium offers low weight, corrosion resistance and flexibility for both standard and bespoke applications.
These benefits depend on ordering the complete system rather than isolated lengths. Accurate measurements, clear drawings and compatible components remain essential.
A careful order is easier to manufacture, deliver and install. More importantly, it gives the completed roof a properly coordinated route for carrying rainwater away from the building.