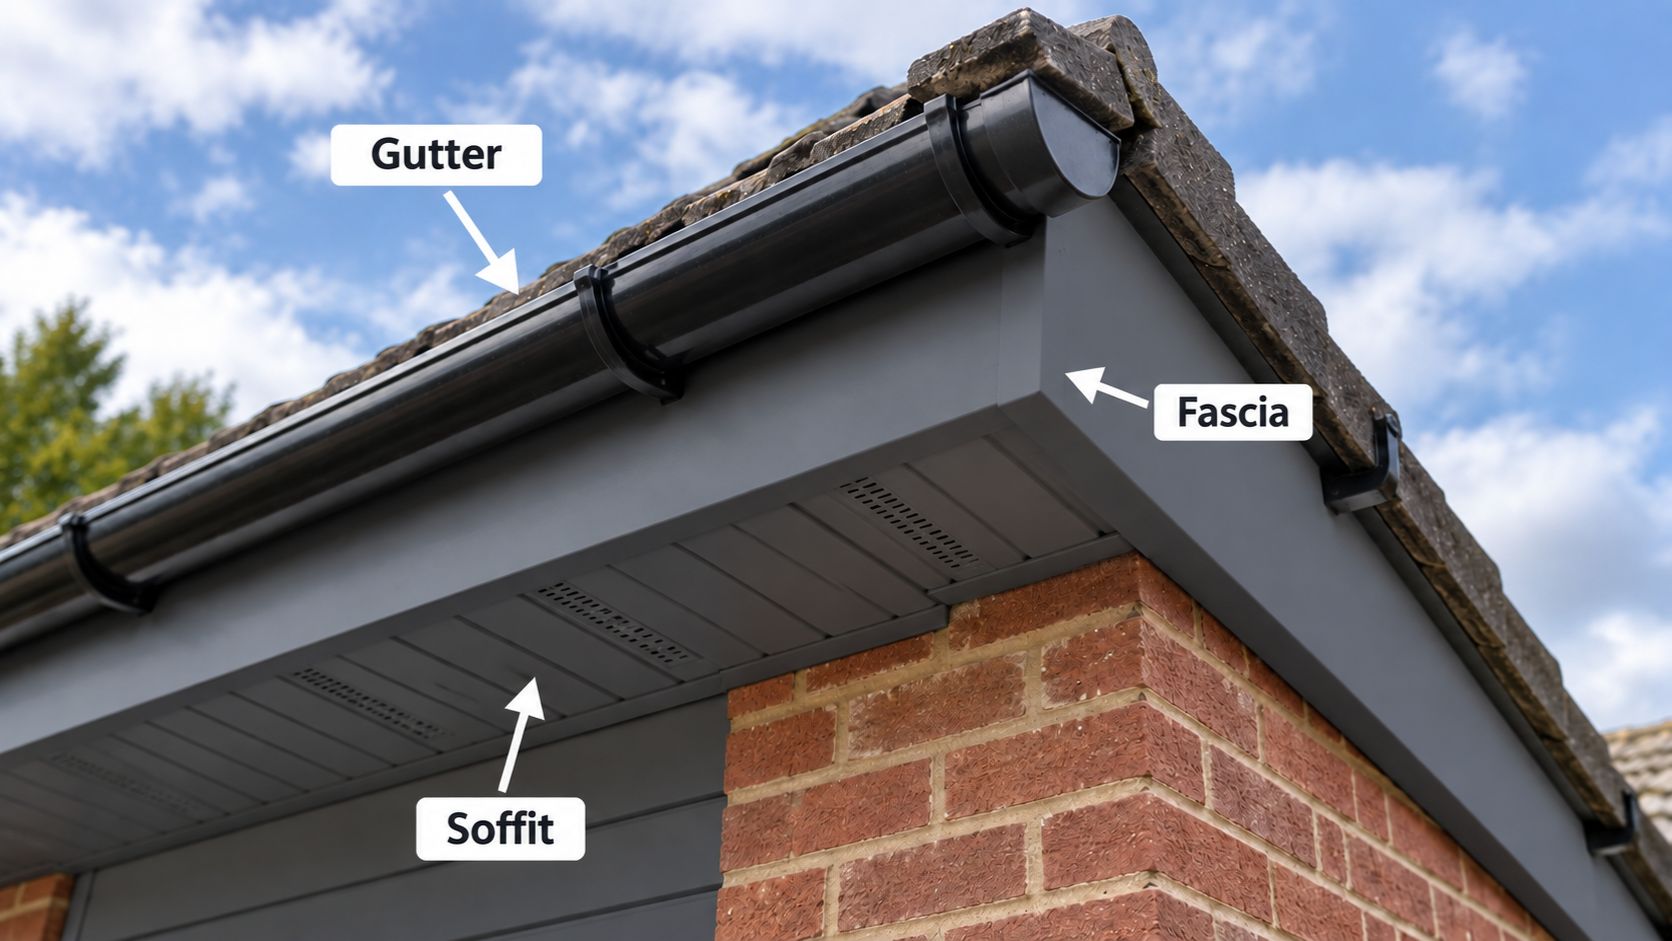
Choosing the right House Fascia is an important part of planning a new roofline or replacing an existing system. The fascia creates the visible vertical finish along the roof edge, works alongside the soffit and provides the fixing line commonly used for guttering. An unsuitable profile, incorrect width or incomplete accessory schedule can affect the appearance and practical arrangement of the entire roofline.
Metal Profiles Ltd supplies aluminium fascia systems for homeowners, roofers, builders, architects, developers and commercial project teams. The available range includes several profile types, allowing customers to select an option that suits the dimensions and design of their property.
One option is Fascia Type 1, a 2mm aluminium House Fascia system supplied with matching corners, joiners, stopends and finishing accessories. Before ordering, customers should review the profile, measurements, fixing surface, colour and connections with adjoining roofline components.
What Is House Fascia?
House Fascia is the vertical board positioned along the lower edge of a roof. It covers the roof-edge construction and creates a defined line between the roof covering, soffit and rainwater system.
The fascia should not be confused with the soffit. A soffit generally closes the underside of the roof overhang, while the fascia is visible from the front of the building. These components perform different functions but must connect correctly as part of a coordinated roofline.
House Fascia may also provide the line used for gutter brackets. This means its dimensions, supporting substrate and fixing arrangement should be checked alongside the proposed guttering system.
Why Is House Fascia Important?
A correctly specified House Fascia contributes to the appearance and completion of the roof edge. It helps cover structural elements that would otherwise remain exposed and provides a consistent external surface across straight runs and corners.
The fascia also influences how the soffit, guttering and other roofline components meet. If the profile is too narrow, too deep or unsuitable for the construction, these adjoining details may not align as intended.
Creating a Finished Roof Edge
Fascia forms a highly visible horizontal line across a property. An accurately fitted system can help create a neat transition between the roof covering and the external walls.
Coordinating with the Guttering
Guttering is commonly installed along the fascia line. The House Fascia and its supporting surface must therefore be suitable for the specified gutter brackets and fixing arrangement.
Connecting with the Soffit
The soffit meets the fascia beneath the roof overhang. Both components should be measured together so that the connection is clean and consistent across the elevation.
Understanding Fascia Type 1
Metal Profiles Ltd Fascia Type 1 is a complete aluminium system for roofline, eaves and fascia detailing. It can be considered for domestic, commercial and industrial applications, including new-build and refurbishment projects.
The main House Fascia profile is manufactured from 2mm aluminium. Standard straight sections are available in 3 metre lengths, which can help reduce the number of joints across longer roofline runs.
Available Fascia Widths
Fascia Type 1 is available in standard widths from 150mm to 800mm. This range allows customers to select a width based on the actual roofline dimensions rather than relying on one general fascia size.
The required width should be measured at several locations. Existing buildings may contain variations that are not immediately visible from ground level.
Type 1 Edge Profile
Each standard width includes a 30mm L-profile lip. This creates the characteristic Type 1 edge detail and distinguishes the system from fascia products with alternative folded profiles.
The L-profile should be checked against the approved drawing or existing roofline arrangement before ordering. A similar overall width does not necessarily mean that a different fascia type will create the same connection.
Matching Components
The Type 1 system includes components for completing straight runs, corners and terminations. Available products include:
90-degree external corners
90-degree internal corners
Stopends
Internal joiners
Colour-coded fasteners for metal
Colour-coded fasteners for timber
Colour-coded sealant
Spray cans
Touch-up paint
These products should be considered during the original House Fascia measurement and ordering process.
Why Choose Aluminium House Fascia?
Aluminium is frequently specified for modern roofline projects because it is suitable for external applications and can provide a consistent architectural finish.
It is also 100% recyclable and can be polyester powder coated using external-grade paint. However, the correct product specification and installation remain essential for long-term performance.
Suitable for UK Exterior Conditions
An aluminium House Fascia is designed for exposed roofline locations where it may experience rainfall, wind and changing temperatures. The profile, joints and finish should all be appropriate for the property and its environment.
Consistent Architectural Appearance
Powder-coated aluminium can create a clean, uniform finish across long elevations. It can also be coordinated with soffits, gutters, downpipes, window surrounds and other external metalwork.
Broad Colour Selection
Metal Profiles Ltd offers a wide range of RAL and BS colour options. Mill finish may also be available where it suits the selected product and project requirements.
An exact colour reference should always be supplied. General descriptions such as grey, anthracite, white or black may not identify the required finish accurately.
Where Can Type 1 House Fascia Be Used?
Type 1 House Fascia can be considered for several types of roofline work, provided that its dimensions and profile suit the approved construction detail.
Residential Properties
The system may be used on houses, extensions and residential developments where a durable aluminium roofline finish is required.
It can also support replacement projects where old fascia boards are being removed and the supporting roof edge is being prepared for a new system.
Commercial Buildings
Commercial properties may require fascia across long, visible elevations. Three-metre sections can help reduce the number of joints, although the complete layout must be planned before quantities are calculated.
New-Build Projects
For new construction, House Fascia can be coordinated with the roof covering, soffit, guttering and external finishes before installation begins. Early planning helps identify the required profile, width and accessories.
Refurbishment Work
Existing properties may contain uneven dimensions, damaged supporting materials or non-standard corners. These conditions should be inspected before the fascia is ordered.
How to Measure House Fascia
Accurate measurements help prevent incorrect widths, insufficient quantities and missing accessories. Measurements should be taken from the actual prepared roofline rather than estimated from plans that may not reflect site conditions.
Measure the Required Width
Measure the vertical area that the House Fascia must cover. Check the width at several points along every roof elevation.
Fascia Type 1 is available in standard widths from 150mm to 800mm. Select the appropriate width only after confirming the full roof-edge detail.
Measure Each Straight Run
Record each straight section separately. Do not provide only one total figure for the entire property.
Individual measurements make it easier to plan the 3 metre fascia lengths and determine where internal joiners will be required.
Identify Every Corner
Mark all internal and external corners on the drawing. Fascia Type 1 includes matching 90-degree internal and external corner components.
Do not assume that an existing corner is exactly 90 degrees. It should be checked before standard components are ordered.
Record the Open Ends
A stopend may be needed where a fascia run finishes without connecting to another section. Left unfinished, the open end may expose the profile and prevent the system from achieving a complete appearance.
Check Access and Handling
Although longer sections can reduce joints, installers must be able to transport, lift and position the product safely. Site access should be assessed before finalising quantities.
Check the House Fascia Fixing Surface
The quality of the completed fascia depends partly on the surface behind it. Metal Profiles Ltd guidance states that the fascia is typically fixed to 18mm external-grade plywood.
The installer should inspect the supporting surface and confirm that it is secure, level and suitable for the specified fixings. Damaged or unsuitable backing should be addressed before installation begins.
Metal and Timber Fasteners
Colour-coded fasteners are available for relevant metal and timber fixing applications. The correct fastener must be selected for the actual substrate.
Allowing for Expansion
Installation guidance states that a 3mm expansion gap should be allowed at each joint. The joint layout must therefore be planned across the complete House Fascia run.
Following the Approved Detail
Every property has its own construction conditions. The installer remains responsible for confirming that the substrate, fixings and installation method are appropriate for the building.
Coordinate House Fascia with the Soffit
House Fascia and soffit should be measured as a connected roofline arrangement. The soffit closes the underside of the roof overhang, while the fascia creates the vertical front edge.
The selected fascia width and lip profile must connect properly with the soffit. An incompatible combination can result in an uneven junction or an unintended opening beneath the roof edge.
Measure the Soffit Width
Measure the underside of the overhang at several locations. Identify corners, joints and changes in width before selecting the soffit system.
Confirm Ventilation Requirements
Ventilation requirements depend on the roof construction and approved specification. Do not assume that every soffit arrangement provides the ventilation needed for a particular building.
A roofing professional, designer or project specification should confirm the ventilation detail before materials are ordered.
Plan the Guttering Arrangement
The House Fascia should be considered alongside the complete rainwater system. Gutter type, bracket spacing, falls, outlets and downpipe locations may all affect the roofline plan.
Position the Gutter Correctly
The gutter should be positioned to collect water from the roof according to the approved installation detail. Its fall must direct water towards the intended outlet.
Identify Downpipe Locations
Mark the position of each gutter outlet and downpipe before installing the fascia. This helps prevent conflicts with corners, joints and other external elements.
Confirm Bracket Fixings
The fascia and its backing surface must be suitable for the chosen gutter brackets. The fixing method should be confirmed by the installer rather than assumed from appearance alone.
Select the House Fascia Colour
Colour can strongly influence the appearance of a roofline. Dark grey may complement contemporary windows and rainwater goods, while lighter finishes can create a more traditional contrast against brickwork or render.
The correct choice depends on the property and surrounding architectural elements.
Use a RAL or BS Reference
An exact RAL or BS code should be provided when ordering a powder-coated House Fascia. This reduces the risk of selecting a shade that does not coordinate with the soffit, guttering or windows.
Order Coordinated Components
Where possible, specify the fascia, corners, joiners, stopends and visible fasteners using the same confirmed finish. Sealant and touch-up products should also be selected to suit the chosen colour.
Consider Existing Metalwork
Check the colour of gutters, downpipes, window frames, cladding and other external metalwork. Small colour differences may become more noticeable across a large elevation.
Plan Every House Fascia Accessory
Straight fascia sections form only one part of the system. A complete order should include all components required for the building layout.
Internal Joiners
Internal joiners connect straight House Fascia sections. Their positions should be planned so that joints are distributed consistently and do not conflict with corners.
Internal and External Corners
Matching corner components help the fascia follow changes in roofline direction. Each corner must be identified correctly as internal or external.
Stopends
Stopends create a finished termination where the fascia run ends. Count all open ends before submitting the order.
Finishing Products
Colour-coded sealant, spray cans and touch-up paint may support final finishing. These products should be selected according to the confirmed fascia colour.
Common House Fascia Ordering Mistakes
Several common mistakes can delay a roofline project or result in unnecessary additional work.
Ordering from One Measurement
A roofline may vary across its length. Take measurements at several points and record each elevation separately.
Choosing the Wrong Profile
Fascia systems can have different folded edges. Confirm that the 30mm L-profile lip of Type 1 suits the intended construction.
Forgetting the Accessories
Include corners, joiners, stopends and fasteners in the original House Fascia schedule.
Ignoring Expansion Gaps
The joint plan should include the recommended 3mm expansion gap. Do not calculate the layout as if every section will be fitted tightly against the next.
Selecting Colour by Name
Terms such as grey or white are too general for accurate colour matching. Use the required RAL or BS reference.
Failing to Check the Supporting Surface
A new fascia should not be installed over damaged or unsuitable backing. Inspect and prepare the substrate before fitting begins.
Standard or Bespoke House Fascia
Standard Fascia Type 1 products can suit many straightforward roofline projects. The available widths, 3 metre sections and matching accessories provide a practical system for common building layouts.
Bespoke House Fascia may be required where the property has unusual dimensions, curved or elliptical sections, complex roof transitions or connections that cannot be completed using standard components.
Provide clear drawings, photographs, dimensions and finish requirements when requesting a bespoke solution. Manufacturing should begin only after the important project details have been confirmed.
Choose the Correct Type 1 House Fascia
Type 1 House Fascia provides a coordinated 2mm aluminium system with standard widths from 150mm to 800mm, 3 metre straight sections and matching roofline accessories. Accurate measurement, substrate preparation, expansion allowance and correct accessory selection are essential before ordering.
Metal Profiles Ltd supplies aluminium roofline solutions for residential, commercial and architectural projects, including House Fascia Type 1 systems for new-build, refurbishment and replacement work. For product selection, dimensions, finish requirements or project enquiries, contact Metal Profiles Ltd for further assistance.



In this quick guide, you’ll find a list of articles & resources we’ve created to guide you through your Kickstarter crowdfunding journey.
Click here to know more about us!