

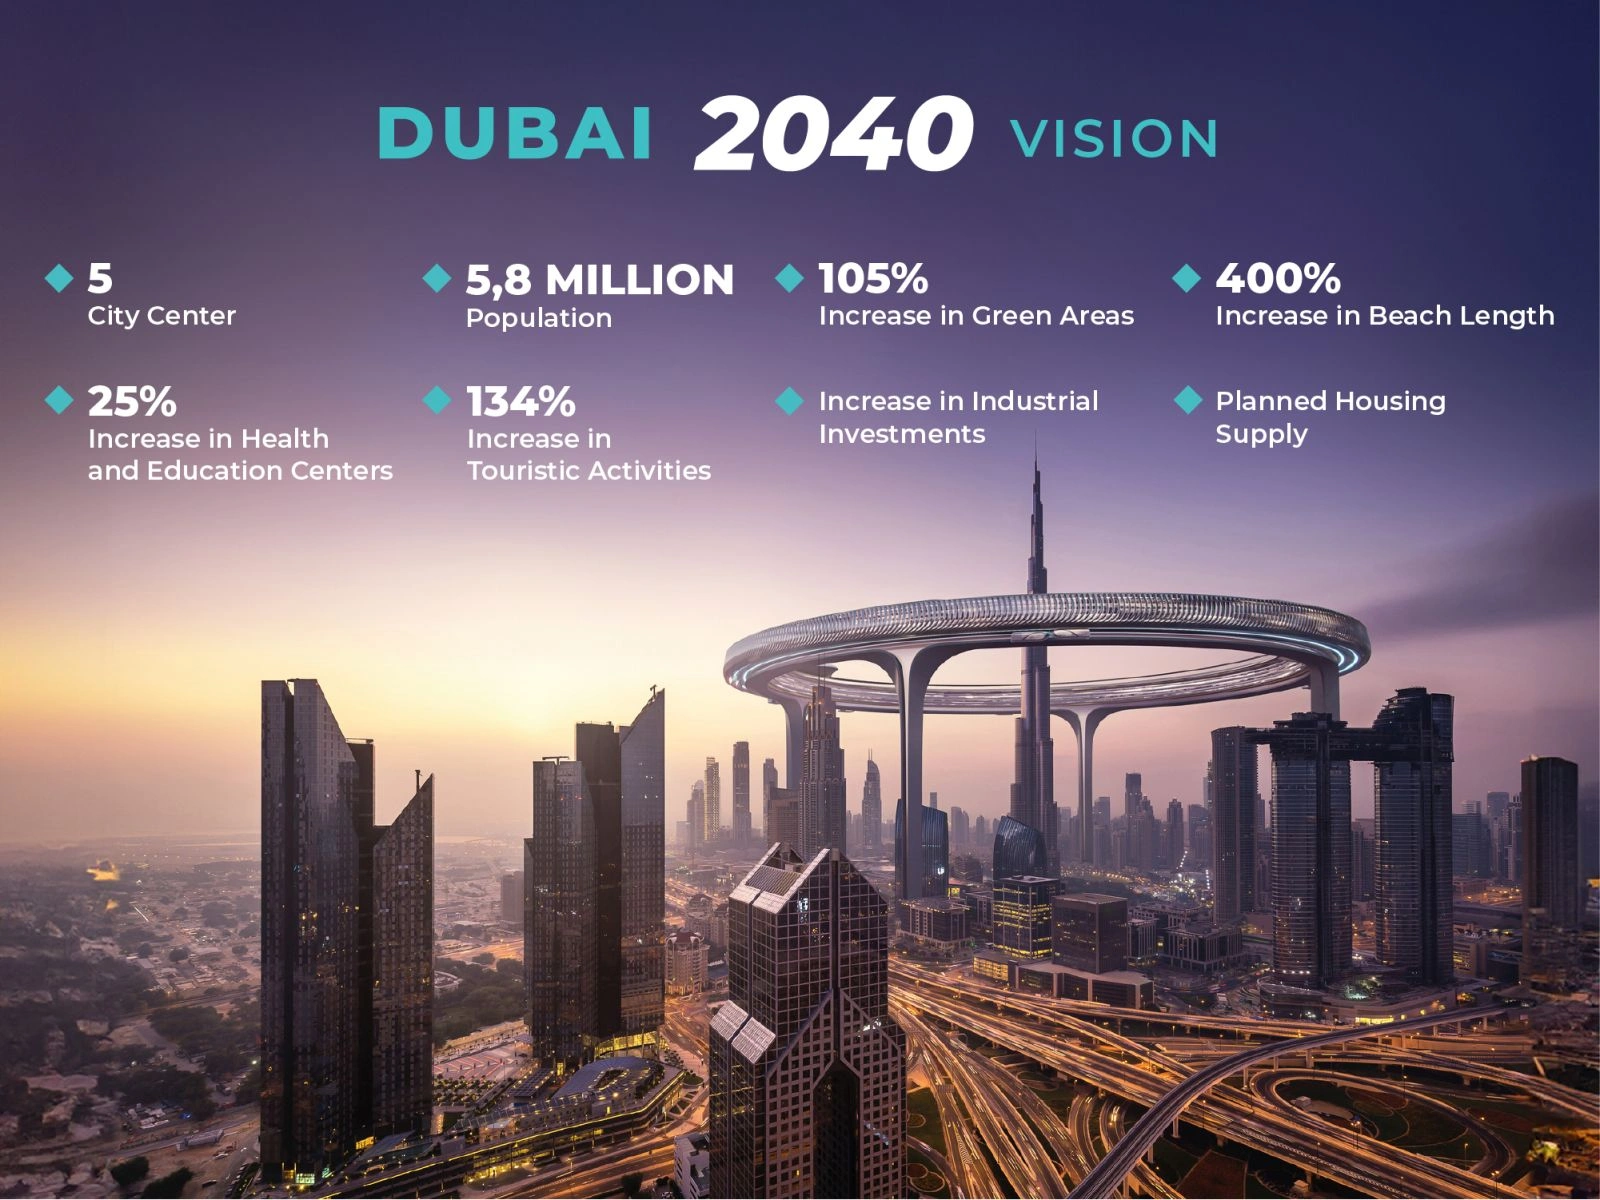
The inauguration of the Dubai 2040 Urban Master Plan represents a watershed moment in the history of the Middle Eastern built environment. This strategic developmental roadmap signals a shift toward urban consolidation, sustainability, and a reimagining of the interior-to-urban interface. As the Emirate anticipates its population to surge from 3.3 million in 2021 to a projected 7.8 million by 2040, the master plan provides a framework for managing this growth through the development of high-density urban centers. This transition inspires a new perspective in Dubai interior design—one that views the internal space as a "micro-architecture" capable of autonomous resource management.
The Strategic Evolution of Dubai’s Spatial Framework
The 2040 Master Plan seeks to harmonize historic growth with a future defined by environmental stewardship. Leading contractors in Dubai and global architecture studios in Dubai are now aligning their workflows with this vision. The plan identifies five key urban centers that serve as the engines of this growth:
Deira and Bur Dubai: These areas focus on heritage and culture. Design goals include the restoration of historical motifs and traditional materials.
Downtown and Business Bay: Serving as the global financial hub, these districts prioritize high-performance skyscrapers and luxury commercial fit-outs.
Dubai Marina and JBR: These tourism centers emphasize waterfront luxury and hospitality-focused interiors.
Expo 2020 Centre: A hub for innovation, focusing on smart city integration and modular workspaces.
Dubai Silicon Oasis: This technology center features tech-integrated environments and talent-focused coworking spaces.

The structural plan is a guide for strategies and policy directions. For a modern architecture studio in Dubai, this translates to a mandate to optimize space utilization while creating healthy communities. The underlying trend suggests a move toward "architecture for living," where the value of a property is measured by its internal air quality and integration into the "20-minute city" model.
The 20-Minute City: Transforming the Interior into a Neighborhood Hub
One of the most ambitious components of the 2040 vision is the "20-minute city" concept. This ensures residents can access 80% of their daily needs within a 20-minute walk or ride. This decentralization has significant implications for Dubai interior design, as it necessitates the creation of mixed-use communities where the boundaries between residential and social spaces are blurred.

Components and Outlook of the 20-Minute City
Work-from-Home Integration: Residents benefit from high-tech home offices and acoustic zoning. The future points toward self-sufficient micro-architecture with integrated digital connectivity.
Communal Shared Spaces: Multipurpose podiums and rooftops provide areas for yoga and social interaction.
Wellness Infrastructure: Buildings include in-building gyms and health-focused air filtration systems.
Sustainable Mobility Hubs: Interior designs incorporate storage for bicycles and e-scooters with integrated charging stations.
The move toward hyperlocal living means the interior environment must accommodate a higher intensity of social interaction. This is where the expertise of a specialized architecture studio in Dubai becomes essential to allow spaces to transition from private residences to social gathering spots.

Al Sa’fat: The Regulatory Framework for Sustainable Interior Architecture
To achieve the UAE Net Zero 2050 initiative, the Dubai Municipality has implemented the Al Sa'fat Green Building Evaluation System. This mandatory framework is a fundamental shift in how contractors in Dubai specify materials and systems.
Performance Metrics: Regulations mandate high-performance insulation for roofs and walls. For Dubai interior design, this means the view is balanced with thermal performance.
Lighting Efficacy: Green Building Codes require a minimum lighting efficacy of 80 lumens/watt for new interior installations.
Water Stewardship: Interior fit-outs include low-flow aerators and dual-flush toilets, reducing indoor water use by 30% or more.

Materiality and the Circular Economy in Interior Fit-outs
The Dubai 2040 plan promotes an eco-conscious design perspective that extends to the lifecycle of materials. This drives a shift toward the "circular economy," where the reuse and recycling of materials are prioritized.
Sustainable Material Selection: Using VOC-free paints and sealants improves indoor air quality. Designers increasingly select products with Environmental Product Declarations (EPDs).
The Rise of Modular Systems: In commercial towers, contractors in Dubai are opting for raised flooring and universal lighting tracks. These systems allow for rapid reconfiguration without demolition.

Biophilic Design and Climate-Responsive Micro-Architectures
As Dubai 2040 aims to double the size of green areas, a new language in Dubai interior design is emerging that brings the outdoors in. Biophilic design is a lifestyle shift where indoor gardens and green walls enhance user wellbeing.
Natural Daylight: Layouts maximize the use of daylight, which reduces energy consumption.
Passive Cooling: Integrating traditional principles like shading into modern interiors helps maintain consistent temperatures.
Smart Technology: The Orchestration of the Living Environment
The Dubai 2040 Urban Master Plan is linked to the "Smart Dubai" strategy. This has led to the transition of the home into a fully orchestrated environment.
AI-Driven Management: AI systems predict usage patterns to reduce waste. In smart residences, managed cooling systems can reduce AC loads by up to 40%.
Voice Assistants and Security: Centralized control unifies lighting, security, and appliances for a personalized experience.
Interoperability: Achieving connectivity between different systems allows for a digital twin of the interior to be created.

Modern Emirati Identity: Synthesizing Heritage and Innovation
A central goal of the plan is to safeguard cultural heritage. For an architecture studio in Dubai, this involves "Modern Arabic Fusion"—a style that blends traditional Middle Eastern elements with modern aesthetics.
Reinterpretation of Cultural Space: The traditional majlis is being reimagined for the 20-minute city. Intricate mashrabiya screens serve as cultural motifs and functional tools for solar shading.
Color Palettes: Interior palettes are rooted in local geology. "Desert Majesty" uses warm sands and rich golds, while "Pearl & Maritime" features lustrous pearl white and soft taupe.

Professional Challenges and the Road to 2040
The transition to the 2040 vision presents unique hurdles for contractors in Dubai.
Supply Chain Logistics: Global disruptions cause delays. Designers must employ advanced supply chain management and maintain buffer stocks.
Economic Pressures: High capital outlays are required for eco-friendly technologies. Firms use Building Information Modeling (BIM) to track material usage with accuracy.
Extreme Climate: Heat and humidity pose a threat to installation quality. Sensitive materials are stored in climate-controlled facilities.
The Dubai 2040 Urban Master Plan is a commitment to a future where ambition is sustainable. By 2040, the city will achieve a doubling of green spaces and a population density that supports a thriving economy. Dubai interior design professionals play a lead role in this transformation, ensuring the city is a resilient and happy home for millions.
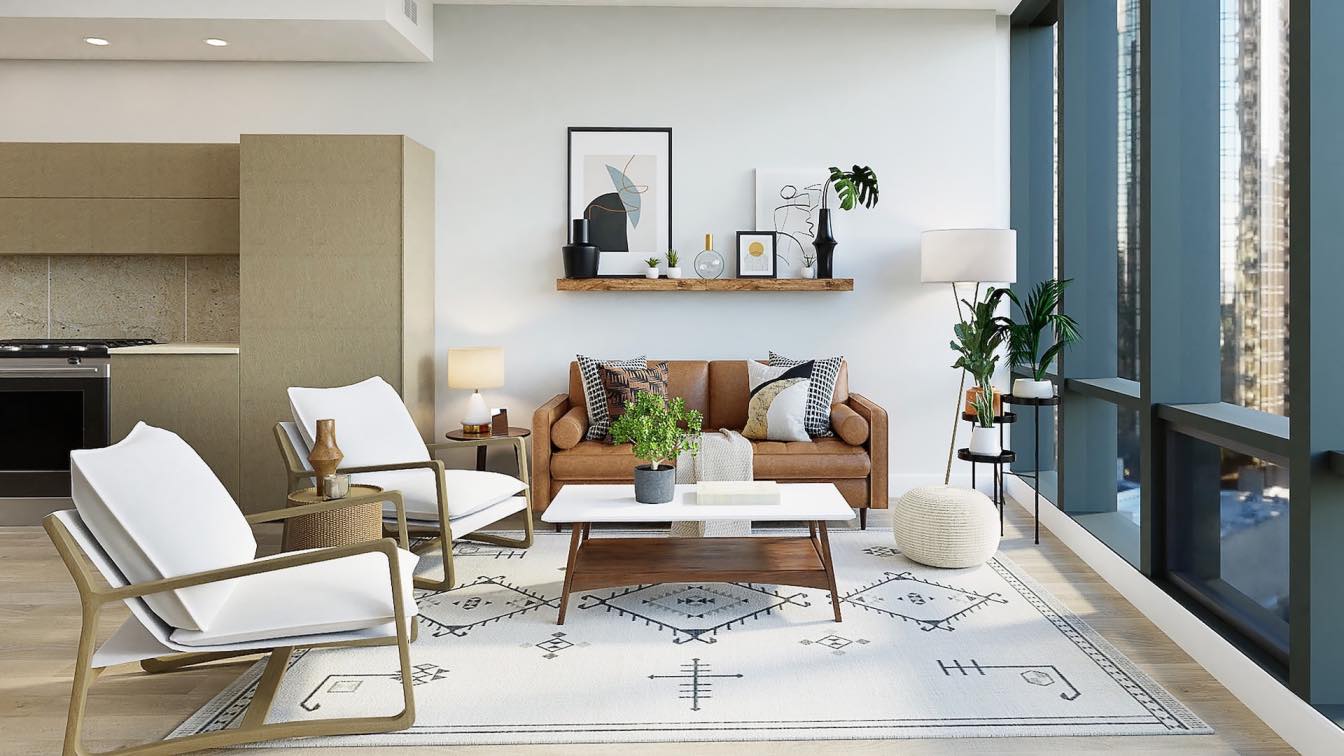
A kitchen is a room or part of a room used for cooking and food preparation.
Kitchens today need to have a lot of storage space too; and are typically equipped with a stove, a sink with cold (sometimes hot) running water, a refrigerator, a microwave oven, a dishwasher and other electric appliances.
The main function of a kitchen is cooking or preparing food but it may also be used for dining, food storage, entertaining, dishwashing and laundry.You can visit TFOD for excellent design for your Landscape.
For details email us at support@tfod.in