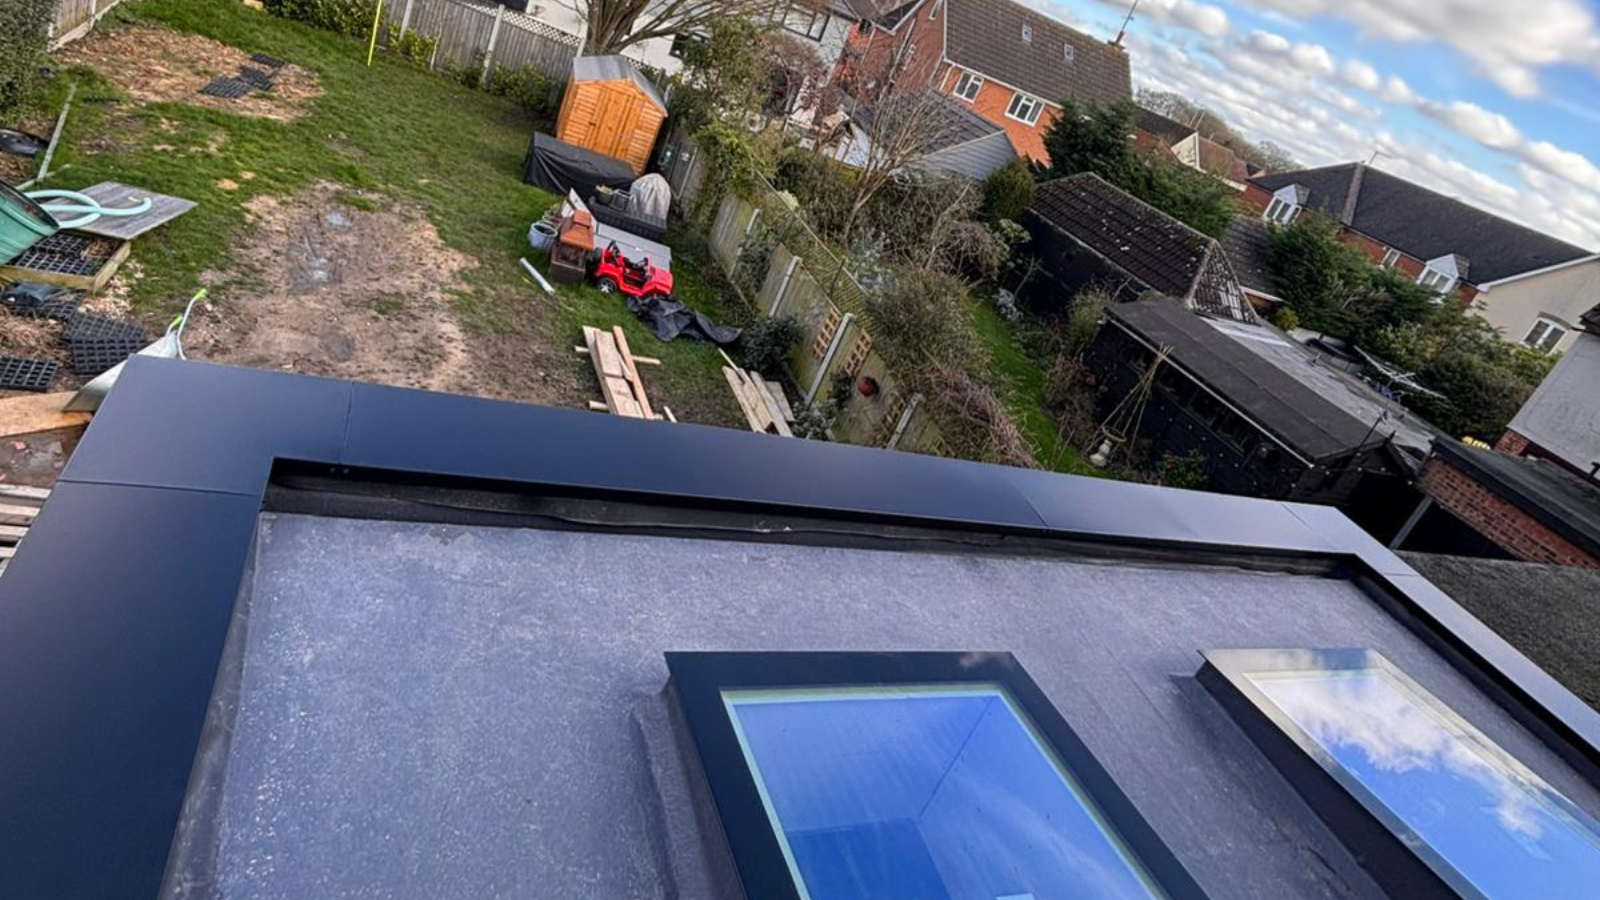
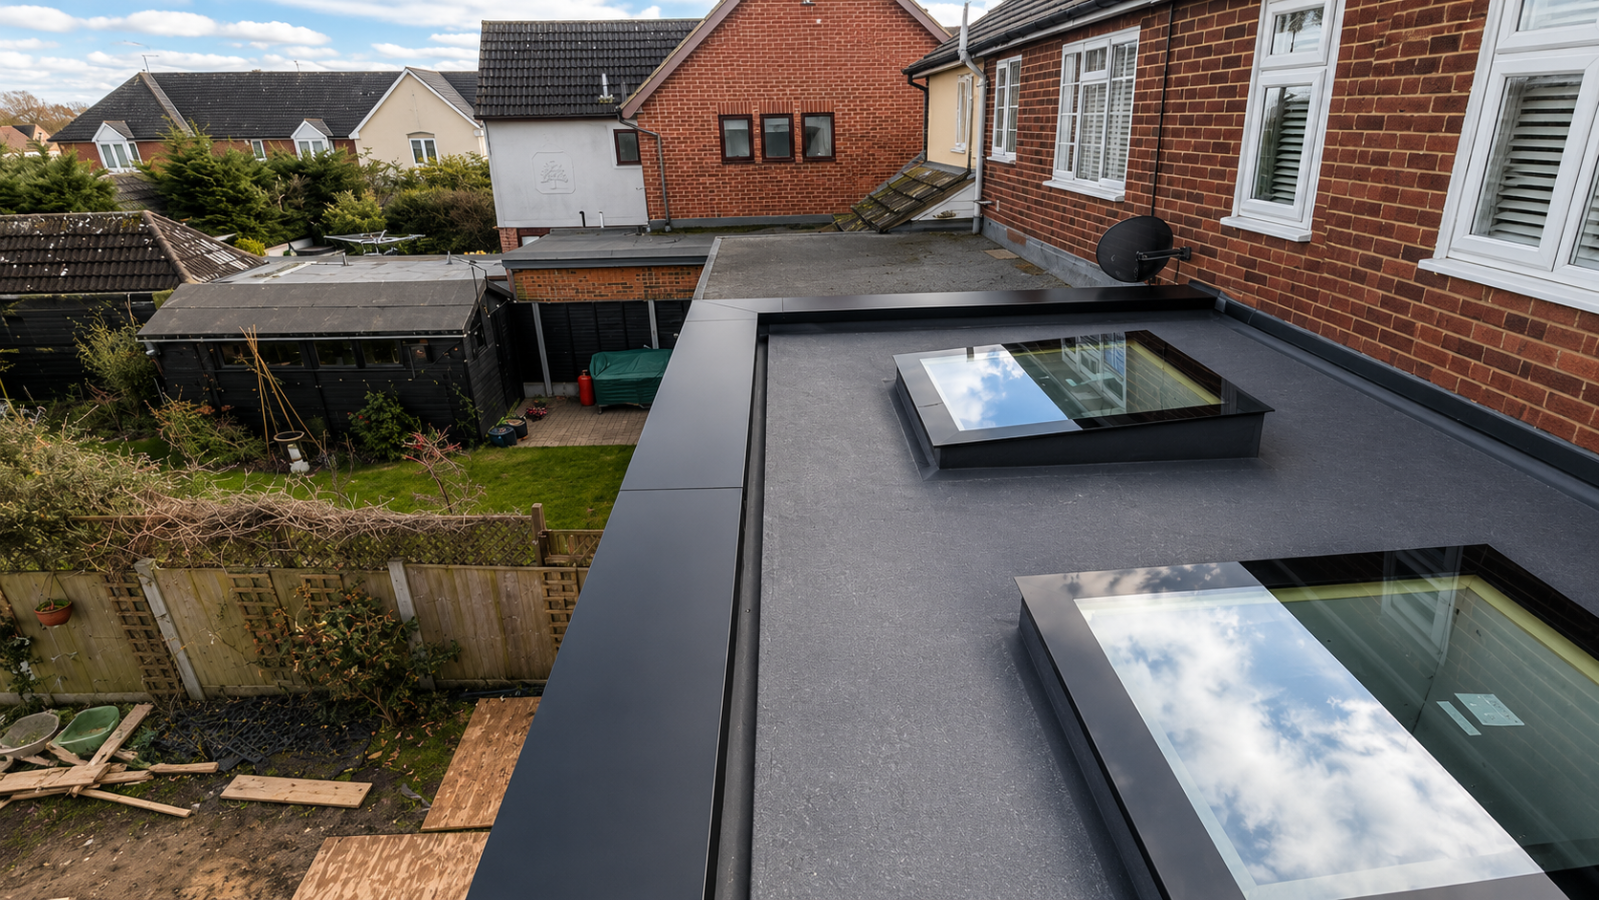
A flat roof, parapet wall or roof terrace often looks straightforward from ground level, but the roof edge is where a lot of practical detail needs to come together. That is where aluminium roof coping becomes relevant, not as a standalone feature, but as part of the wider wall-top and perimeter arrangement. If the edge is exposed, visible or adjacent to other materials, the coping choice can influence the overall appearance as well as how the wall top is resolved.
For many UK projects, the question is not simply whether to use a coping, but what kind of coping is suitable for the wall width, roof geometry and intended finish. Aluminium roof coping may be considered for parapet walls, balcony walls, boundary walls, exposed roof edges and commercial roofline details, but the surrounding context always matters. A neat-looking profile still needs the right width, direction, corners and transitions to suit the project.
This article looks at the planning points that help make those decisions clearer. It is intended to be practical rather than technical, so you can think through aluminium roof coping in a more structured way before making an enquiry.
What Aluminium Roof Coping Does at the Roof Edge
At its simplest, aluminium roof coping is a capping detail fitted to the top of a wall or roof-edge parapet. It is used where the upper edge needs a finished appearance and where the roofline detail calls for a defined metal component rather than leaving the wall top visually unresolved. On many schemes, aluminium roof coping sits alongside other roof-edge elements and should be understood in that wider context.
Readers planning a parapet or roof-edge detail can review the Metal Profiles Ltd aluminium coping range to understand how flat and sloping coping may be considered for exposed wall tops and roof edges. Aluminium roof coping should still be selected around wall width, coping width, roof construction, corner details and finish direction.
Coping finishes exposed parapet and wall-top details
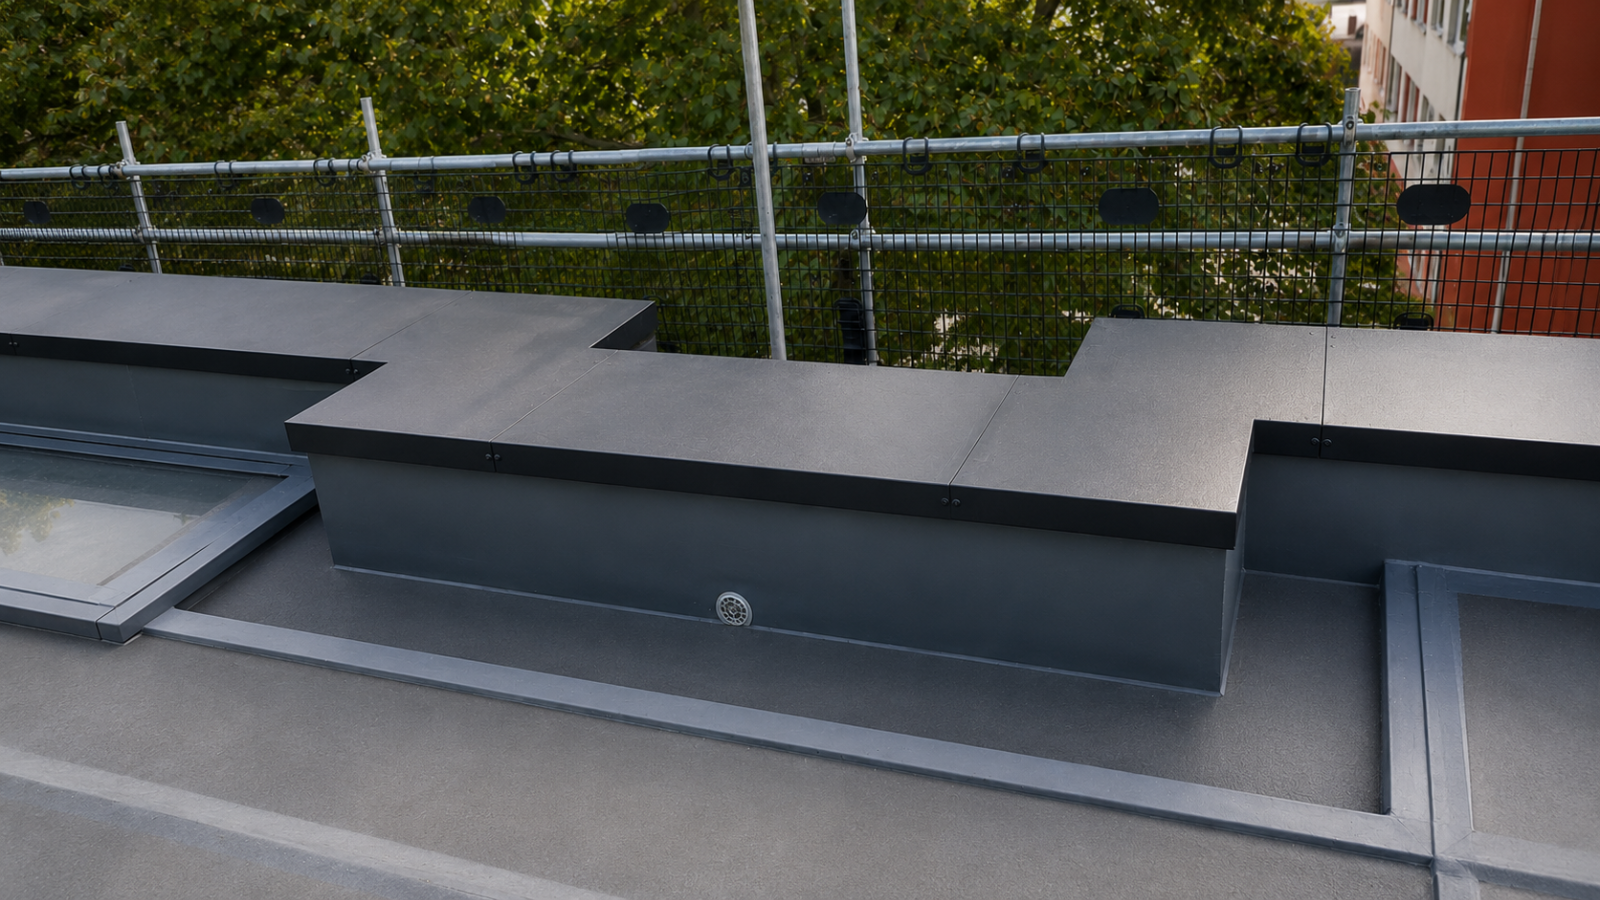
Parapet walls are one of the most common places to consider aluminium roof coping. The wall top is exposed to the external environment and the coping provides a defined top edge that completes the visual line. On roof terraces, boundary walls and balcony walls, the same principle applies. Aluminium coping gives the upper edge a more deliberate finish than leaving the wall top untreated or visually disconnected from the rest of the façade.
It is also useful to think of aluminium roof coping as a roof-edge component rather than a decorative add-on. The coping must relate to the wall width, the visible projection and any adjacent flashings or finishes. If the coping is too narrow, too broad or poorly matched to the wall line, the effect can look awkward even if the profile itself is suitable. That is why the detail needs to be considered as part of the complete wall-top arrangement.
Why roof coping should be planned with the wider roof edge
Roof-edge coping should never be considered in isolation from the rest of the perimeter detail. The condition of the roof edge, the type of wall finish, nearby gutters, fascia lines and adjacent materials all influence what kind of aluminium roof coping is likely to suit the project. Even a simple flat roof edge can have several pieces of information that affect the eventual specification.
This is especially true on commercial or larger residential projects where parapet walls meet different roof forms or façade changes. A coping line may need to align visually with other horizontal features, or it may need to accommodate changes in wall thickness and roof build-up. Thinking about the full edge detail early helps avoid last-minute compromises and gives a more coherent result overall.
Flat and Sloping Aluminium Roof Coping
One of the most important decisions is whether the project calls for a flat profile or a sloping one. Both are forms of aluminium roof coping, but they are not interchangeable in every setting. The direction of the profile, the intended visual line and the surrounding roof geometry all affect which style is more appropriate.
Flat coping for clean roof-edge lines
Flat coping may suit roof-edge details where a straight, clean coping line is required. The aluminium flat copings range provides useful context for flat profile options, straight lengths, corners and related components. The final selection should still reflect finished wall width, visible projection and wider roof-edge detail.
Flat aluminium coping is often chosen where the design aims for a crisp horizontal finish. It can work well on parapet walls and roof-edge conditions where the coping is expected to read as a simple, controlled line. That does not mean the choice is purely visual, however. The wall width still needs to be checked carefully so the capping width is proportionate and the final appearance feels deliberate rather than under-scaled.
In practical terms, flat roof coping is frequently used where the wall top needs a balanced appearance across long runs. It can also support a consistent edge line when several elevations need to read together. As with all aluminium coping for roof edges, the width, projection and junction details should be considered as part of the wider specification rather than as isolated dimensions.
Sloping coping for intended rainwater movement
Sloping coping may be considered where the profile direction needs to support intended rainwater movement from the coping surface. The aluminium sloping copings range provides useful context for sloping profile options and accessories. The final suitability should still reflect wall geometry, roof conditions and project-specific requirements.
Sloping aluminium coping is often selected when the profile is expected to visually and geometrically fall in one direction. That can be helpful on parapet walls or roof edges where the detail needs to appear purposeful and where the roofline composition benefits from a directional profile. It may also be the more natural fit where the surrounding construction already suggests a fall or where the wall top is not intended to read as a perfectly level cap.
Even so, the profile direction should not be chosen on appearance alone. The shape of the wall top, the interface with adjoining materials and the overall roof-edge arrangement all matter. Aluminium roof coping in a sloping form should be matched to the specific conditions of the project, not assumed to be the better option simply because it sounds more technical.
Key Details That Affect Aluminium Roof Coping Selection
Once the broad profile choice is understood, the next stage is to look at the project-specific details that shape the final selection. This is where aluminium roof coping becomes much more than a generic product category. Wall width, visible projection, corners and special junctions all affect how the finished capping will read and whether it suits the roof-edge context.
Wall width, capping width and visible projection
Wall width is one of the first measurements to establish because it determines whether the coping can properly cover the wall top and still present the right visual balance. Aluminium roof coping should be selected with the finished wall width in mind, not just the nominal wall size. In practice, the difference between wall width, capping width and visible projection can shape the whole look of the detail.
If the coping is too narrow, the wall top can feel under-covered. If it is too wide, it may appear heavy or unnecessarily prominent. The visible projection should also be considered in relation to the façade and roofline below. This matters on both flat roof coping and sloping roof coping, because the proportions need to work with the building, not simply sit on top of it.
The same principle applies to aluminium coping on parapet walls, balcony walls or roof terraces. The detail needs to look intentional from all relevant viewpoints. That is why accurate dimensions are so valuable at the enquiry stage. The more clearly the wall width and coping width are understood, the easier it is to discuss a suitable aluminium roof coping arrangement.
Corners, stopends, T-junctions and non-standard shapes
Corners are often the point where a coping project becomes much more specific. Straight runs are straightforward in concept, but once internal corners, external corners, stopends and T-junctions are involved, the coping specification needs to reflect the actual geometry of the building. Aluminium roof coping should be assessed with these transitions in mind from the outset.
Corners are particularly important on parapet coping because they affect both appearance and continuity. A coping line that looks fine on a straight elevation can become awkward if the corner treatment is not resolved properly. Stopends may be needed where the run finishes against another element. T-junctions may be relevant where roof-edge lines intersect or change direction. These details all influence how aluminium coping for roof edges is fabricated and planned.
Non-standard shapes are also worth noting early. Some projects involve changes in level, unusual wall returns or built forms that do not lend themselves to a simple repeated length. In these cases, bespoke aluminium copings and related flashings may be fabricated for project-specific shapes, sizes and profiles where suitable. That is one reason why a clear set of dimensions and marked-up drawings can be so helpful before enquiry.
Finish and Colour Planning for Roof Coping
The finish is not just a cosmetic choice. It influences how the coping sits against the wall, how much it stands out and how it relates to the rest of the building. On many schemes, aluminium roof coping is part of a broader exterior palette, so colour and finish planning should be treated as a design decision as well as a product decision.
Coordinating coping with fascia, gutters, render and glazing
A coping rarely appears in isolation. It usually sits alongside fascia lines, gutters, render, cladding, glazing and other façade elements. Aluminium roof coping can be made to complement those features, but coordination works best when the full exterior context is considered rather than focusing on the coping alone.
If the building uses darker rainwater goods, a deeper coping colour may feel more consistent. If the façade has pale render or lighter metalwork, a different tone may be more suitable. The important point is that the coping should relate to nearby details so the roof edge feels integrated. That is especially useful on commercial roofline details where multiple elevations need a consistent visual language.
Metal Profiles Ltd supplies and fabricates aluminium copings, roofline products, rainwater goods and architectural metalwork for UK projects, so the coping conversation can sit within a wider material discussion. When planning aluminium roof coping, it helps to think about what the eye will read from street level, from the terrace, and from neighbouring elevations.
Product policy points to review before finalising
Before finalising finish or made-to-order expectations, it is useful to review product terms carefully. The Metal Profiles Ltd product policy provides context around product policy, returns and powder coating information. This helps aluminium roof coping decisions stay grounded when colour, finish or bespoke requirements are involved.
This is particularly relevant when the project depends on a precise appearance or when there are assumptions about what can be supplied in a particular finish. It is always better to confirm the relevant product details before the order is agreed than to make assumptions after the fact. For aluminium coping on roof edges, that can save time and help keep the specification aligned with what the project actually needs.
Colour planning also matters when the coping is meant to coordinate across several building elements. If the roofline includes different metals or façade materials, the finish choice should be checked against the broader palette. The result is usually stronger when the roof edge is visually connected to the rest of the building rather than treated as a separate afterthought.
Moisture, Roof Edges and Wider Building Context
It is important to keep aluminium roof coping in context. The coping is one part of a wider roof-edge and wall-top arrangement, and it should not be treated as a substitute for complete roof design. If the roof build-up, wall construction or flashing arrangement is unresolved, the coping alone cannot be expected to address those wider issues. A well-planned coping detail supports the edge, but it does not replace sound design decisions elsewhere.
Aluminium roof coping should be considered within the wider context of how exposed wall tops, roof edges and adjoining surfaces manage rain and moisture. For broader England-specific context, the Approved Document C guidance on resistance to moisture explains wider requirements relating to moisture resistance in roofs and walls. It is not a direct guide to choosing aluminium roof coping, so the final detail should still reflect roof construction, flashing arrangement, wall finish and project-specific requirements.
That wider context matters because the coping sits at the junction between different building elements. A parapet wall, for example, may interface with a roof membrane, masonry, render or other finishes. Aluminium coping can be part of the overall edge treatment, but the surrounding assembly needs to be thought through as a complete detail. This is one reason why a simple product request is often less useful than a more complete project brief.
For roof terraces, balcony edges and exposed parapets, the visual and practical relationship between the coping and the surrounding surfaces should be checked carefully. If the wall is unusually wide, if the edge changes level or if the roof line is complex, the coping may need to be tailored accordingly. Aluminium coping for roof edges is therefore best approached as a coordinated detail, not a single fixed answer.
Another useful point is that the coping should match the intended role of the roof edge itself. Some edges are highly visible and form part of the architectural composition. Others are more discreet but still need to be neatly resolved. Aluminium roof coping can serve both contexts, but only if the geometry and finish are appropriate to the project. The more complete the brief, the more straightforward the discussion becomes.
Practical Checklist Before You Enquire
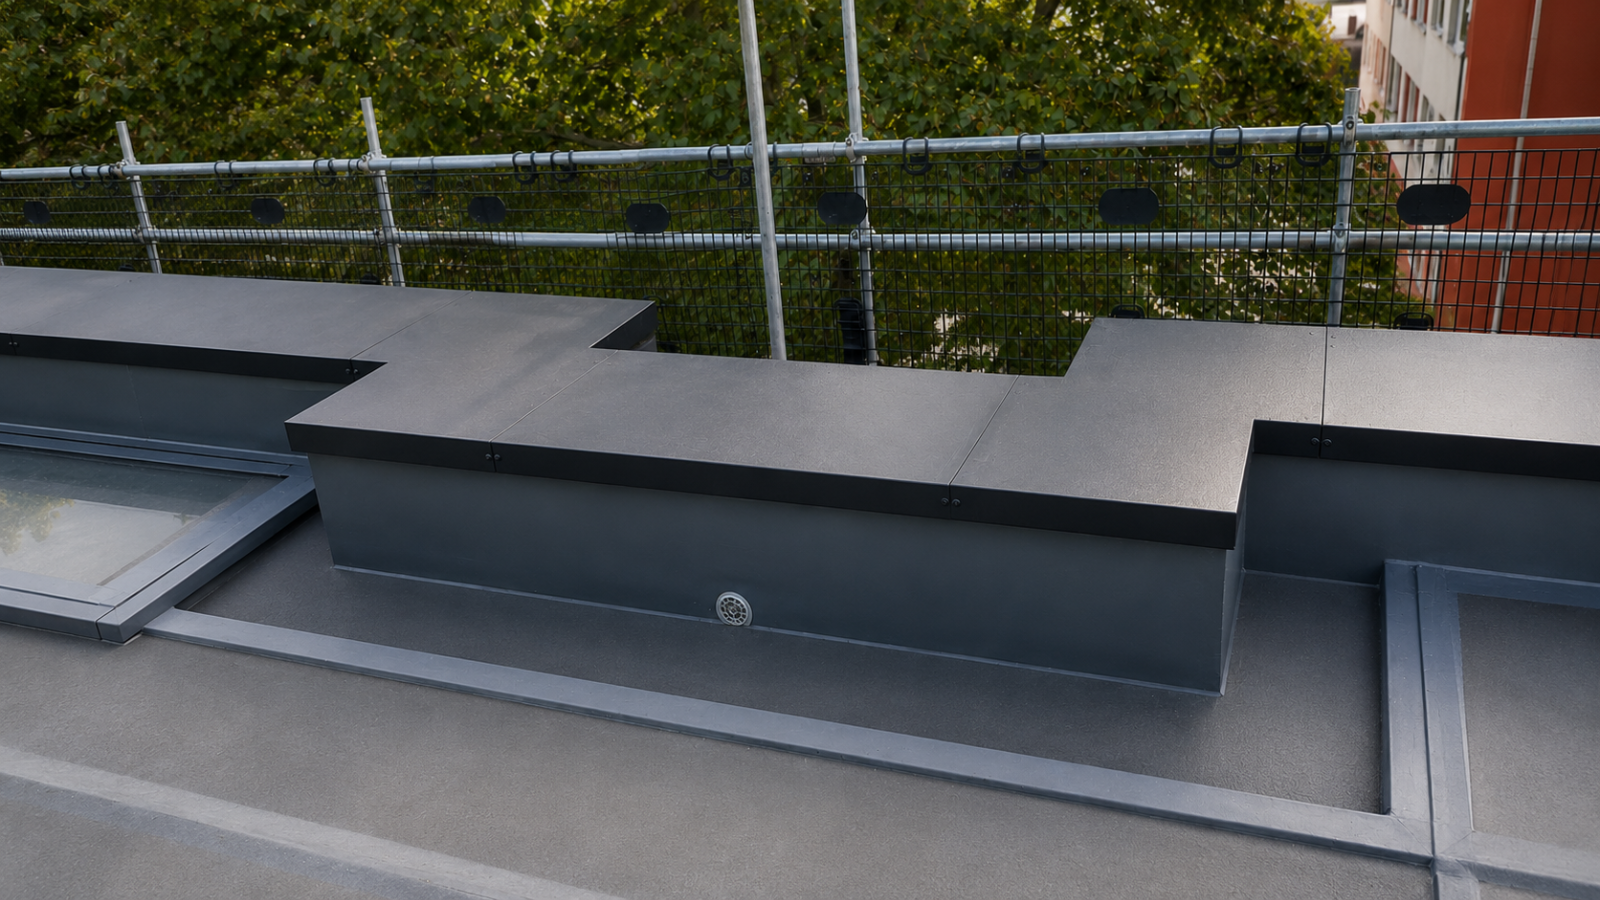
Before an enquiry, it helps to gather the information that will make the conversation more specific and useful. Aluminium roof coping decisions are easier to discuss when the project details are clear, especially if the building includes corners, level changes or a particular finish requirement.
Once the roof-edge information is clearer, the enquiry can become more useful. Readers can request an estimate for aluminium coping with wall widths, total runs, flat or sloping preference, corner details, roof context, drawings, photographs and finish information. This helps aluminium roof coping discussions stay focused on the actual project.
Having this information ready makes it easier to discuss whether flat aluminium coping or sloping aluminium coping is likely to suit the project. It also helps identify whether bespoke aluminium copings may be relevant where the geometry is less straightforward. In many cases, a few clear photographs and a simple drawing provide more value than a short description alone.
FAQ
What is aluminium roof coping?
Aluminium roof coping is a metal capping used at the top of a wall or roof-edge parapet. It helps create a finished wall-top detail and is often considered where exposed edges need a neat, defined appearance. It should be planned as part of the wider roof-edge arrangement, not as an isolated feature.
Where is aluminium roof coping usually used?
It is commonly considered for parapet walls, balcony walls, boundary walls, exposed roof edges, roof terraces and commercial roofline details. The exact use depends on the wall geometry, visible projection and the surrounding construction. Aluminium coping is often chosen where the wall top is visible and needs a more deliberate finish.
Is flat or sloping aluminium roof coping better?
Neither is automatically better. Flat coping can suit straight, clean roof-edge lines, while sloping coping may be preferred where the profile direction is intended to support rainwater movement. The right choice depends on the wall width, roof form, visual intent and the overall detail at the roof edge.
Does aluminium roof coping stop roof leaks?
Aluminium roof coping should not be treated as a fix for leaks. It is part of the wall-top and roof-edge detail, but it cannot resolve issues caused by poor falls, failed membranes, weak flashing arrangements or structural defects. The wider roof construction still needs to be properly considered.
What measurements are needed before enquiry?
Useful measurements include the finished wall width, required coping width and total run lengths. It also helps to note the profile preference, corner locations, changes in level and any flashing interface. Clear measurements make it easier to discuss a suitable aluminium roof coping arrangement for the project.
Can aluminium roof coping be colour coordinated?
Yes, finish and colour are often part of the discussion. Aluminium roof coping can be planned to work with fascia, gutters, render, glazing and other external materials. RAL or BS colour preferences may be relevant, depending on the selected finish and the project requirement.
What should I send before requesting an estimate?
Send wall widths, total coping run lengths, flat or sloping preference, roof-edge context, corners, drawings, photographs and preferred finish. Wider project notes are also useful if the detail changes in level or interfaces with other materials. The clearer the brief, the easier it is to discuss the right aluminium roof coping options.
Metal Profiles Ltd supplies and fabricates aluminium copings, roofline products, rainwater goods and architectural metalwork for UK projects. If you are planning aluminium roof coping, share wall widths, coping run lengths, flat or sloping preference, roof-edge context, corners, drawings, photographs and preferred finish. A wide range of RAL or BS colour options may be available, subject to the selected finish and project requirement. For product or project support, Contact Metal Profiles Ltd today.
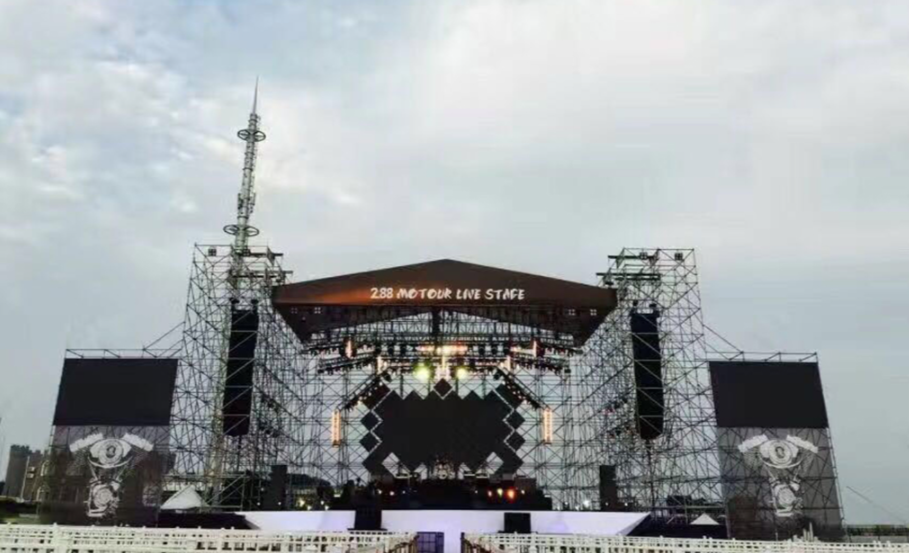
Aluminium roof truss stage manufacturer's eyes "$253.5 billion"On November 9, the dialogue between Chinese and American entrepreneurs was held in the Great Hall of the People in Beijing.
Under the correct leadership of the two heads of state, the enterprises of the two countries created a miracle, and the amount of economic and trade cooperation reached $253.5 billion.
To be honest, "$253.5 billion" is not a concept at all for a company like Shizhan Group.As the saying goes, "starting a business is like picking a needle out of the earth", and the development of a business needs orders from customers.
In the face of fierce market competition, emerging enterprises sometimes accept orders at low prices in order to obtain new orders, and "sell more for less".
Aluminium roof truss manufacturers are often like this, it is not easy for small businesses!The astronomical figure like "$253.5 billion" is a figure that ordinary enterprises dare not imagine.
You should know that "$253.5 billion" has not only created a record of Sino-US economic and trade cooperation, but also refreshed a new record in the history of world economic and trade cooperation.