What are soffits and fascia?
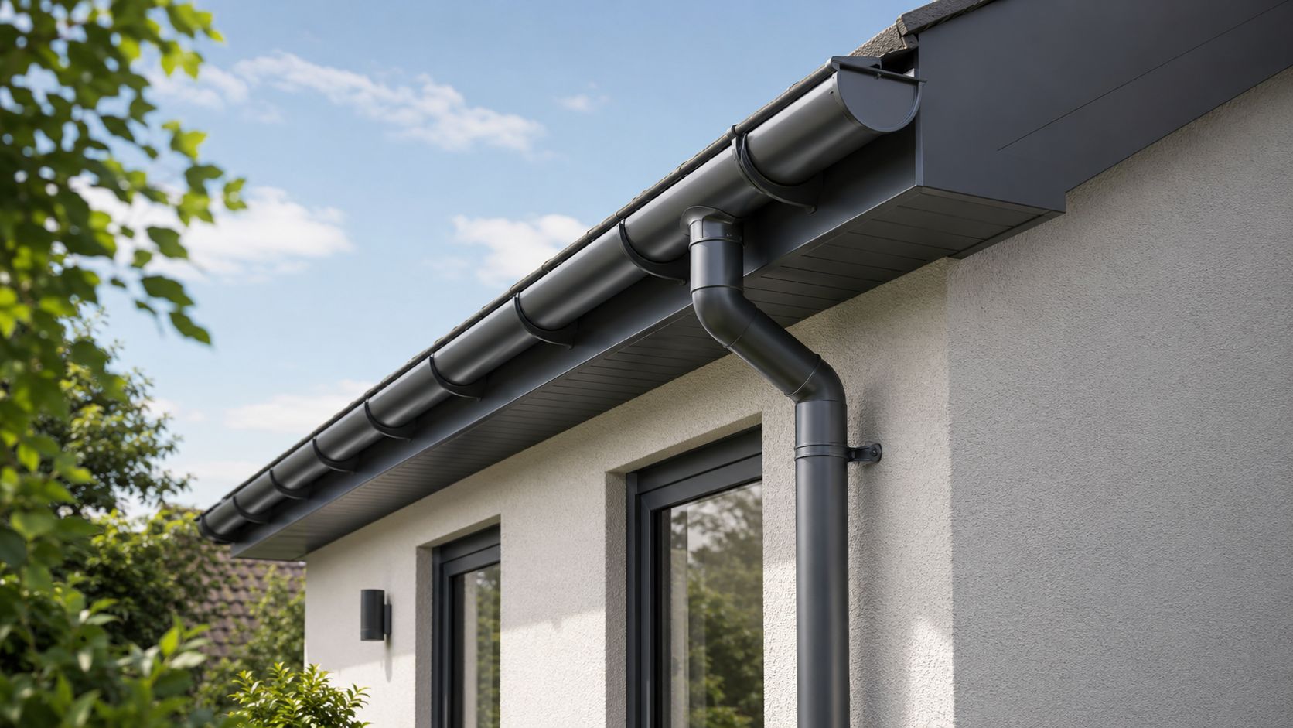
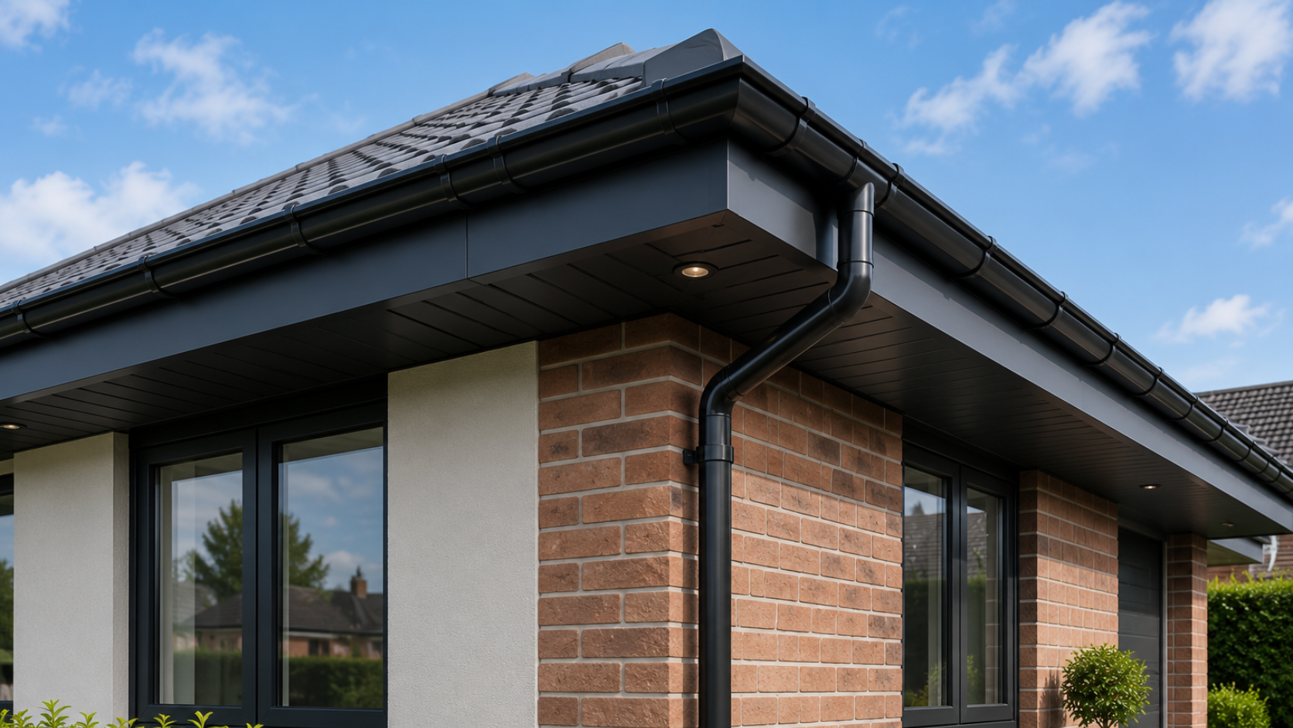
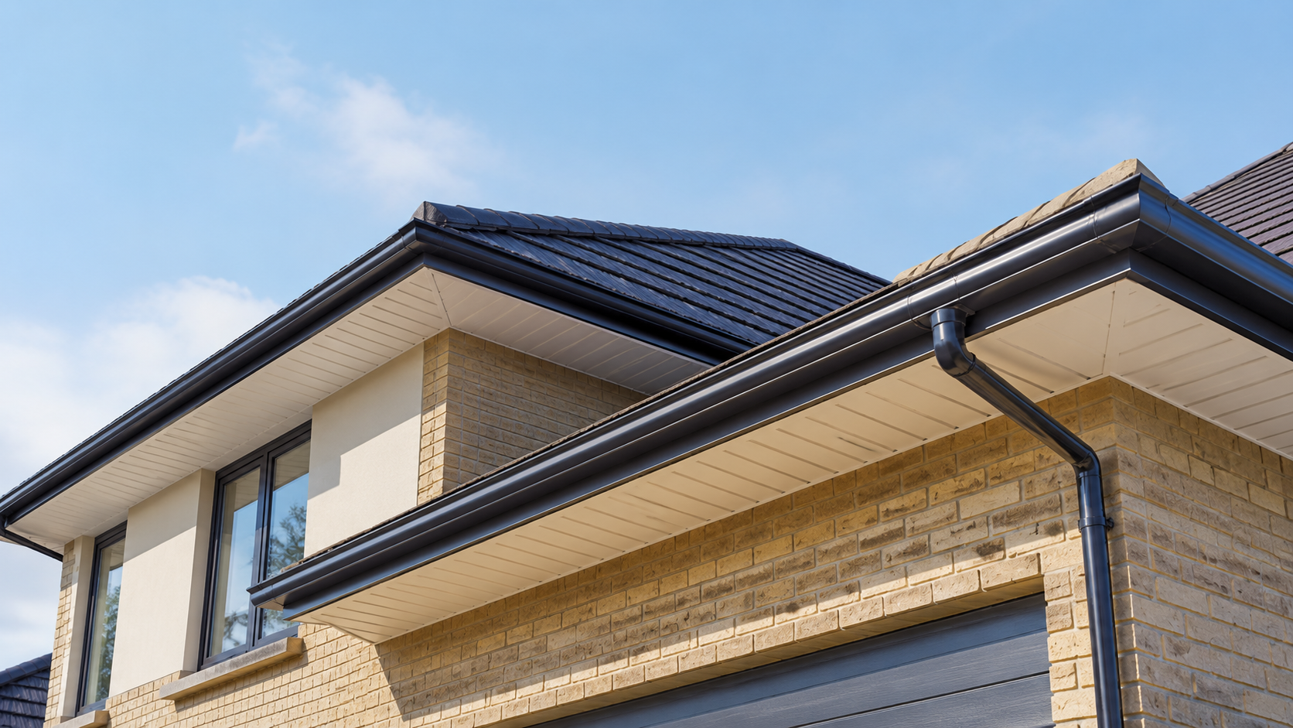
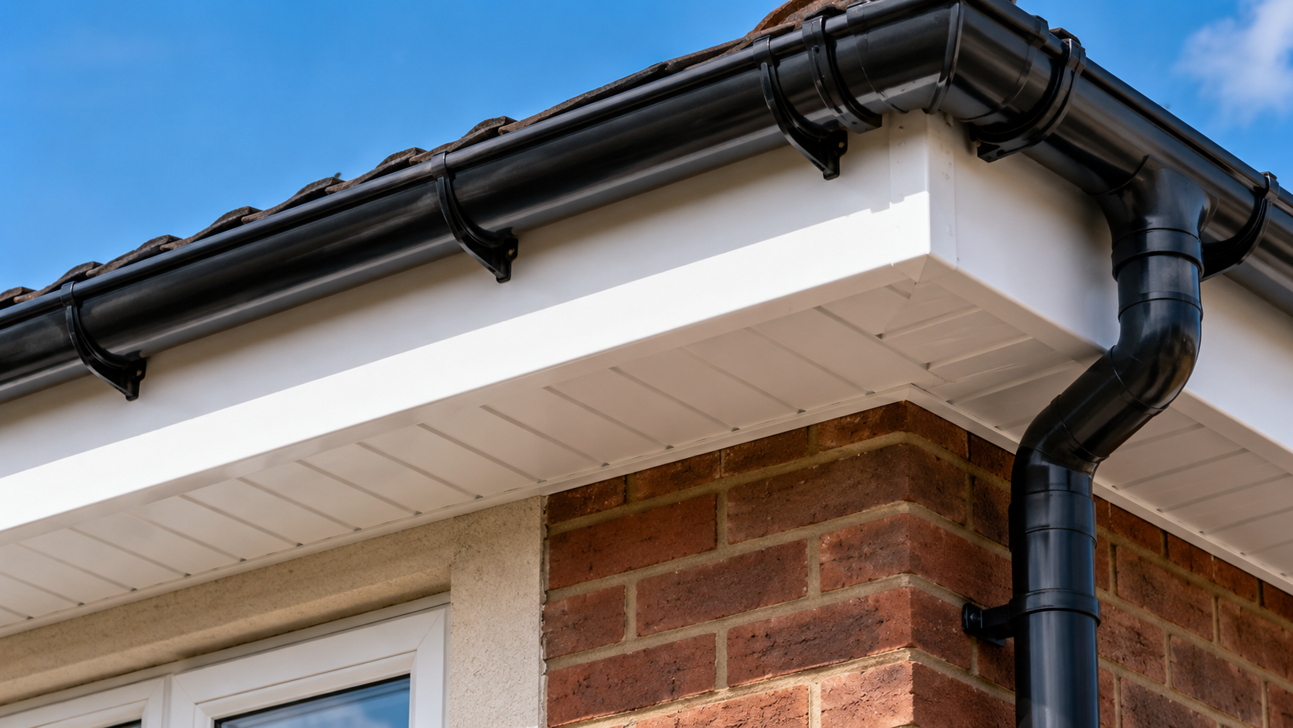
They are two connected roofline components positioned around the eaves of a building. The fascia forms the visible face at the roof edge, while the soffit finishes the underside of the overhang between the fascia area and the external wall. They are often discussed together because they meet at the same junction, but each has a different position and requires its own dimensions, profile and support.
Understanding the difference is useful for homeowners planning repairs, contractors preparing quotations and designers coordinating the external envelope. It prevents confusion when measurements are taken, products are ordered or a guttering system is being reviewed. It also helps explain why a neat roofline depends on more than one straight board.
Metal Profiles Ltd is a UK manufacturer of aluminium architectural products, including fascia, soffit and related roofline components. This guide explains the terminology in practical language and shows how the components connect with the guttering, roof construction and wider elevation.
Where the Fascia Is Located
Stand in front of a property and look at the horizontal edge directly beneath the roof covering. The outward-facing line is commonly the fascia. It runs along the eaves and visually defines the lower edge of the roof.
On many buildings the guttering is fixed at or near this line, so the fascia detail needs to be considered alongside the gutter brackets and outlets. The precise arrangement varies according to the construction and selected system. It should not be assumed that every fascia carries the gutter in exactly the same way.
The fascia boards and soffits guide provides additional roofline context for readers who want to see how the visible fascia relates to the rest of the eaves.
Where the Soffit Is Located
The soffit is found beneath the roof overhang. It spans the underside from the wall area towards the fascia, closing the exposed space below the eaves. Depending on the building, the soffit may be narrow and understated or form a broad visible surface around the property.
Because it faces downwards, the soffit is often more visible from close to the building than from a distant street view. Its joints, panel direction and relationship with the wall can therefore have a strong effect on the quality of the finished exterior.
The soffit may interact with roof ventilation, but its purpose should not be reduced to a generic claim that every panel must be ventilated. The correct arrangement depends on the roof build-up and any existing ventilation strategy.
The Difference Between Fascia and Soffit
The simplest distinction is orientation. Fascia is generally the front-facing roof-edge element; soffit is the underside element beneath the overhang. This explanation is helpful, but a real project also needs to consider the folds, returns and supports that allow the two products to meet.
A fascia may include more than the visible face, and a soffit system may require edge support or associated trims. That is why the final profile cannot be selected accurately from a single front elevation photograph.
The official soffits and fascia category organises fascia types, soffit types, verge trim and accessories separately, reflecting the different roles they play within one roofline system.
What the Fascia Contributes to the Building
The fascia helps finish the exposed roof edge and creates a consistent line across the elevation. It can conceal the ends of the supporting roof structure and provide a defined junction between the roof, soffit and guttering.
Its visual role is especially important on modern buildings where clean horizontal lines form part of the architectural design. On traditional properties, profile proportions and colour may need to respect the existing character. In both cases, the fascia should suit the building rather than being chosen as an isolated product.
Where guttering is associated with the fascia, the fixing background and bracket arrangement must be reviewed. A new fascia face cannot compensate for an unsuitable substrate or an unresolved drainage problem.
What the Soffit Contributes to the Building
The soffit closes the underside of the roof overhang and creates a finished transition between the external wall and the roof edge. It can conceal the structural area beneath the eaves and reduce open gaps around the perimeter.
Its appearance depends on panel width, direction, joint spacing and the way it meets the fascia and wall. An installation with inconsistent joints or poorly resolved corners can remain noticeable even when the material itself is of good quality.
Where ventilation is required, the soffit detail must support the intended airflow without allowing the selection of vents to be driven by appearance alone. The building's construction should determine the solution.
How Fascia and Soffits Connect with Guttering
Rainwater runs from the roof into the gutter, then moves towards outlets and downpipes. The gutter line therefore sits directly beside the fascia and roof edge. If the fascia position changes, the gutter arrangement may also need review.
Existing gutters can sometimes be removed and refitted during fascia work, provided they remain suitable and compatible. In other cases, damage, poor alignment or a wider exterior refurbishment may justify a new system.
The relationship is explored in more depth in the complete fascia, soffits and guttering guide, which helps readers view the roofline and rainwater route as connected parts of the building.
What Are Bargeboards and Verge Trims?
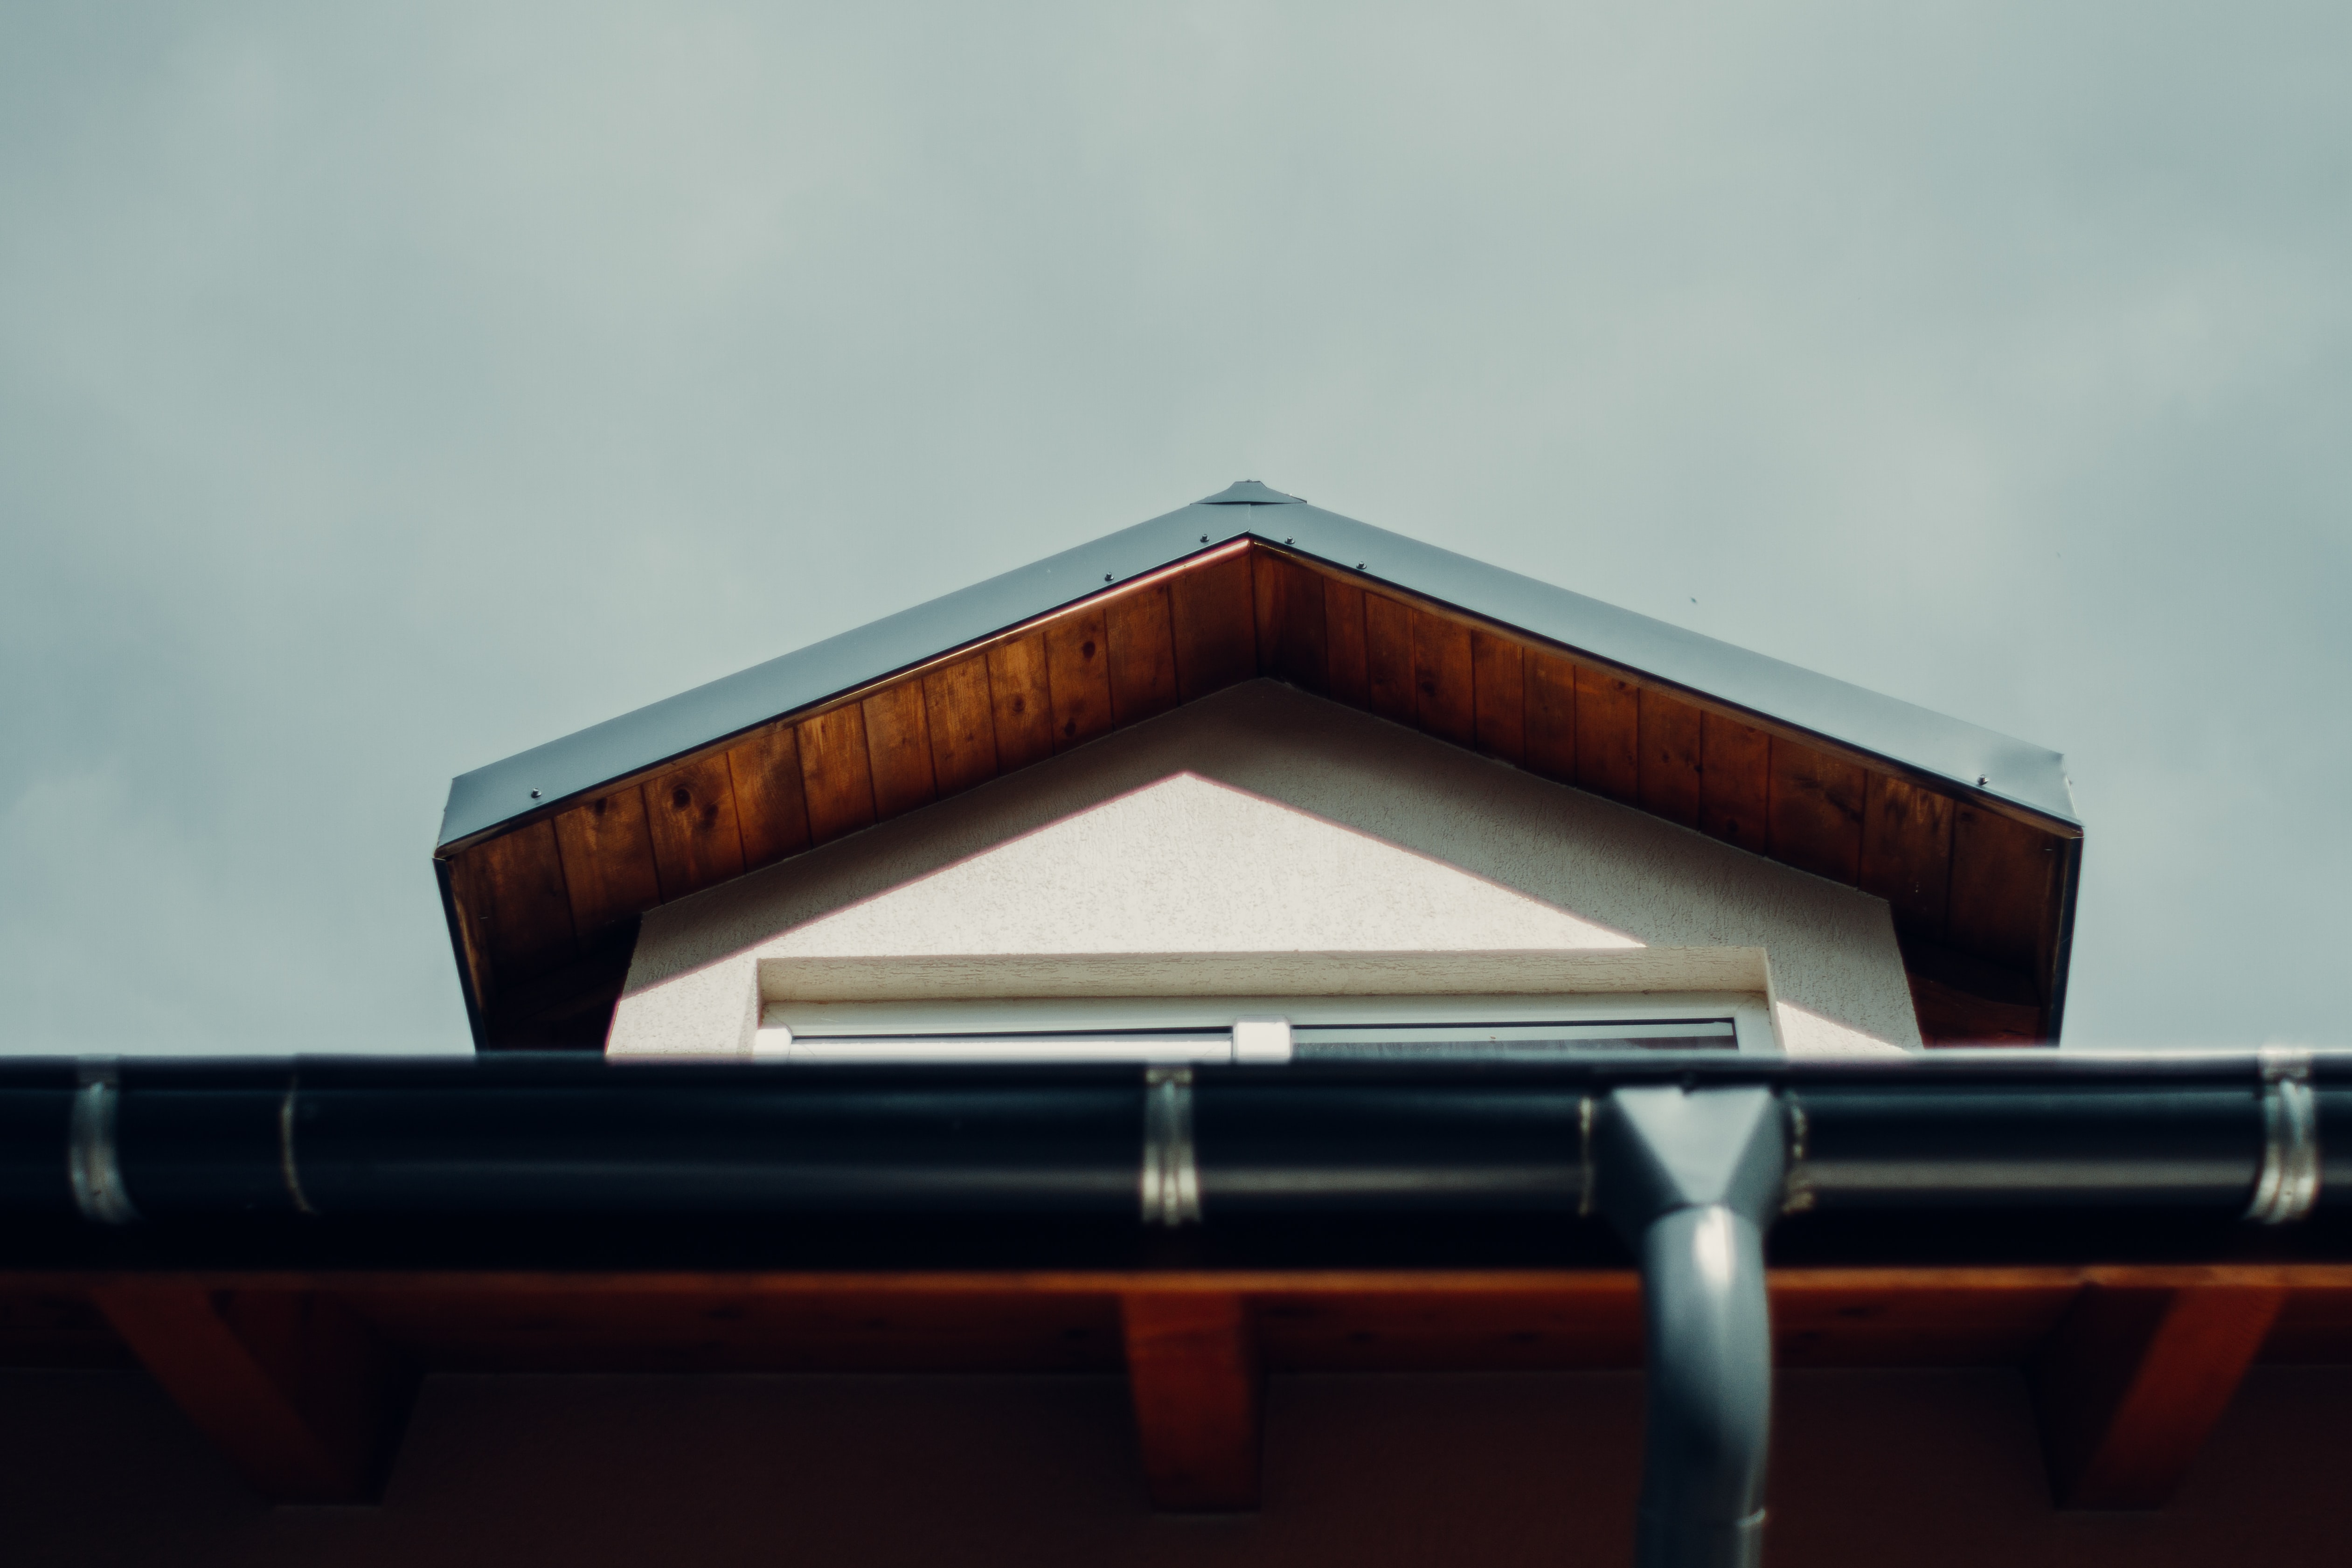
At a gable end, the sloping edge of the roof may use a bargeboard, verge trim or another project-specific detail. This area is different from the horizontal eaves and should be measured independently.
The terminology used can vary with the material and construction. What matters is that the gable junction, fascia and soffit meet cleanly and that the correct termination components are included.
A project should not assume that the same straight fascia profile will automatically resolve every verge or gable condition. Photographs and drawings of these areas are particularly useful when requesting an estimate.
What Are Corners, Joiners and Stopends?
Rooflines change direction, start, finish and meet other elements. Corners, joiners and stopends help complete these transitions. They may appear small compared with the main fascia and soffit runs, but they have a major influence on the finished appearance.
An external corner resolves an outward change in direction, while an internal corner deals with a return into the building line. Joiners connect lengths or sections, and stopends close exposed terminations where a run finishes.
These components should be counted and specified before ordering. Leaving them until installation increases the risk of delays, improvised cuts or visually inconsistent details.
Common Materials Used for Fascia and Soffits
Timber
Timber has long been used for roofline work and may suit traditional buildings or details that require carpentry. Its condition depends on the quality of the material, preparation, coating, joints and ongoing maintenance. When paint breaks down or water reaches exposed areas, repairs may be needed.
Plastic-based roofline systems
Plastic-based fascia and soffit systems are common in domestic replacement work. They are available in different profiles and finishes, but still depend on suitable support, correct fixing and careful junctions. A familiar material does not remove the need for a proper survey.
Aluminium
Aluminium can be formed into clear roofline profiles and coordinated with other external metalwork. It may be selected for modern residential, commercial and architectural projects where profile consistency and finish coordination are important.
The aluminium fascia and soffit product range can be reviewed by profile type, but final selection should follow confirmed dimensions and an understanding of how the system will meet the building.
How to Tell Whether Fascia or Soffits Need Attention
Visible signs can include open joints, loose sections, distorted panels, flaking coatings or gaps beneath the eaves. Water staining may indicate a drainage or roof-edge issue, although the fascia or soffit may not be the original source.
Gutters that repeatedly move or become misaligned can justify inspection of the fixing line. Birds or pests entering at the eaves may point to an opening in the soffit or a nearby junction.
A visual check from the ground can identify areas of concern, but it may not show the condition behind the products. A competent inspection should determine whether the issue is local or part of a wider roofline problem.
Repair or Replace?
A local repair may be suitable where damage is isolated and the surrounding products remain sound. The repair should match the existing profile as closely as practical and address the reason the damage occurred.
Capping over an existing fascia may be proposed where the retained board is suitable. It should not be used to hide damp, decay or instability. The supporting condition needs to be understood before a covering system is accepted.
Complete replacement allows the existing roofline to be removed and the background inspected. It may be appropriate where deterioration is widespread, previous repairs are inconsistent or the property needs a coordinated new finish.
What to Measure Before Ordering
The full roofline should be considered, not just the front width of the building. Record each elevation, fascia depth, soffit width, corners, gable details, changes in direction and areas where the roof height changes.
The gutter profile, bracket arrangement, outlets and downpipes should also be noted. Where the existing guttering will remain, compatibility with the new fascia needs to be confirmed.
A project with uncertain dimensions can be discussed through the request an estimate page, using photographs, drawings or sketches to show the intended detail.
How Colour Changes the Roofline Appearance
Fascia and soffit colour can visually connect the roof with windows, cladding, render and rainwater goods. A matching scheme can create consistency, while a contrasting fascia can define the roof edge strongly.
The chosen colour should be reviewed across different orientations and against neighbouring materials. A small sample viewed indoors may not represent how a folded external profile appears in daylight.
Finish requirements should be confirmed before project-specific manufacture. The product policy provides relevant order information that customers should review before committing to made-to-order items.
What Architects and Specifiers Need to Confirm
Professional project information should identify the intended profile, dimensions, finish, interfaces and installation responsibility. Elevations alone may not show the return or supporting detail, so sections and enlarged junction drawings can be important.
The roofline should be coordinated with the guttering, cladding, wall finish and roof construction. A product schedule should not be treated as separate from the architectural detail it is intended to complete.
Metal Profiles Ltd provides NBS specification resources for construction professionals seeking structured product information, while project-specific selection remains dependent on the actual design and supporting conditions.
A Simple Way to Remember the Difference
Think of the fascia as the face of the roof edge and the soffit as the underside beneath it. This memory aid is useful for basic identification, but it should not replace proper measurement or technical coordination.
When discussing a project, point to each area separately and describe what needs attention. Clear language reduces the risk of a quotation covering the wrong component or missing part of the roofline.
Once the fascia and soffit are understood, the next step is to consider the guttering and downpipe route so that the complete eaves and drainage detail works together.
Other Roofline Terms That Cause Confusion
Roofline discussions may also include eaves, verge, bargeboard, box end, rafter tail and roof edge. These terms describe different positions or construction features, and their use can vary according to the building and material system.
The eaves are the lower edge of the roof where it overhangs the wall. The verge is associated with the sloping edge at a gable. A box end is the transition where horizontal and sloping roofline components meet. Understanding these descriptions helps customers point to the correct part of the building when requesting advice.
When terminology remains uncertain, photographs with arrows or labels are often more useful than guessing. The project team can then agree which product or junction is being discussed.
How Roof Shape Changes What You See
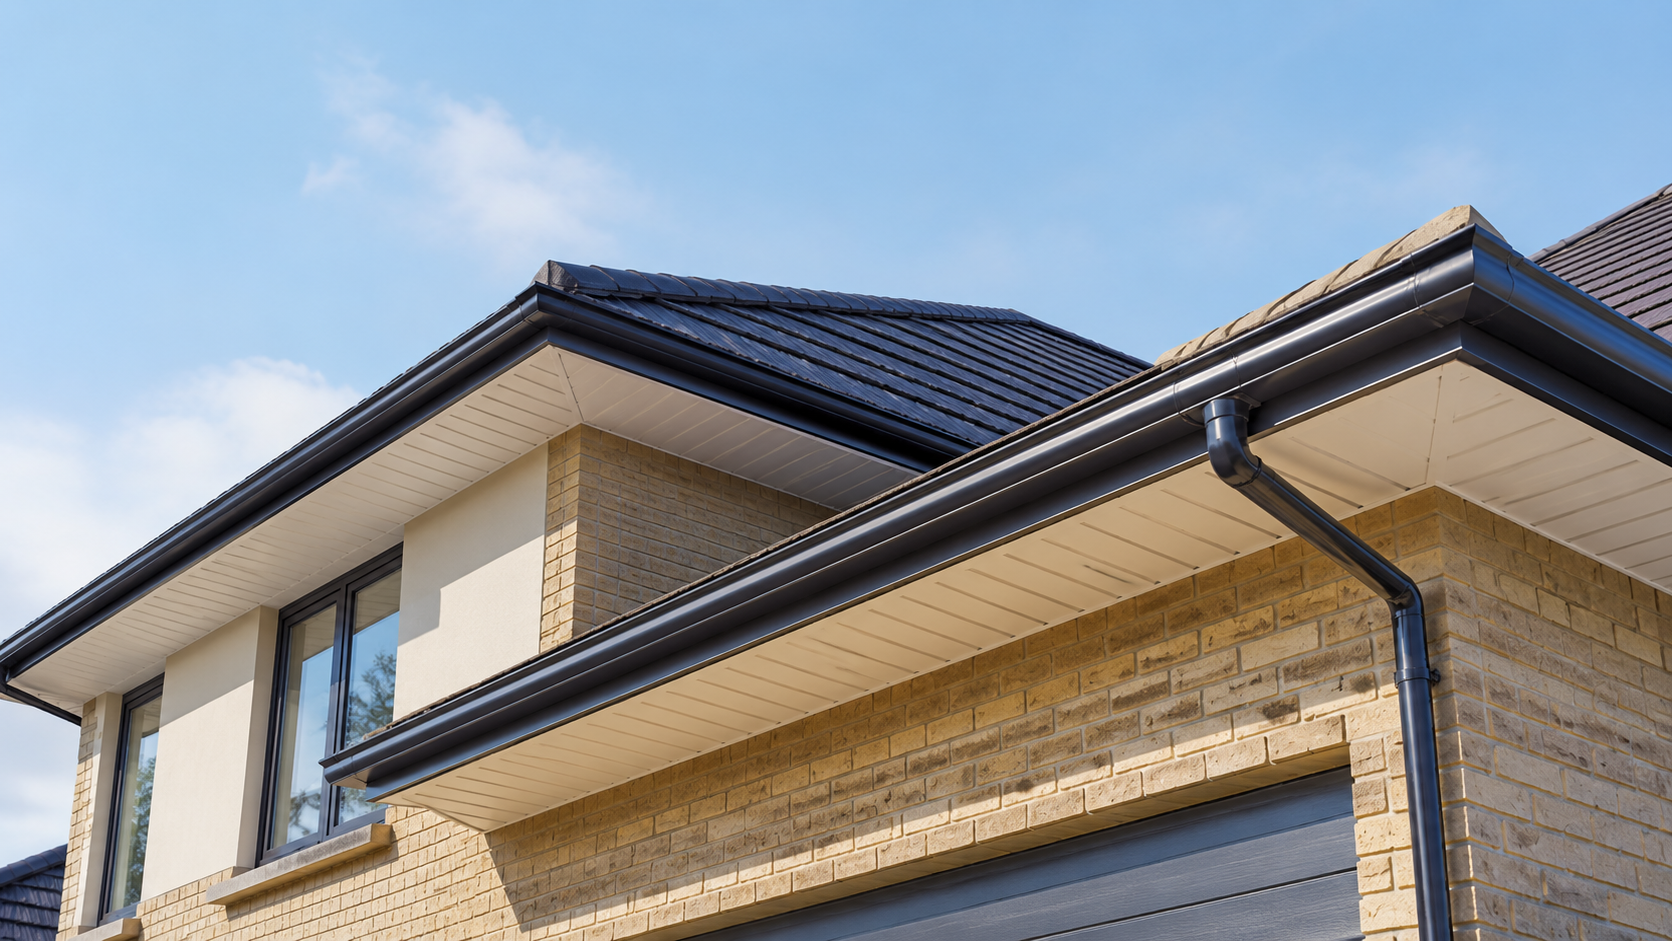
A shallow overhang may make the fascia more prominent than the soffit, while a deep overhang can create a broad underside that dominates the view from close to the building. Gables and hips introduce additional angles and transitions.
Extensions can have a different roof pitch and eaves depth from the original house. This may require separate fascia and soffit details even where the same colour is used across the property.
For this reason, a single product description cannot explain every visible roof edge. The correct terminology should be combined with an assessment of the actual geometry.
New Installation Versus Replacement
On a new building, the fascia and soffit can be coordinated with the roof, wall and rainwater design before installation. The dimensions should appear consistently across architectural drawings, details and product schedules.
A replacement project must first establish what is already present and whether it should be retained, removed or altered. Existing boards may conceal previous repairs, and the guttering may have been changed independently from the fascia.
The difference affects the information required. New work depends heavily on coordinated drawings, while replacement work depends on a careful site survey supported by photographs and measured details.
A Ground-Level Inspection Checklist
From a safe position, look for open joints, uneven lines, loose gutters, missing sections, visible staining and areas where birds or pests may be entering. Compare the front, rear and side elevations rather than assuming that one view represents the whole property.
Do not climb or attempt roof-level inspection without appropriate competence and access. Ground-level observations are useful for describing concerns, but a contractor may need to inspect the eaves more closely before deciding on the scope.
Photograph the overall elevation and then the specific area. A close image without context can make it difficult to identify where the problem sits on the roofline.
Aftercare and Future Identification
Once work is complete, keep the product description, colour reference and drawings. This information can make future maintenance or extension work easier because the existing profile does not need to be identified from appearance alone.
Periodically check the roofline and rainwater route for debris, loose parts or obvious damage. Early attention to a local issue can prevent it from affecting adjoining components.
Where another trade later works near the eaves, provide the available product information so that fixings, cables or alterations do not damage the roofline unnecessarily.
Why the Terms Matter When Requesting Work
Using the correct term helps a contractor understand which component is damaged or being replaced. A customer who asks for new fascia when the visible issue is actually the soffit may receive an incomplete answer or quotation.
The distinction also matters when purchasing products. Fascia depth and soffit width are different measurements, and their accessories are not interchangeable. A clear description reduces the chance of ordering the wrong profile family.
Where uncertainty remains, use photographs and label the face, underside, gutter and gable areas. Visual clarification is better than repeating a technical term without being sure it refers to the right location.
How the Components Affect Kerb Appeal
Fascia and soffits create a continuous frame around the upper part of a property. Their condition, colour and joint arrangement can influence how well cared for the exterior appears.
Kerb appeal should not be confused with technical performance. A clean finish is valuable, but the system must still be appropriate for the supporting construction and guttering. Cosmetic improvement should not conceal defects that need repair.
The strongest design outcome combines a suitable roofline detail with proportions and finishes that relate to the rest of the building.
What Happens If the Roofline Is Ignored
A minor visual defect may remain local, but repeated leaks, open joints or loose components can affect adjoining areas. The correct response depends on the cause and should not be exaggerated from appearance alone.
Periodic observation helps property owners notice changes before they become harder to assess. A contractor can then determine whether cleaning, local repair or a wider replacement is appropriate.
The aim is sensible maintenance rather than unnecessary replacement. Understanding what the fascia and soffit are makes it easier to report changes accurately and obtain relevant advice.
Frequently Asked Questions
Is fascia the same as guttering?
No. The fascia is the roof-edge component, while the gutter collects rainwater from the roof. They are closely connected because the gutter is commonly positioned at the fascia line, but they are separate parts of the building.
Is the soffit always ventilated?
No. The correct ventilation arrangement depends on the roof construction and existing strategy. A soffit should not be selected as vented or unvented solely by copying another property.
Can fascia be replaced without changing the soffit?
It may be possible where the soffit remains suitable and the new fascia can meet it correctly. Both components should be assessed because damage or dimensional changes in one can affect the junction with the other.
Why do fascia and soffit quotations vary?
The scope can differ according to roofline size, access, condition, material, corners, supporting repairs, guttering treatment and whether standard or bespoke profiles are required. The written inclusions matter more than a generic headline figure.
Do I need drawings for a domestic roofline project?
Simple projects may be explained with confirmed measurements and clear photographs, while complicated eaves, extensions or bespoke profiles can benefit from sketches or drawings. The aim is to remove ambiguity before manufacture and installation.
Metal Profiles Ltd is a UK manufacturer of aluminium architectural products for roofline, rainwater and wider exterior building applications. Its fascia and soffit range includes separate profile types and accessories that allow the roof edge and underside to be planned as connected details. Standard products can suit familiar rooflines, while bespoke fabrication may be discussed where the geometry requires a different approach. Customers and project teams should confirm the dimensions, supporting background, gutter relationship and finish before ordering. For product guidance or help preparing an estimate, Contact Metal Profiles Ltd.