What People Mean When They Search for an Awning Canopy
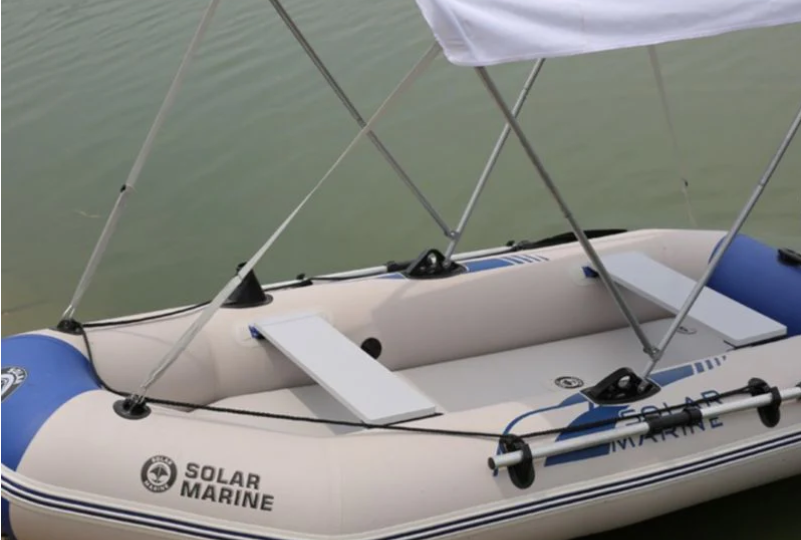
The phrase awning canopy is used loosely. One buyer may mean a retractable fabric awning over a patio, while another wants a rigid cover above a front door. Those products share the idea of shelter, but they are selected for different purposes, supported in different ways and maintained differently. The first task is therefore to define the area, material and whether the cover needs to move.
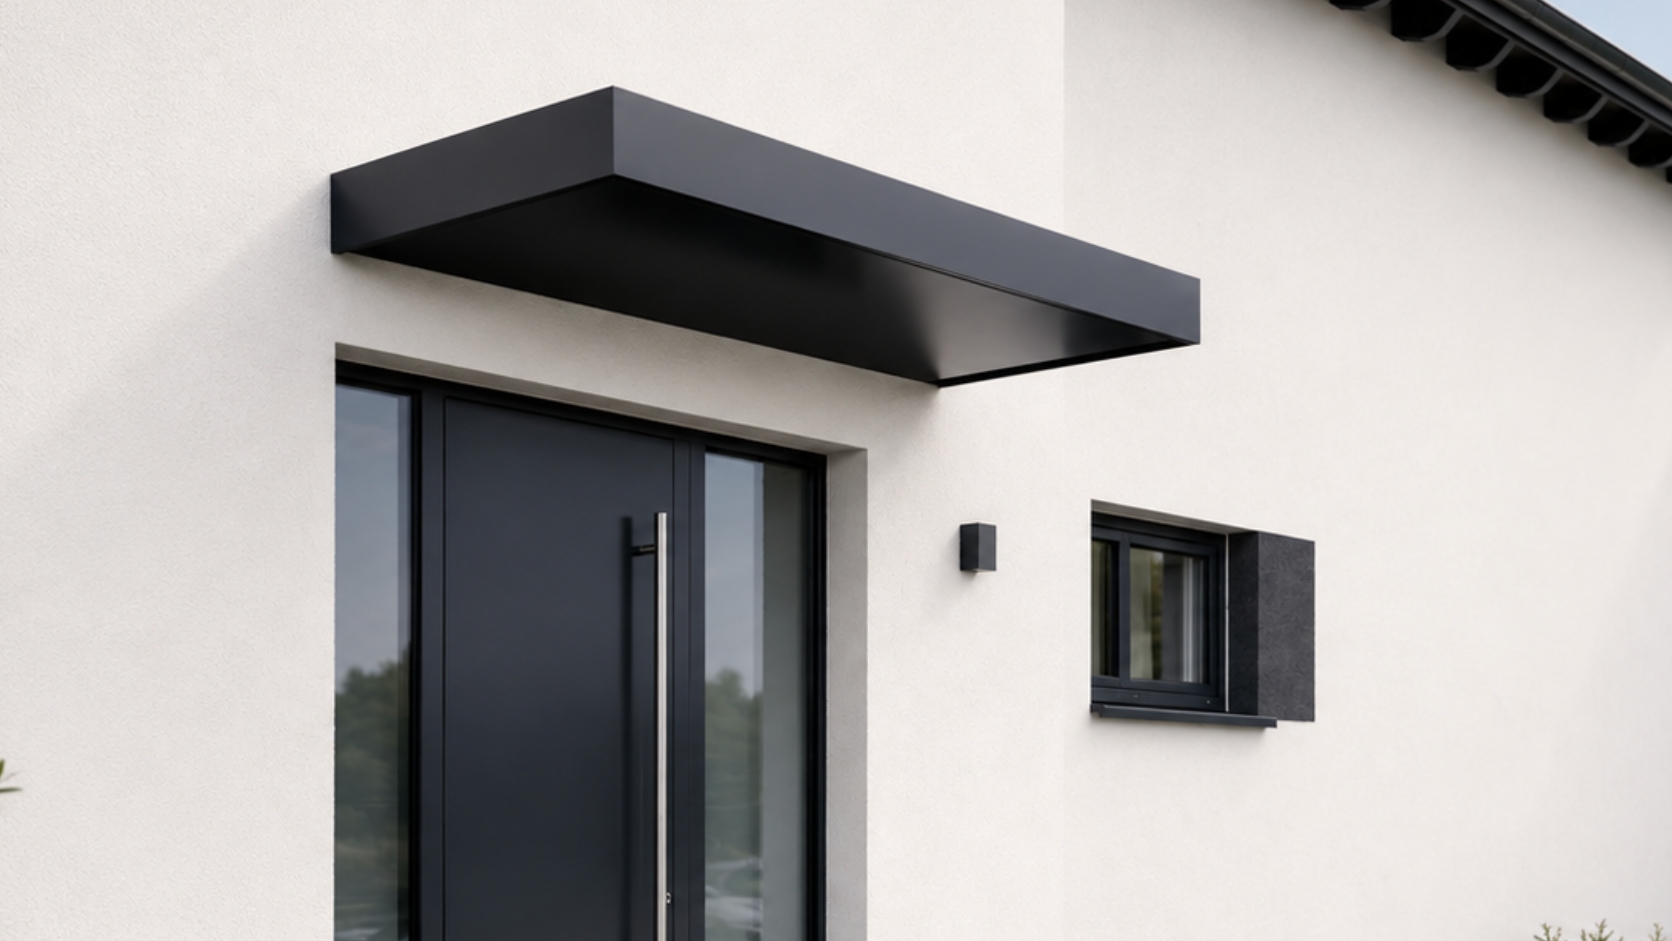
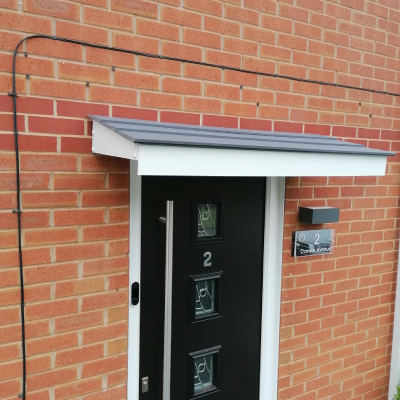
Metal Profiles Ltd manufactures fixed aluminium door canopies rather than retractable fabric awnings. An awning canopy search can still lead a buyer towards the company when the real requirement is a permanent architectural entrance feature. The distinction should be stated clearly rather than presenting every type of outdoor cover as the same product.
Fixed Shelter and Retractable Shade Are Different Jobs
A retractable awning canopy is often chosen to shade a terrace, shopfront or outdoor seating area. It may cover a broader footprint and can be closed when it is not required. A fixed aluminium door canopy remains in position and is normally focused on the entrance, wall junction and controlled water movement rather than seasonal shade.
Neither category is automatically better. The correct choice depends on use. A fabric awning may be right for a café terrace, while a formed aluminium canopy may be more appropriate above reception doors. Clear language prevents a buyer from comparing products that were never designed to perform the same job.
Measure the Complete Entrance
The exact keyword awning canopy should lead to a measured entrance rather than a guess. Record the complete frame, any side glazing and the clear wall space on both sides. Note windows, lights, vents, signs, cameras and downpipes. A canopy that fits the door leaf may still look undersized against a broader entrance or clash with nearby equipment.
Take photographs from the front and approach, then add the key dimensions. For unusual or commercial work, a simple elevation or section can show the proposed position more clearly than a written description. State which figures are approximate and who will confirm the final manufacturing dimensions.
Width Should Balance Coverage and Proportion
Width changes how awning canopy relates to the elevation. Extra width can create a more useful sheltered area, but it also needs clear wall space and a visual relationship with the door, glazing and brickwork. A narrow canopy may look disconnected, while an unnecessarily broad one can dominate the frontage.
Metal Profiles Ltd lists multiple choices within its aluminium door canopy range. The product option should be compared with checked site dimensions. The correct width is not the largest available; it is the one that suits the complete entrance and avoids conflicts.
Projection Affects Use and Appearance
Projection describes how far awning canopy extends away from the wall. A deeper cover may provide more space to pause, yet it creates a stronger side profile and demands careful attention to headroom, wall support and the path below. A shallow profile can look restrained but may offer less useful coverage.
Do not estimate projection from a perspective photograph. Mark the distance on site and view it from the approach. No fixed entrance canopy can guarantee complete protection from all wind-driven rain, so the result should be described realistically.
Aluminium Can Support a Clean Architectural Finish
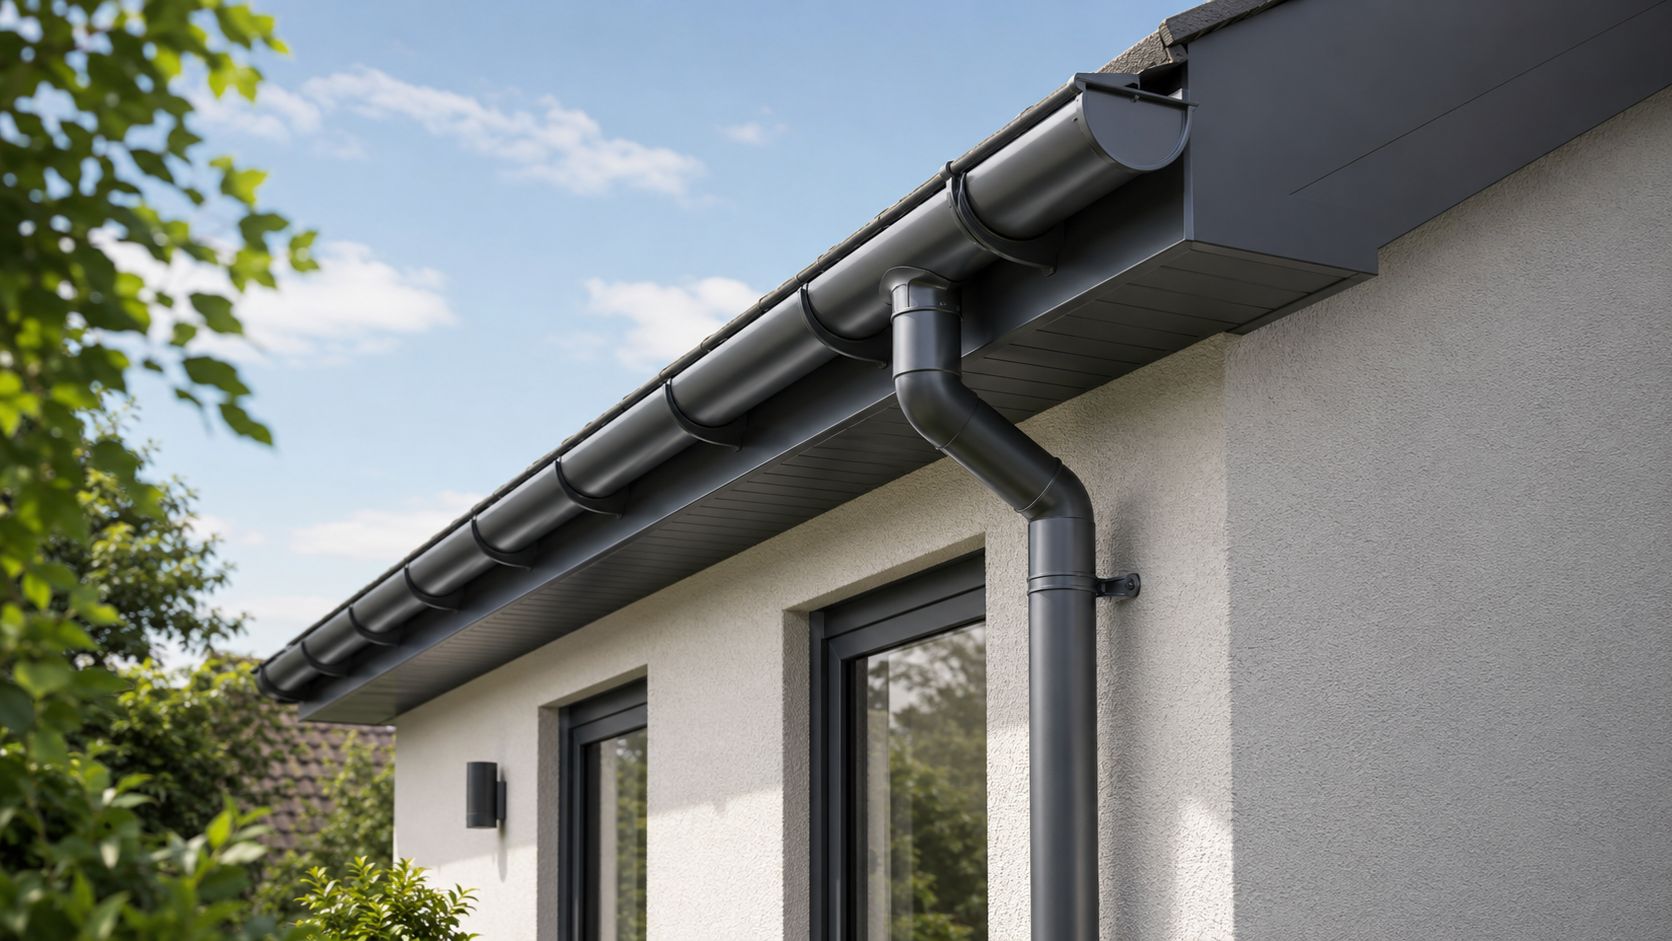
Aluminium can be formed into crisp profiles and finished to coordinate with doors, windows, fascia, soffits, copings and rainwater products. This makes it relevant where awning canopy is expected to appear as part of the architecture rather than a temporary accessory.
Metal Profiles Ltd is a UK manufacturer of aluminium architectural products. Material choice remains only one part of the project: dimensions, wall construction, product orientation and installation quality still decide whether the canopy works well on the building.
Choose Colour With the Façade in View
Colour can help awning canopy blend into the elevation or become a deliberate entrance feature. Review the finish against the door, window frames, brick, render, guttering and other visible metalwork. What looks balanced on a small screen may appear different across a full external surface.
Use a defined colour reference where close coordination matters. General descriptions such as black, grey or white can hide noticeable differences. Buyers should review the current Metal Profiles Ltd product policy before approving made-to-order dimensions or finishes.
The Supporting Wall Is Not a Cosmetic Detail
The wall carries awning canopy, but the visible surface may not be the structural support. Solid masonry, concrete, timber framing, external insulation and cladding systems can require different fixing strategies. Render should not simply be treated as the layer that holds the canopy.
A competent installer needs to identify a suitable background and select fixings for the actual construction. Where the build-up is uncertain, investigate before ordering. The same canopy can need a very different detail on two properties that look similar from the street.
Plan Water Movement Before Drilling
Rain falling on awning canopy needs a sensible route away from the wall and entrance. The intended fall, leading edge and product orientation should be understood before installation. Repeated dripping should not be directed onto a threshold, access-control pad or the place where visitors naturally stand.
Existing staining, overflowing gutters or leaking roof details may indicate a separate problem. A new canopy can improve the entrance without becoming a substitute for necessary roof or drainage repairs. Sealant may support a correct junction, but it cannot repair poor alignment or an unsuitable surface.
Check Door Swing, Headroom and the Approach
The product has to work with everyday movement. Check outward-opening doors, closer arms, lights, signs, cameras and intercoms. Steps or a sloping path can reduce the effective headroom beneath awning canopy, even when the mounting height looks generous on a flat drawing.
View the proposed line from the path or pavement. A canopy fitted too low may feel heavy, while one fitted too high can look detached and provide less useful cover where people actually pause. A marked photograph helps the team agree the position before work begins.
Residential Entrances Need Restraint and Practicality
On a home, awning canopy may sit above the main front door, a utility entrance or a garden access point. The front entrance usually needs the strongest visual review because it contributes to kerb appeal and is seen close up. The canopy should frame the door without overwhelming a compact façade.
Daily use matters just as much as appearance. Consider deliveries, keys, lighting, the threshold and access for future maintenance. A product that photographs well but conflicts with the door or approach is not a successful choice.
Commercial Entrances Need Clearer Coordination
Commercial and shared entrances can include double doors, broad glazing, access control, signage and higher footfall. A awning canopy project at this scale may need drawings, structured approvals and coordination with the wider façade package.
Responsibilities for dimensions, wall assessment, product approval and installation should be recorded. A standard product may suit some locations, while unusual entrances may need project-specific review. Repeated units should still be checked against the actual site conditions.
Coordinate the Entrance With Other Aluminium Details
A canopy rarely sits on a façade with no other metalwork. Windows, fascia, soffits, copings and gutters all create lines and colour references that can influence awning canopy. The aim is not to match everything blindly, but to avoid an entrance feature that feels disconnected.
Where the wider roofline is also being considered, the aluminium fascia and soffit range can provide useful context. Function, dimensions and wall suitability should be resolved before colour coordination becomes the main decision.
Prepare an Enquiry That Removes Guesswork
A useful awning canopy enquiry includes the entrance use, overall dimensions, preferred projection, photographs, wall information and desired finish. Mark nearby obstructions and explain whether the project is residential, commercial or part of a wider refurbishment.
Metal Profiles Ltd accepts drawings, elevations, sections and project information through its request an estimate service. Clear information helps identify missing details before a made-to-order product is approved.
Keep Product Supply and Installation Scope Separate
A product page does not automatically include site measurement, structural assessment, access equipment or fitting. The scope for awning canopy should state what Metal Profiles Ltd is supplying and what the customer, contractor or installer is responsible for.
This distinction protects the project from assumptions. Metal Profiles Ltd can be promoted accurately as a UK manufacturer and supplier of aluminium architectural products without claiming that every order includes a site installation service.
Installation Needs Competent People and Safe Access
Canopies are fitted above places people use. The doorway may need to be controlled while awning canopy is lifted, aligned and fixed, and the chosen access equipment must suit the height and surroundings. The people carrying out the work should understand the wall, product and fixing method.
The HSE provides step-by-step guidance for work at height. After fitting, inspect the alignment, finish, wall junction, water direction and visible fixings from the front and side.
Common Mistakes Are Usually Avoidable
Typical errors include measuring only the door leaf, choosing colour by name rather than reference, overlooking projection and assuming the visible wall finish can support awning canopy. Another mistake is treating an attractive image as proof that the product suits a completely different entrance.
Avoid unsupported claims about complete weather protection, guaranteed service life or universal fixing methods. Good content and good buying decisions remain close to verified product information and the actual building.
Maintenance Access Should Be Considered Early
A well-planned awning canopy should not make routine access to lights, signs, cameras, windows or nearby drainage unnecessarily difficult. Consider what may need cleaning, inspection or replacement after the canopy is installed. A product that blocks access can create avoidable work later, even when it looks correct on the day of installation.
The canopy itself should also remain accessible for sensible inspection and cleaning. This does not require an exaggerated maintenance schedule, but it does mean the entrance should be planned as a working part of the building rather than a static photograph.
Delivery and Handling Are Part of the Project
Before ordering awning canopy, review how the product will reach the entrance. Narrow gates, shared paths, steps, scaffolding and restricted parking can affect handling. A product may suit the wall perfectly yet still be difficult to move safely through the property if access was never discussed.
Protect coated surfaces during delivery and installation. Sections should not be dragged across paving or leaned against abrasive materials. Clear responsibility for receiving, storing and inspecting the canopy helps reduce damage and last-minute disagreement.
Refurbishment Entrances Need Extra Observation
Existing buildings often contain previous repairs, uneven surfaces, altered door frames or services added after the original construction. A awning canopy project on a refurbishment should therefore include a closer look at the wall and surrounding details than a simple catalogue replacement.
Old fixing holes, cracked render, staining or movement around the entrance may indicate work that should be addressed before the new canopy is fitted. The aim is not to hide the history of the wall behind a fresh product, but to prepare a suitable and stable installation area.
Architects and Specifiers Need Clear Product Information
On larger projects, awning canopy may need to be coordinated with elevations, sections, façade schedules and the wider material palette. The design team should identify the approved size, finish, relationship with the door and responsibility for the supporting detail.
A specification should not rely on a generic phrase alone. Drawings and schedules help the manufacturer, contractor and installer work from the same information, particularly where several entrances or different wall build-ups appear on one development.
Compare Quotations by Scope, Not Only by Total
Two quotations for awning canopy may not include the same work. One may cover product supply only, while another includes delivery, access equipment or fitting. The product dimensions, finish and associated responsibilities should be compared before the totals are treated as equivalent.
Ask what is excluded and who will confirm the site measurements. A clear quotation is more valuable than a low figure that depends on assumptions. This is especially important for made-to-order aluminium products that cannot simply be returned to stock if the information is wrong.
Made-to-Order Details Need Deliberate Approval
Where awning canopy is manufactured or finished for a particular order, the dimensions and colour should be treated as approval information rather than casual preferences. The customer should understand which details are fixed before production and which parts of the project remain the installer’s responsibility.
This is particularly important when the canopy must align with existing windows, brick features or other aluminium products. A final review of the order summary, drawings and colour reference helps prevent a small misunderstanding from becoming a visible problem at the entrance.
Use Photographs to Explain Context, Not Replace Measurement
Photographs are valuable because they show the character of the building, the approach route and obstructions around awning canopy. Wide images reveal proportion, while close views show wall texture, lights and existing fittings. Taken together, they create a much clearer project conversation.
However, perspective can distort width and projection. Photographs should support checked dimensions rather than substitute for them. A marked image with notes can be especially effective when the customer and manufacturer are discussing the entrance remotely.
Review the Wider Roofline and Façade
The entrance does not operate separately from the rest of the exterior. Before approving awning canopy, look for gutters, downpipes, copings, window cills and other details that may direct water or establish strong visual lines near the canopy. This review can reveal conflicts that were not obvious when attention was limited to the door.
Where several exterior products are being renewed, coordinate the sequence of work so that one new component does not obstruct another. The canopy should support the wider façade plan while still being specified for its own entrance function.
Make the Final Decision in the Right Order
Define what awning canopy needs to achieve, measure the entrance, identify the wall and agree the realistic covered area. Then choose the product size, finish and installation route. This order is more reliable than starting with colour or a photograph.
The strongest result is not necessarily the largest or most expensive canopy. It is the one that feels proportionate, can be supported correctly, directs water sensibly and works with the way people approach and use the door.
Review the Project Before Approval
Before approving awning canopy, read the dimensions and finish information as though you were the installer receiving the product tomorrow. Confirm the entrance width, wall support, intended position and water route. This final review often catches a missing obstruction or an assumption that was not visible in the original enquiry.
Where the project involves drawings, ask the responsible person to mark the approved canopy position and colour reference clearly. A short review gives the customer, manufacturer and installer the same basis for the order and helps the finished awning canopy feel deliberate rather than improvised.
Frequently Asked Questions
What should I measure before ordering awning canopy?
Measure the complete door frame, include any side glazing and record the clear wall space, height above the door and desired projection. Note lights, windows, vents, signs and downpipes. Photographs help explain the entrance, but final manufacturing dimensions should be checked by the person responsible for the project.
Will awning canopy keep the entrance completely dry?
A suitable canopy can reduce direct rainfall and create a more sheltered place to pause, but it is not an enclosed porch. Wind-driven rain may still reach the entrance from the sides. Width, projection, mounting height, exposure and surrounding structures all influence the practical result.
Can awning canopy be matched to existing windows or doors?
Powder-coated colour choices may allow the canopy to coordinate with other exterior metalwork, subject to the current product options. Use a defined colour reference where close matching matters. General words such as black, grey or white may not identify the exact shade.
Does the wall type affect awning canopy installation?
Yes. Brick, concrete, timber framing, external insulation and cladding systems can require different fixing details. The visible finish may not provide structural support. A competent installer should assess the building and select a suitable fixing approach before installation.
Is installation included when I buy awning canopy?
Do not assume that product supply includes site measurement, structural assessment, access equipment or fitting. The scope should be confirmed for the specific enquiry. Metal Profiles Ltd should be described accurately as a UK manufacturer and supplier, with any additional project support agreed separately.
Metal Profiles Ltd is a UK manufacturer of aluminium architectural products, including aluminium door canopies for residential, commercial and architectural entrances. Its canopy range can be considered alongside coordinated roofline, window and rainwater products where a consistent exterior finish is required. Accurate dimensions, wall information and an agreed colour reference help create a better-informed order. Customers should review current product details and confirm manufacturing and installation responsibilities before proceeding. Contact Metal Profiles Ltd with entrance photographs, drawings, measurements and finish preferences to discuss the appropriate next step.
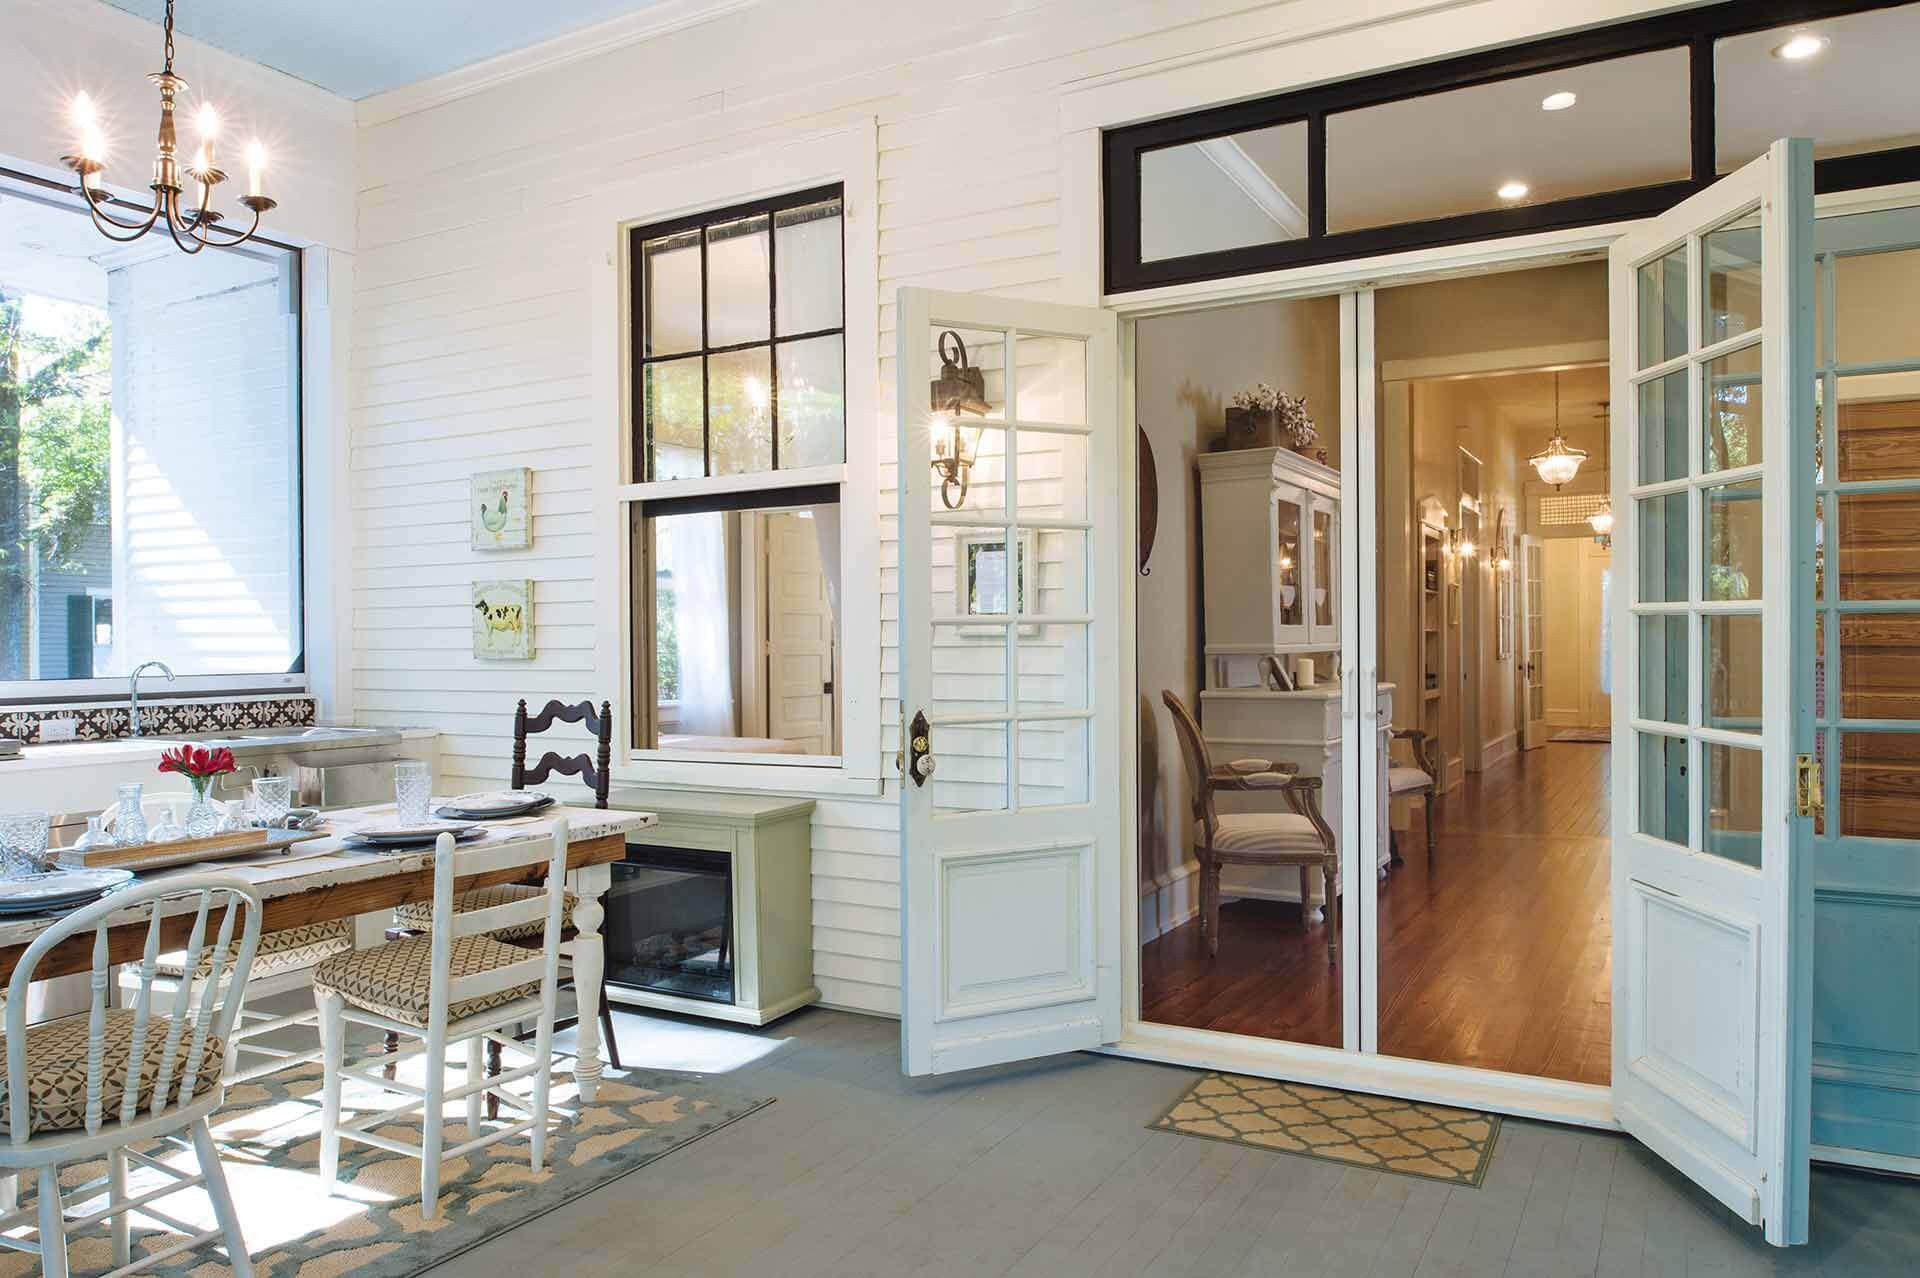
But before you choose patio doors, you need to know that you need a repair or replacement?
Here in this article, we will answer your every question.Patio Doors are one of the most used doors during summer months when people are enjoying some time outside on deck or patio.
They are available in a variety of styles and treatments for patio doors of your home.Firstly!
You Need A Replacement Or Repair?For everyone broken, Patio Door is a potential Safety & Security risk, an eyesore, and responsible for temperature fluctuation at home.When determining whether to replace or repair your home patio door, then keep the condition of the complete door into consideration.
The most obvious form of damage is crack or chip in the glass of patio door; there are more signs you need to observe like IGUs which appear cloudy between the panes are the signs of failing seals.Some other patio door replacement and repair elements include:Small wear and tear on the hardware & door frame.A new lock is required or reset the track of the door; this can be repaired.If the door has longer structural damage or warped, then it's time to replace the door.Always remember that if it's the individual component of the patio door that expected to replace or repair.
But if there are multiple components that are broken, then it's time to upgrade your door.Choose the door which is perfect for your homeThere are three types of patio doors you need to determine what patio door style is good for your home:Sliding Patio Doors (SPD)It is a popular style of patio doors because of its ease of use, versatility, affordability, and style.