An accurate order for aluminium window surrounds begins with an accurate description of the building. Measuring one visible edge is rarely enough. The survey must explain the opening, the finished wall surface and the position of the surround relative to the window frame.
This is particularly important when drawings, site measurements and product descriptions use different reference points. A dimension can be numerically correct but still describe the wrong thing. This guide sets out a practical way to organise information for aluminium window surrounds, from the first site visit to approval of the manufacturing drawing.
Start with a Common Measurement Language
Before taking dimensions, agree what each measurement means. Distinguish the structural opening, the window frame, the finished reveal and the proposed outer edge of the surround. Label these on a simple sketch rather than expecting everyone to interpret a photograph identically.
When specifying aluminium window surrounds, ask the supplier which reference points its product dimensions use. The same width written beside two different drawings may represent different edges. Clarify this before comparing your survey with a standard product selection.
The current surround product page lists depth choices of 150mm and 300mm. Confirm how the selected depth relates to your section drawing. Aluminium window surrounds should be chosen against an agreed detail, not a guessed interpretation of the drop-down menu.
Give Every Opening a Unique Reference
Create a simple naming system before surveying. For example, use a floor reference followed by an elevation and window number. Keep the same references on photographs, sketches, quotation requests and delivery schedules so an opening cannot be confused with its neighbour.
For aluminium window surrounds, a reference is more useful than a description such as upstairs left. Left changes depending on whether somebody stands inside or outside. State the viewing direction and mark the relevant elevation clearly on the drawing.
Do not combine openings merely because they share a window style. Measure them individually first. Once the information has been checked, genuinely matching openings can be grouped. This approach keeps repeated aluminium window surrounds efficient to schedule without concealing variations that may affect the fit.
Record Width and Height at Several Points
Existing openings may not be perfectly square or uniform. Record width and height at enough positions to describe their condition, and note anything that looks irregular. The survey should reveal uncertainty rather than compressing several different readings into one convenient number.
A competent surveyor should decide which dimensions control the fabrication size and what allowances belong in the design. Do not automatically use the smallest or largest measurement for aluminium window surrounds without understanding the intended installation arrangement.
Include photographs with a visible reference where useful, but do not substitute photographic estimates for measured dimensions. Camera angles can distort proportion. The purpose of the photographs is to explain context, including nearby obstacles and wall conditions that numbers alone do not capture.
Measure the Finished Wall Build-Up
A bare wall is not necessarily the final external surface. Insulation, render, battens or cladding can alter the position of the visible face. Record the planned build-up and distinguish installed materials from layers that remain to be fitted.
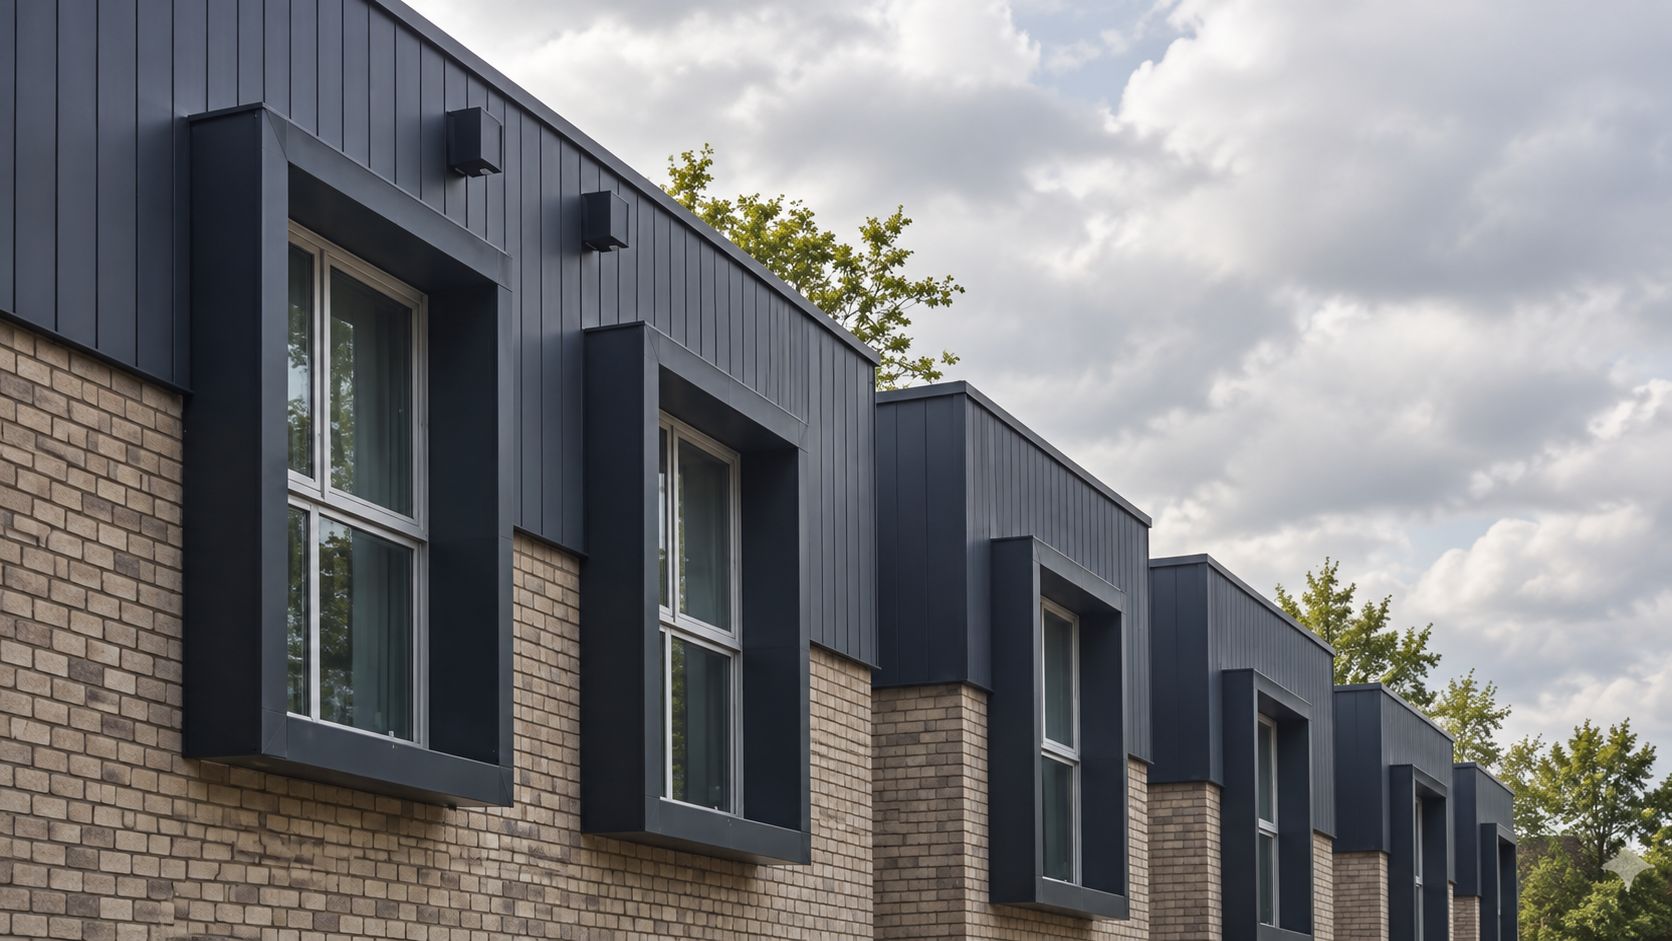
For aluminium window surrounds, draw a section through the opening showing the window frame, external finish and proposed return. This makes it easier to see whether the surround will project as intended and whether its inner edge reaches the agreed junction.
If the wall specification changes, revisit the dimensions. A revision that seems minor to the cladding package may affect aluminium window surrounds around every opening. Make dimensional review part of the change process rather than assuming the original schedule remains suitable.
Define Face Width Separately
The face is the visible border around the opening. Its width affects both appearance and the overall dimensions of the finished detail. Record it separately from the opening size and include a drawing showing how the four sides relate.
When discussing aluminium window surrounds, distinguish a consistent face width from a consistent outside dimension. Two different opening sizes cannot necessarily achieve both at once. Your designer should identify which visual relationship matters most on the elevation.
The window surround category provides a route into standard and bespoke enquiries. Use it to begin the conversation, then specify aluminium window surrounds with enough detail to show where standard geometry works and where the project requires further discussion.
Identify Opening Parts and Service Clearances
Open the relevant window sashes during the survey where it is safe and practical. Record their movement, projecting hinges and any other parts that could interact with the proposed surround. A clear frontal view does not reveal every potential obstruction.
Aluminium window surrounds also need to be coordinated with vents, drainage slots, existing sills and nearby services. Mark these on the sketch rather than relying on a general instruction to avoid obstruction. Precise information allows the installer to review the actual junction.
Where cleaning or maintenance requires access around the frame, include that requirement too. The final arrangement should remain usable after aluminium window surrounds are fitted. A visually tidy return is not successful if it prevents necessary operation or makes an important detail inaccessible.
Document Head, Jamb and Sill Conditions
The top, sides and bottom of an opening may need different treatment. Draw each junction where conditions change. Do not assume one section explains the whole perimeter, especially when an existing projecting sill meets a newly proposed border.
For aluminium window surrounds, ask the designer to show how the head relates to the wall finish above and how water is managed at the bottom. This should follow the project detail rather than an improvised instruction to seal every visible gap.
Record whether the proposed assembly arrives complete or in separate components, subject to supplier confirmation. That decision can affect joint locations, handling and access. The survey should provide information that helps resolve these practical questions before fabrication is authorised.
Confirm the Supporting Construction
The finished face of a wall does not necessarily identify the material available for fixings. Record what is known about the supporting construction and what needs investigation. An assumption about hidden backing should be clearly distinguished from a verified site condition.
Ask the installer to confirm the fixing proposal for aluminium window surrounds against the selected product and substrate. The schedule should not prescribe generic screw sizes or universal fixing centres. Those choices depend on the actual design and supporting conditions.
If further inspection is necessary, arrange it before final approval. Measuring aluminium window surrounds around an unknown fixing arrangement can leave the team trying to reconcile incompatible information later. A brief investigation at the survey stage may answer a question that photographs cannot resolve.
Use Drawings to Explain Alignment
Dimensions describe size; elevations explain relationships. Show how the surround aligns with adjacent windows, doors and cladding joints. Mark the intended top and bottom reference lines so the installer understands which visible relationships the designer wants to preserve.
For repeated aluminium window surrounds, compare the drawings as a group. Check whether changes in floor level or wall construction affect the apparent alignment. A repeated component code should not hide different installation heights or return depths.
The Metal Profiles Ltd project examples can help a client explain a preferred visual effect. Use those examples alongside your own measured drawings. Inspiration should inform the brief, while site information determines how the detail can be achieved.
Record Colour and Finish as Specification Items
A measurement pack is incomplete if it leaves the finish ambiguous. Include the agreed colour reference and any confirmed sheen or texture information. Link the approval to a sample or written selection so the manufacturer and installer use the same reference.
When aluminium window surrounds are part of a wider exterior scheme, identify which adjacent elements they should coordinate with. Do not simply write match existing unless the method of matching has been agreed. Existing surfaces may vary in appearance across the building.
Background on the supplier is available through About Metal Profiles Ltd. For the actual specification of aluminium window surrounds, however, use the project schedule and confirmed product information as the controlling documents rather than general promotional descriptions.
Plan Safe Survey Access
Decide how upper openings will be surveyed before the visit. The survey needs clear views and reliable measurements, but access arrangements must suit the task. Avoid creating a programme that depends on somebody reaching awkward corners from an unsuitable position.
The HSE introduction to working at height explains the need for planned work, competent people and suitable equipment. Use that guidance when arranging professional access for the survey.
Ask the surveyor to identify any openings that could not be fully checked. Aluminium window surrounds should not enter manufacture with estimated dimensions presented as verified measurements. Record the outstanding visit or inspection and keep the associated components on hold until the information is complete.
Check the Order Before Releasing It
Review the schedule line by line against the latest drawings. Confirm opening references, quantities, dimensions, finish and any handed or location-specific details. Check that superseded versions have been removed from the approval process and that the quotation identifies the same revision.
For aluminium window surrounds, the final review should include both the person responsible for measurements and the person responsible for installation. This allows practical concerns to be raised before an approval is treated as permission to fabricate.
The online shop can support straightforward purchasing once the selection is confirmed. For aluminium window surrounds that depend on bespoke geometry, resolve the drawing approval first. A completed checkout does not explain a dimension that was unclear in the enquiry.
Keep Survey Evidence with Each Opening
Store the aluminium window surrounds measurement sheet and photographs together for each window. Add the date, surveyor and drawing revision so the information can be traced if the wall changes later.
For aluminium window surrounds, this record is particularly helpful when a second person checks the survey. They can see which surfaces were measured and whether the external finish was complete at the time.
Before approving aluminium window surrounds, compare the latest photographs with the proposed section for aluminium window surrounds. Identify any new sill, vent or wall layer that appeared after the survey. Resolve those differences clearly and explicitly rather than assuming an earlier measurement still describes the current opening.
Frequently Asked Questions
Can architectural drawings replace a site survey?
They provide essential design information, but they may not describe the final built condition. Agree who checks the relevant dimensions on site and when. The survey and drawings should be reconciled before aluminium window surrounds are released for manufacture, particularly on refurbishment work.
Should I include tolerances in my measurements?
Record actual observations and ask the responsible designer or installer to define the required allowances. Do not add an arbitrary amount without explaining it. A measured opening and a proposed fabrication size are different pieces of information and should be labelled accordingly.
What if two readings do not match?
Check the reference points, instrument and viewing direction first. If the discrepancy remains, record it and investigate the opening. Choosing the more convenient reading can conceal an irregularity that needs to be understood before deciding the component dimensions.
Who should approve the final drawing?
Agree this explicitly within the project team. The approver must have the information and responsibility needed to confirm the intended design and dimensions. Keep the approval in writing and identify the drawing revision so the decision remains traceable throughout procurement.
Send a Complete Measurement Pack
A useful enquiry combines a labelled opening schedule, photographs, elevations and relevant sections. It identifies confirmed facts, outstanding checks and the person responsible for final approval. This gives aluminium window surrounds a clear technical brief instead of a collection of disconnected dimensions.
When the pack is ready, contact Metal Profiles Ltd to discuss the proposed order. Clear information helps the conversation focus on aluminium window surrounds that fit the actual opening and makes unresolved details easier to identify before fabrication begins.