





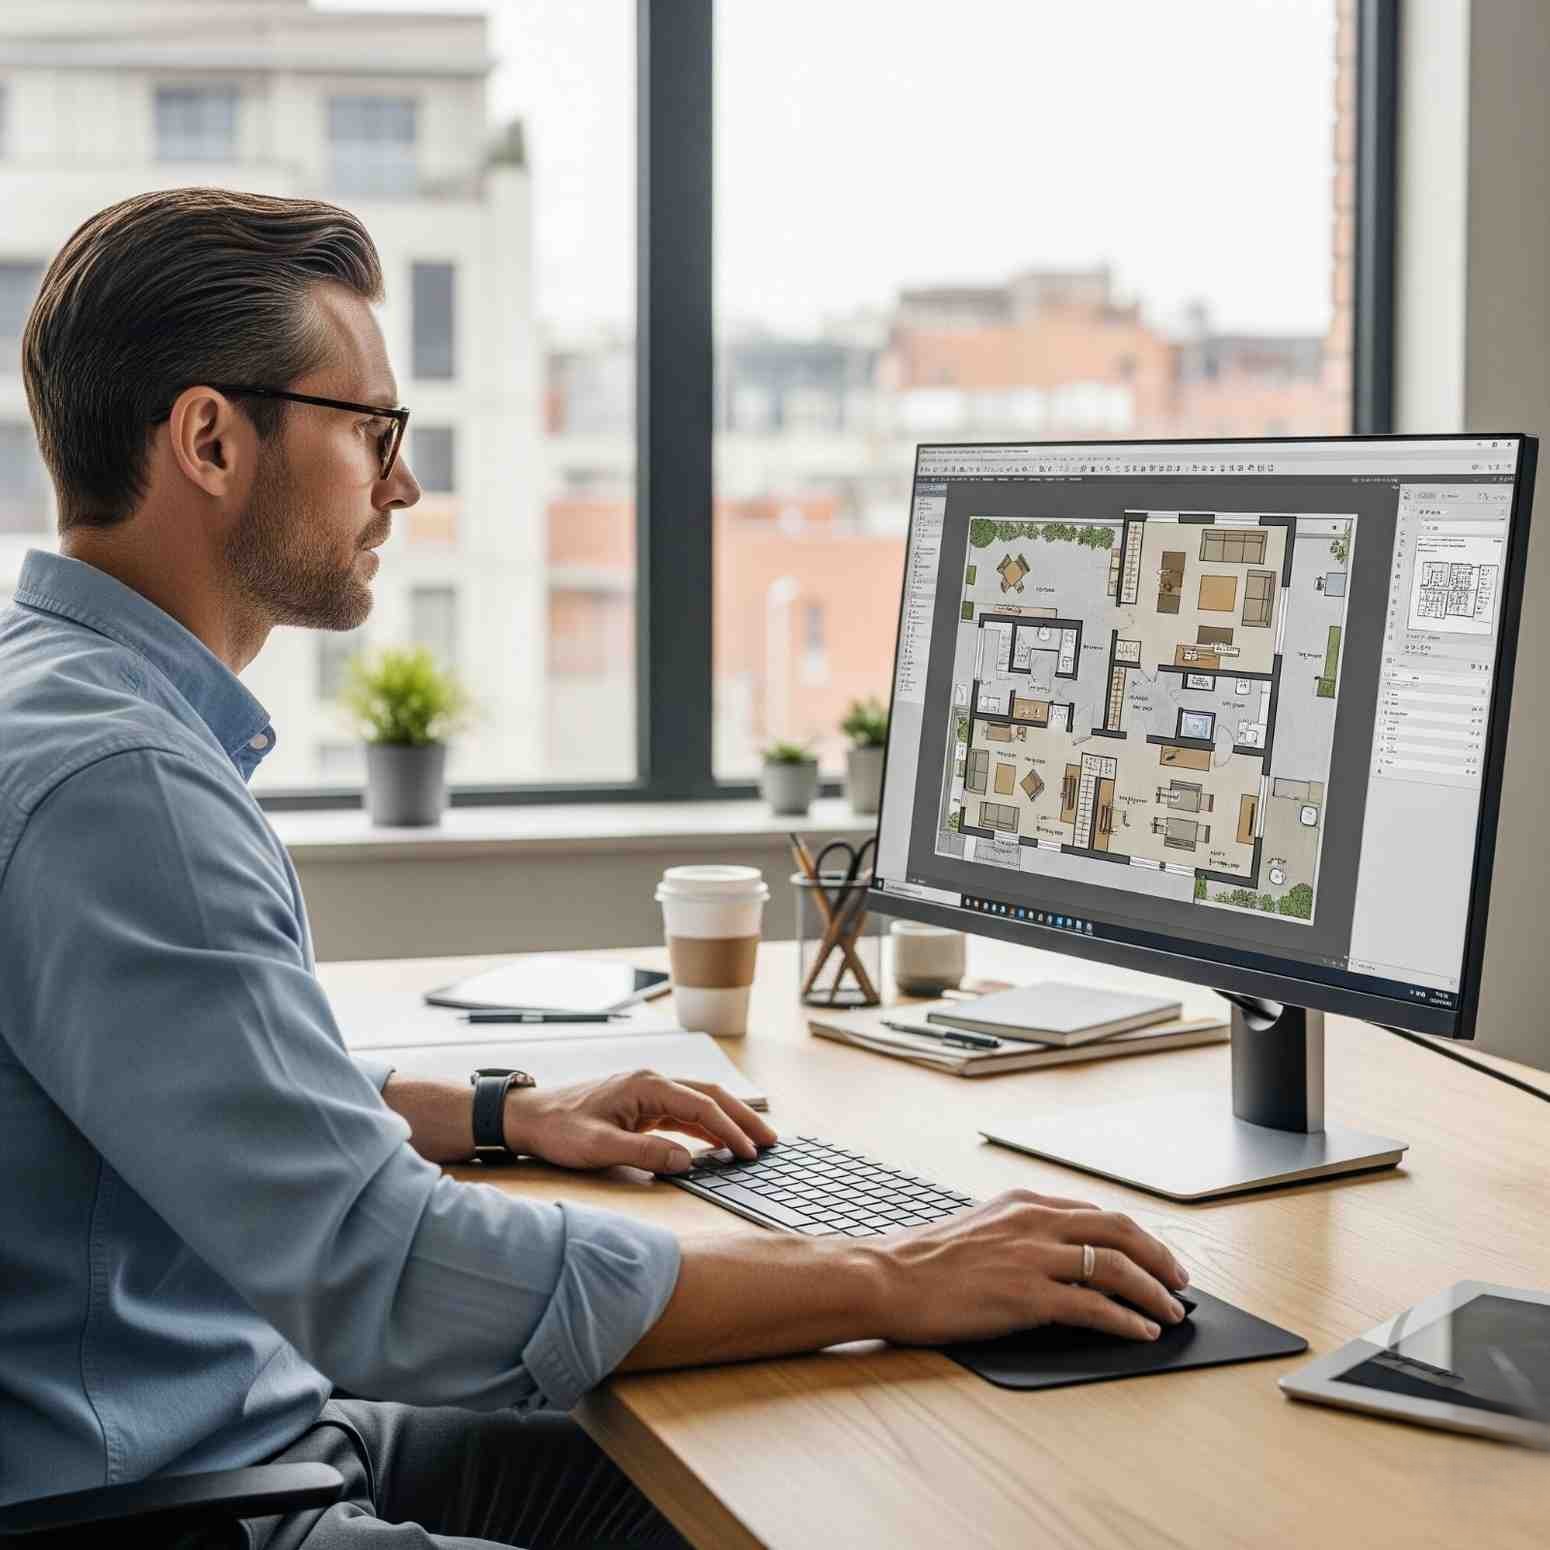
How much is a "misunderstanding" worth in residential development? According to the Project Management Institute (PMI), poor communication is the primary cause for project failure one-third of the time, often leading to budget overruns that average 14% of the total cost. In custom residential design, where emotional investment is high and spatial literacy among clients varies, 2D floor plans often fail to bridge the gap between architectural intent and client expectation. Is it time we stopped asking clients to "imagine" and started showing them the reality?
The Visualization Mandate: Closing the Expectation Gap
The residential Architecture, Engineering, and Construction (AEC) sector is undergoing a profound shift in how design is communicated. For decades, the 2D CAD (Computer-Aided Design) draft was the undisputed king of the drafting room. However, recent industry reports suggest that 3D visualization is no longer a luxury "add-on" but a fundamental requirement for project approval. McKinsey & Company highlights that digital twins and advanced 3D modeling can improve project productivity by up to 15% by clarifying design intent before the first brick is laid.
As we navigate a market defined by high interest rates and rising material costs, residential developers face a double-sided challenge: they must sell units faster while reducing on-site changes. Transitioning from 2D drafts to photorealistic 3D visuals addresses both sides of this coin. It transforms a technical document into a marketing asset and a coordination tool simultaneously, ensuring that what the client sees is exactly what the contractor builds.
The Technical Bridge: From Vector Lines to Volumetric Data
Transforming a 2D CAD draft into a realistic 3D visual is more than a superficial upgrade; it is a process of data enrichment. It requires a disciplined workflow that turns simple geometry into "intelligent" architectural elements.
The Foundation of Accuracy: Geometric Integrity
The success of any 3D visualization rests on the precision of the underlying 2D CAD draft. In modern workflows, 2D vectors are used as the "footprint" for 3D extrusion. If the CAD drafting is inaccurate by even a few centimeters, the 3D model—and subsequent renderings—will perpetuate those errors. Research into Building Information Modeling (BIM) adoption shows that firms utilizing synchronized 2D/3D workflows reduce design-related change orders by nearly 30%.
Material Intelligence and Light Simulation
Beyond geometry, 3D visualization involves the application of physically based rendering (PBR) materials. By assigning real-world properties—such as the reflectivity of polished concrete or the transparency of low-E glass—designers can simulate how a home will actually feel. Advanced rendering engines now allow for accurate solar studies, showing homeowners exactly how natural light will enter their living room at 10:00 AM in mid-December. This level of technical "truth" is vital for energy-efficient design and client satisfaction.
Multi-Stakeholder Coordination
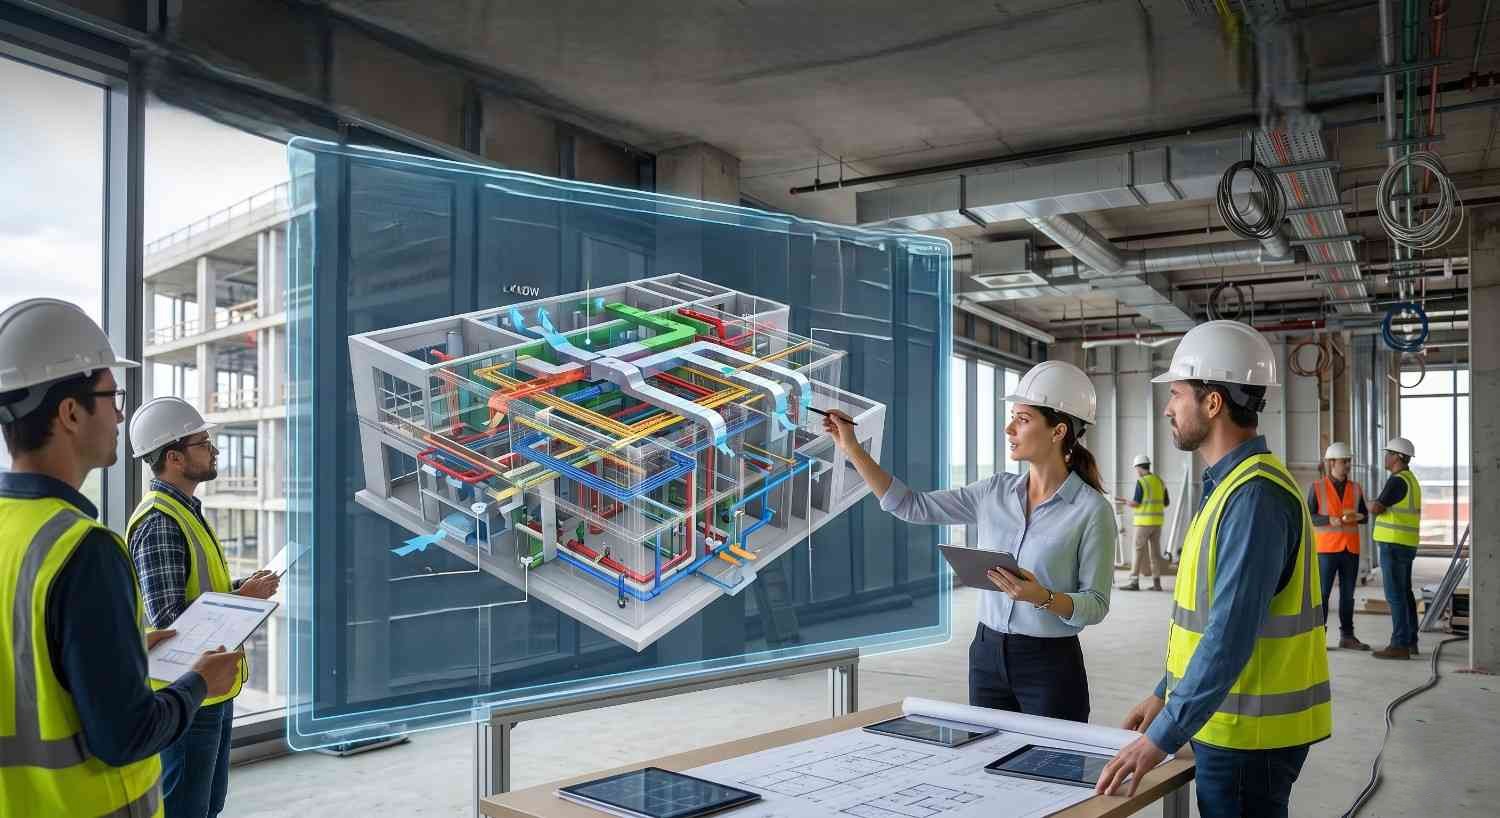
3D visuals serve as the universal language for the project team. For an MEP (Mechanical, Electrical, and Plumbing) engineer, a 3D model reveals potential clashes between a vaulted ceiling and a recessed HVAC unit that might be missed in 2D sections. For the contractor, 3D visualizations clarify complex junction details, such as where a custom staircase meets a glass curtain wall. This "collective clarity" is essential for maintaining the aggressive timelines required in modern residential development.
Actionable Takeaways for Residential AEC Professionals
To successfully transition your firm from 2D-centric to 3D-visual workflows, consider these implementation steps:
•Establish "Drafting-to-Modeling" Standards: Ensure your 2D CAD layers are strictly organized. Standardized layering allows 3D software to recognize walls, windows, and doors automatically, cutting modeling time by up to 50%.
•Invest in Interoperability Tools: Utilize software plugins that allow for real-time syncing between CAD/BIM software and rendering engines (like Enscape, Lumion, or Twinmotion). This allows you to make a change in the 2D plan and see it reflected in 3D instantly.
•Use Visuals for Conflict Resolution: Don't just save renderings for the final client presentation. Use low-resolution 3D views during weekly coordination meetings to identify spatial conflicts early.
•Leverage 3D for Quantity Take-Offs: Once you have a 3D model, use it to extract precise material quantities. Accurate 3D data can reduce material waste on-site by 10-15% compared to 2D-based estimations.
Learn more- https://www.caddraftingindia.com/blog/cad-drafting-in-designing-residential-buildings/
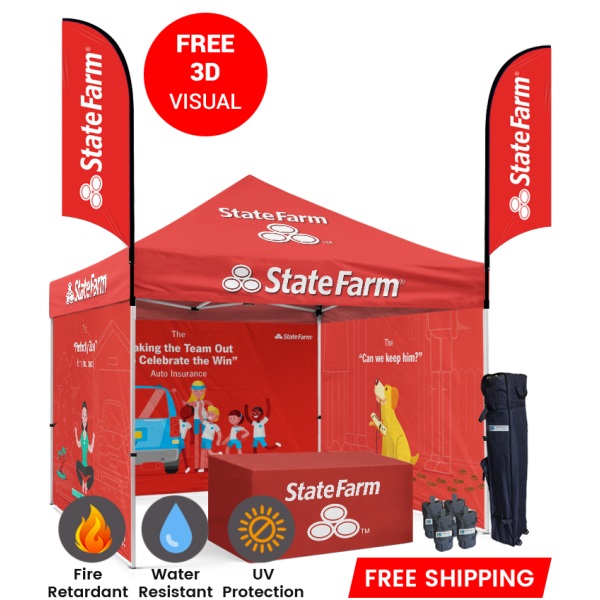
Order now custom canopy tents and get free 2D, 3D visuals at the same price.
These visuals can definitely attract more customers attention for your brand or business.
Just send your logo or design and you will get exactly what you want.
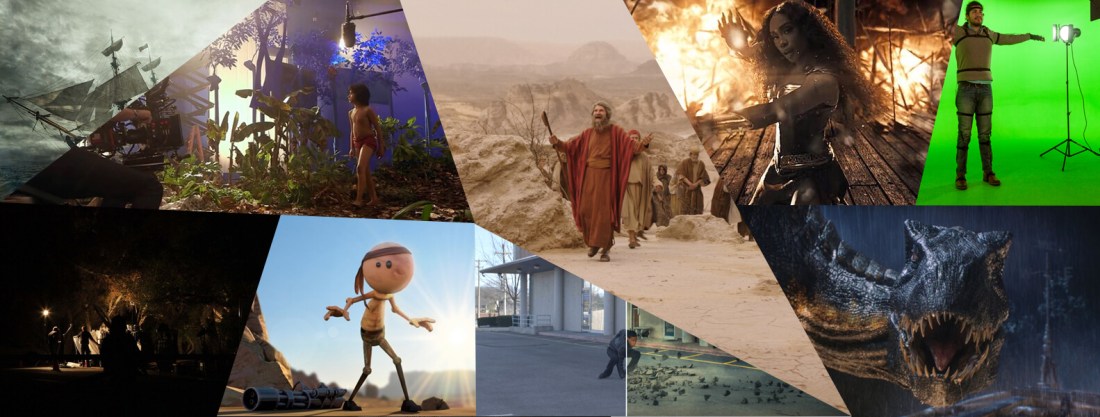
2D to 3D video conversion (also called 2D to stereo 3D conversion and stereo conversion) is the process of transforming 2D (“flat”) film to 3D form, which in almost all cases is stereo, so it is the process of creating imagery for each eye from one 2D image.
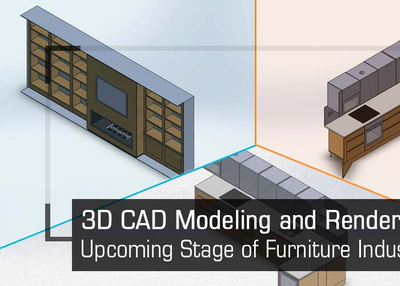
Customer-centric technology like CAD, 3D rendering and upcoming ones like Augmented Reality, makes it easier for furniture retailers and customers visualize what they are selling and purchasing. These technologies are the driving gears for furniture industry to meet increased sales targets. It essentially drives reduced risk deals and builds longer relationships between furniture manufacturers and retailers. Although for furniture manufacturers, fabrication is the main business, selling it is a lengthy process; and these novel technologies are working agreeably.