


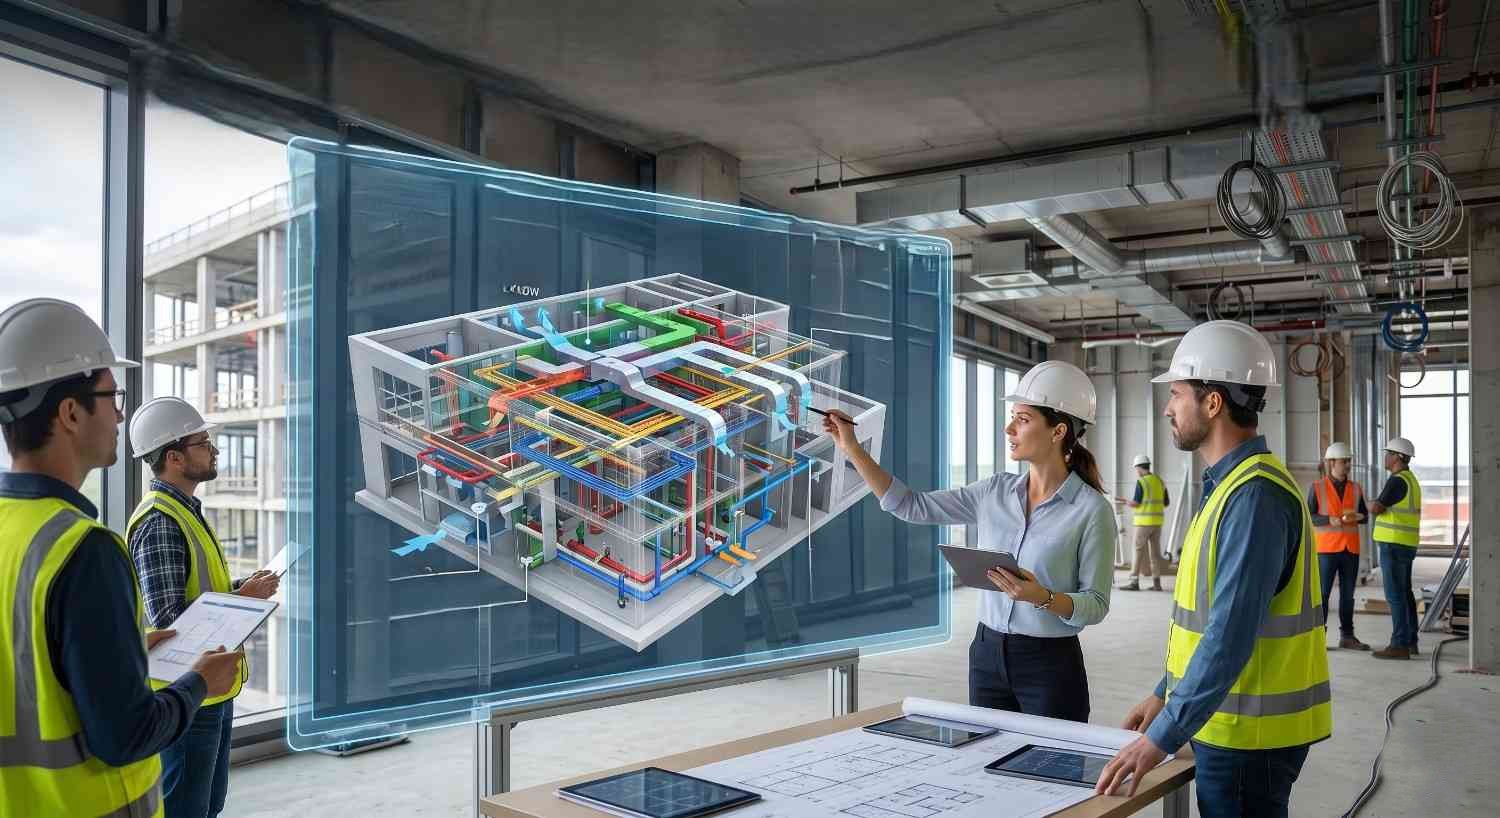
While over 75% of construction professionals report using Building Information Modeling (BIM), many projects still struggle with integrating complex building systems? For decades, Mechanical, Electrical, and Plumbing (MEP) design was treated as an isolated 2D exercise. Today, continuing that practice is no longer just an operational inefficiency it is a significant financial risk. The era of flat, siloed drafting is officially over.
The Architecture, Engineering, and Construction (AEC) industry is currently navigating a critical digital transformation. Faced with rising material costs, compressed project timelines, and increasingly stringent sustainability regulations, the margin for on-site error has practically vanished. Transitioning to intelligent 3D MEP BIM services fundamentally changes how we approach building lifecycle management. By bridging the gap between conceptual design and physical installation, 3D modeling ensures that the critical lifelines of our buildings HVAC, power, and plumbing are seamlessly integrated from day one.
Here is how 3D MEP modeling is reshaping the AEC landscape:
1. Eradicating Spatial Conflicts with Proactive Clash Detection
In traditional workflows, structural and MEP teams often operate in vacuums. This disconnect frequently leads to costly discoveries on the job site like finding out a massive HVAC duct intersects directly with a load-bearing beam.
MEP BIM creates a centralized virtual environment where these spatial conflicts are flagged and resolved before ground is ever broken. By shifting conflict resolution to the digital space, contractors dramatically reduce Requests for Information (RFIs), prevent expensive material waste, and aggressively protect their project profit margins.
2. Shifting from Visuals to Data-Rich Asset Management
A true 3D MEP model is far more than a fancy spatial representation; it is a rich, interactive database. Modern BIM objects are embedded with critical metadata, including exact manufacturer specifications, material sizing, performance thresholds, and maintenance schedules.
This data-driven approach allows engineers to run highly accurate energy simulations during the design phase. Furthermore, it provides facility managers with a comprehensive "as-built" digital twin, streamlining long-term building operations and maintenance.
3. Breaking Down Disciplinary Silos
Siloed communication is the enemy of project efficiency. A shared BIM model acts as a single source of truth for architects, structural engineers, and MEP contractors alike.
When an architect adjusts a floor plan, the MEP team instantly sees how that modification impacts HVAC routing or electrical panel placement. This level of real-time coordination fosters unprecedented transparency, minimizes inter-disciplinary disputes, and aligns all stakeholders under a unified project vision.
Actionable Takeaways for AEC Leaders
Transitioning to a fully integrated BIM workflow doesn't require an overnight overhaul of your firm's operations. To implement this effectively, take a phased approach:
•Start with a Pilot: Select a mid-sized commercial or institutional project to test MEP BIM integration rather than rolling it out on a massive, high-stakes build.
•Track the Metrics: Document specific quantitative data during the pre-construction phase. For example, track the number of clashes resolved virtually versus your historical on-site averages.
•Leverage the Data: Use these documented savings in time and material costs to secure executive buy-in for broader, firm-wide software adoption and team training.
URL- https://www.caddraftingindia.com/blog/integrating-mep-bim-services-for-smarter-safer-and-more-efficient-building-systems/
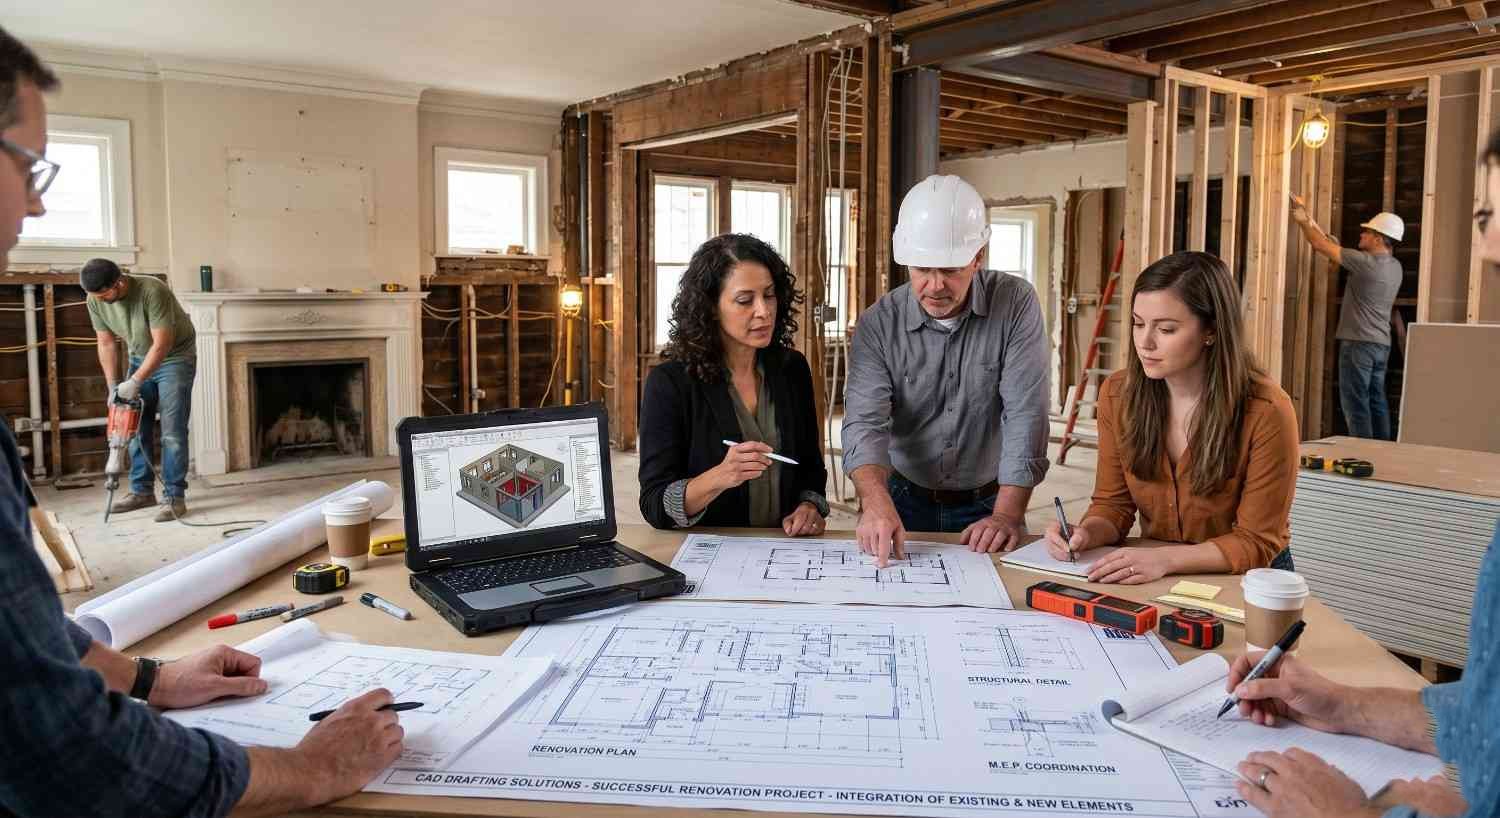

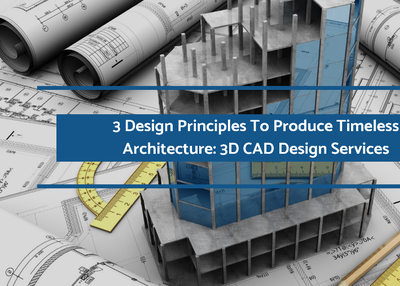
Architecture is a creative profession; yet reputed providers of 3D CAD design services like The AEC Associates should ideally have a standard process and follow certain design principles to consistently produce breathtaking, exceptional buildings appreciated by one and all.
Design professionals are always on the look-out for that magical formula to identify different aspects to be considered by 3D CAD design services team while designing a building/ facility; experts usually emphasize three fundamental principles that must be followed for great results.
It’s absolutely necessary for the providers of 3D CAD design services to ensure that the building doesn’t lack the strength to last a minimum period of time.
You must take care of certain aspects other than the architectural design also for the purpose, such as structural design, the detailing part, and workmanship.
A design can be termed successful only if it fulfills all the functional requirements determined by the client/ user.
A designer must ensure a building’s functional efficient; the design team should do thorough research about the building type they are asked to design and indulge the client in detailed discussions to elicit the needed information.
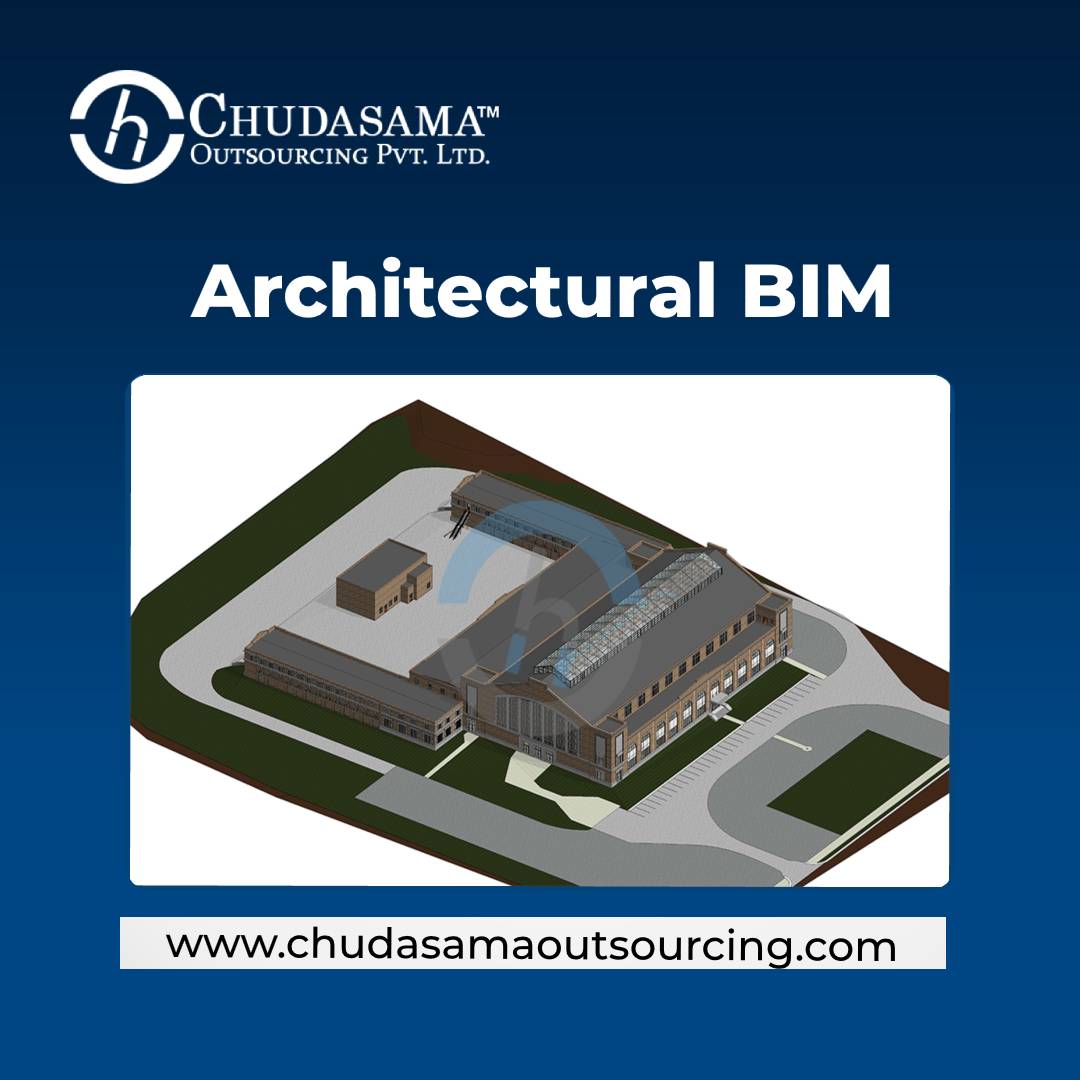
Chudasama Outsourcing is a growing architectural outsourcing company.
Architectural BIM service is used widely in the AEC industry.
We have BIM specialists in our firm you are responsible for producing quality BIM service.
Our architectural BIM services include a high level of 3D modeling, Revit family creation, clash detection, BIM conversions etc.