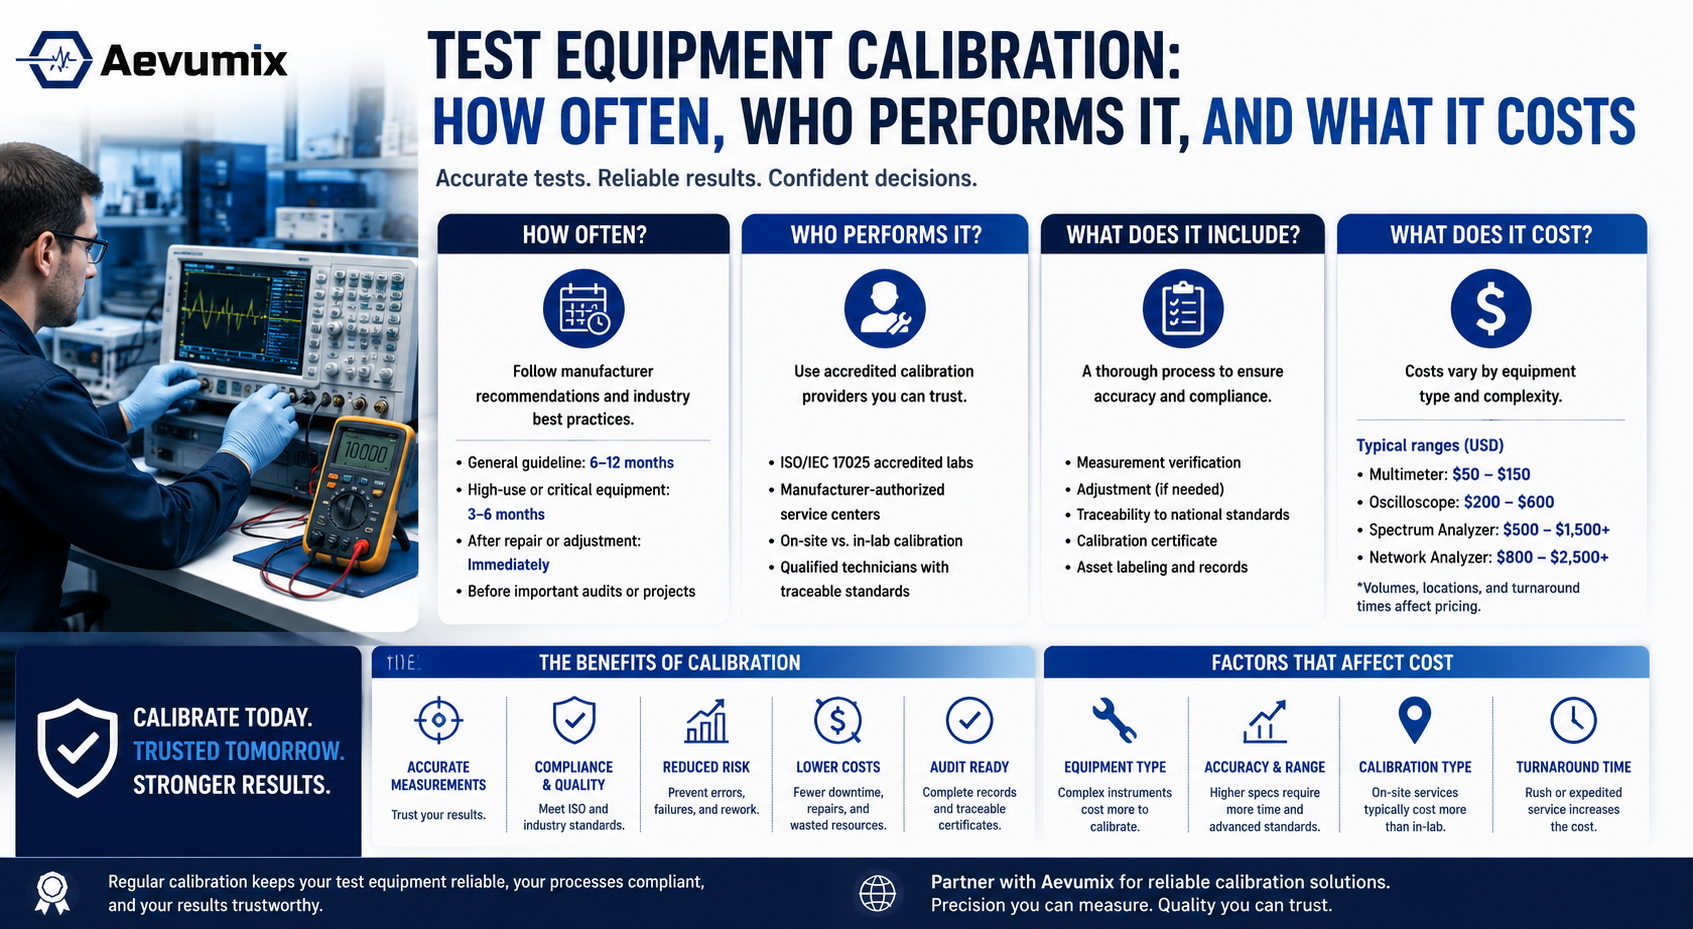
Test equipment calibration is the documented comparison of an instrument's readings against a measurement standard of known accuracy, carried out at a defined interval by a competent laboratory, so the numbers that instrument produces can be trusted and defended later. A twelve-month interval is a common starting point, not a rule written into any standard, and the appropriate period depends on instrument stability, usage, environment, and measurement risk. For fiber optic instruments, publicly posted third-party prices run from roughly USD 95 to USD 1,430 per unit depending on the instrument and the scope of service ordered.
The requirements described below are drawn from the published standards themselves, principally ISO/IEC 17025:2017, ANSI/NCSL Z540.3-2006, and the joint ILAC-G24 / OIML D 10 guidance on recalibration intervals. Price figures come from the public service menu of Custom Calibration Solutions, LLC, trading as Custom-Cal, a US laboratory with sites in New Jersey, Florida, and Oregon, as posted in August 2026. Fiber optic instruments add a complication that general metrology guidance does not address, and that complication often costs more field time than the calibration itself.
What Test Equipment Calibration Actually Verifies
Calibration establishes what an instrument reads compared to a reference whose own accuracy and uncertainty are documented. It does not automatically adjust the instrument, and it does not by itself declare the instrument conforming or non-conforming. Adjustment and a statement of conformity against a tolerance are separate acts, decided by what you order and by the decision rule the laboratory applies.
The distinction shows up on every certificate worth reviewing. A calibration report records as-found data, meaning what the instrument read on arrival, and as-left data, meaning what it read after any adjustment. If the as-found values fall outside tolerance, measurements taken since the previous calibration need review, which is exactly why that record exists.
- As-found data indicates whether past work requires an impact assessment.
- As-left data describes the condition in which the instrument returns.
- Measurement uncertainty states the doubt attached to each reported value.
- The decision rule explains how that uncertainty was treated when the lab wrote pass or fail.
How Often Test Equipment Calibration Should Happen
Twelve months is common practice, and it is worth understanding where that number does and does not come from. ISO/IEC 17025:2017 establishes competence, impartiality, and consistent-operation requirements for laboratories, and it is not a general regulation dictating what interval every user of test equipment must adopt. Organizations determine their own calibration intervals, guided by ISO 9001:2015 where a quality management system applies, by their own measurement-management arrangements, and by any contractual or regulatory requirement in force.
ILAC-G24 / OIML D 10 describes how that decision is justified in practice. It sets out several review methods, including automatic staircase adjustment, control charting of drift, intervals expressed in hours of use rather than calendar time, and in-service black-box checking. New equipment can reasonably start on a shorter interval so its drift behaviour becomes visible before a longer period is adopted.
- Calendar interval: simple and auditable, but blind to how hard the unit works.
- In-use hours: fairer for shared instruments, requires a usage log.
- Control chart: strongest evidence, requires accumulated calibration history.
- Black-box checks: low-cost interim confidence between formal cycles.
What Pushes a Calibration Interval Shorter or Longer
Duty cycle influences the decision more than instrument age does. A power meter living in a climate-controlled test bench and reading three connectors a week presents a different risk profile from one riding in a van through summer heat and winter cold. Shock, humidity, connector wear, and deep battery discharge all contribute to drift in optical instruments.
Consequence of error is the second lever that sets test equipment calibration frequency. A meter used for informal troubleshooting can tolerate a longer interval than one whose readings sign off a fibre link acceptance test, close a contract, or trigger a penalty clause. Where a wrong number carries commercial or safety consequences, shorten the interval and add interim checks rather than defending the point later.
- Shorten after any drop, liquid ingress, or repair.
- Shorten when the previous certificate showed as-found values close to tolerance limits.
- Extend only with documented history demonstrating stability across at least two cycles.
- Never extend an interval retroactively to cover a missed due date.
Who Performs Test Equipment Calibration
No government body certifies calibration laboratories in the United States or in most other markets. Laboratories are accredited, not certified, and accreditation is granted by an accreditation body after third-party assessment against ISO/IEC 17025:2017 together with that body's own applicable accreditation requirements. The standard itself covers competence, impartiality, and consistent operation, and applies to any organisation performing laboratory activities regardless of size.
The name on the certificate matters less than the accreditation symbol beside it and the scope behind that symbol. Recognised accreditation bodies include A2LA, ANAB, NVLAP, IAS, and PJLA in the United States, UKAS in the United Kingdom, NATA in Australia, CNAS in China, and NABL in India. Most are signatories to the International Laboratory Accreditation Cooperation Mutual Recognition Arrangement, which supports international recognition of accredited results where the work falls within the laboratory's accredited scope.
- Accredited calibration: assessed laboratory, defined scope, report recognised through applicable accreditation arrangements.
- Traceable calibration: results linked through a documented chain of calibrations to a recognised reference with stated measurement uncertainty; the laboratory itself may or may not be accredited.
- Manufacturer service: OEM parts, firmware and engineering change orders, factory procedures, sometimes accredited and sometimes not.
- Internal calibration: legitimate where the in-house function meets the same documented requirements.
Reading an Accreditation Scope Before You Ship
An accreditation certificate for test equipment calibration means little without its scope document attached. The scope lists the measurement quantities, ranges, and best uncertainties the laboratory has actually been assessed to handle. A lab accredited for electrical calibration is not thereby accredited for optical power at 1310 nm, and purchase orders are written on that assumption more often than they should be.
Uncertainty figures in the scope indicate whether the laboratory can genuinely support your instrument. ANSI/NCSL Z540.3-2006 requires that the probability of a false accept decision not exceed 2 percent when a statement of conformity is made, and it offers a test uncertainty ratio of at least 4:1 as an alternative route where that probability cannot practically be estimated. Government, defence, and aerospace contracts frequently invoke Z540.3 by name, which converts a voluntary technical benchmark into a contractual obligation.
- Confirm the measurement quantity appears on the scope, not merely the instrument brand.
- Compare the stated best uncertainty against your instrument specification.
- Ask which decision rule the laboratory applies by default before work begins.
- Request Z540.3 conformance explicitly where your contract requires it.
Test Equipment Calibration for Fiber Optic Instruments
Fiber optic instruments are calibrated using reference standards and procedures appropriate to their measurement function, wavelength range, and intended application, so the method varies by instrument type and manufacturer. Most telecom work centres on 850 nm, 1310 nm, and 1550 nm, and power meters are commonly compared against reference detectors traceable to national transfer standards, with wavelength response and linearity examined across the working range. Light sources are checked for wavelength accuracy and output stability, since an unstable source corrupts every loss measurement made with it.
OTDR calibration is more involved than a single-parameter check, which is part of why it costs more. Characteristics addressed can include distance accuracy, attenuation and loss linearity, reflectance, event location, dead zones, and the time base and group index settings that convert time into distance. IEC 61746-1 (2009) and the TIA/EIA-455-226 method describe recognised procedures, and the characteristics to be covered for a given unit should be agreed with the laboratory in advance.
- Optical power meters: absolute power, wavelength response, linearity.
- Light sources and OLTS: wavelength accuracy, output stability, warm-up behaviour.
- OTDRs: distance and attenuation accuracy, linearity, reflectance, dead zones, dynamic range.
- Inspection probes: magnification and analysis thresholds against IEC 61300-3-35 pass or fail criteria.
Why a Calibrated Instrument Still Reads Wrong
A correctly calibrated meter will report unreliable numbers through a contaminated connector. Sub-micron debris on an end face scatters light and raises insertion loss, and hard particles can scratch or damage a polished end face when connectors are mated, creating persistent loss and reflectance problems. The calibration certificate says nothing about the state of the reference cords sitting in the technician's case.
Field discipline is therefore a companion to calibration, not a substitute for it. Reference test cords have a finite service life, and their condition should be managed through inspection, cleaning, and documented replacement criteria, using purpose-built fiber cleaning tools rather than shop rags and generic alcohol. Crews carrying fiber optic cleaner pens and inspecting before every mate remove one well-documented source of measurement error from the equation.
Before your next acceptance test, inspect and clean both ends of every reference cord, then confirm the reference power reading has not shifted. It takes about ninety seconds and prevents avoidable errors caused by contaminated connections.
What Test Equipment Calibration Costs
Published price ranges from a named laboratory give a verifiable starting point. Custom Calibration Solutions, LLC (Custom-Cal) lists optical power meter calibration between USD 95 and USD 750 and OTDR calibration between USD 220 and USD 1,430, quoted in August 2026 as web introductory prices for a single instrument. Those figures include NIST-traceable calibration with a certificate and label, but in most cases exclude measurement performance data, and the company notes that pricing may vary with volume and with the laboratory location supporting the work.
Two qualifications matter when comparing quotes. Accredited calibration with full as-found and as-left data typically costs more than a traceable calibration supplied with a certificate alone, so a low headline price may simply describe a narrower scope. OEM service can cost more than third-party calibration where it includes manufacturer-specific procedures, parts, firmware updates, or repair, though that reflects scope rather than a universal rule.
- Optical power meter: roughly USD 95 to USD 750 for a single unit at that laboratory.
- OTDR: roughly USD 220 to USD 1,430, higher with multiple wavelengths or modules.
- Common add-ons: expedited turnaround, adjustment after out-of-tolerance findings, measurement data reports.
- Costs beyond the invoice: freight, insurance, downtime, and duplicate instrument coverage.
What to Ask Before Sending Equipment for Calibration
Most disputes over a test equipment calibration invoice trace back to a scope that was never agreed in writing. Ten minutes of questions before shipment establishes what will be measured, what will be reported, and what happens if the instrument fails. Get the answers into the quotation, not the covering email, because the quotation is the document that governs later.
The questions below are ordinary procurement hygiene rather than an interrogation, and any competent laboratory will answer them without hesitation. Reluctance to confirm scope, uncertainty, or subcontracting arrangements is itself a useful signal. Keep the answers on file alongside the certificate, since an auditor reviewing equipment control will often ask how the provider was selected.
- Is the laboratory accredited for my measurement quantity, and can I see the scope?
- Does the scope cover my wavelength range and power range?
- What best measurement uncertainty applies to my instrument?
- Will as-found data be supplied as standard, or is it a paid extra?
- Is adjustment included when the unit arrives out of tolerance?
- What is the quoted turnaround time, and what does expediting cost?
- Are repair charges quoted separately and approved in advance?
- Will the certificate carry the accreditation symbol?
- Will any part of the work be subcontracted, and to whom?
- Who pays return freight if the unit fails?
Choosing Test Equipment Calibration Services Near Me
Searching for test equipment calibration services near me is reasonable, since shipping time and freight risk are real costs, but proximity should never outrank scope. A local laboratory that cannot demonstrate accredited optical capability is a slower route to the same problem, because the work is likely to be subcontracted anyway and you lose visibility of who performed it. Ask directly whether any part of the job will be subcontracted, and to whom.
The better filter combines distance with demonstrated capability and turnaround transparency. Credible test equipment calibration services will name their accreditation body, share the relevant scope on request, quote a realistic turnaround before receiving the unit, and explain in advance what happens if the instrument arrives out of tolerance. Accreditation certificate numbers can be checked on the accreditation body's public register, which takes a few minutes and settles the question independently of any marketing claim.
- Verify the accreditation certificate number on the accreditation body's register.
- Confirm the scope covers your wavelengths and power range.
- Request as-found data as standard, not as an extra line item.
- Establish in writing who pays return freight on a failed unit.
Ask any prospective laboratory for a sample certificate before you commit. Five minutes reading a real report reveals more about a laboratory than any brochure.
Building a Calibration Programme That Survives an Audit
An auditable calibration programme is mostly bookkeeping, and the bookkeeping is usually what fails. Each instrument needs a unique identifier, a recorded interval with its justification, a due date, a current certificate on file, and an identifiable calibration status. ISO/IEC 17025 and ISO 9001 require organizations to control and identify the calibration status of relevant equipment, and a visible status label plus a searchable register are practical ways to achieve that control.
Recall discipline closes the loop. A due-date report reviewed monthly, a named owner for each asset, and a documented quarantine rule for overdue units provide a defensible foundation for an auditable programme, and they guard against the more expensive failure mode: discovering an out-of-tolerance instrument after results have already been issued. Keep a written procedure for what happens next, because that procedure is the first thing requested when a certificate goes bad.
- Maintain a register with ID, interval, due date, and certificate reference.
- Quarantine overdue instruments physically, not only in the spreadsheet.
- Retain certificates for the full period your contracts and regulators require.
- Document the review that justifies any interval change.
Frequently Asked Questions
How often does test equipment need to be calibrated?
A twelve-month interval is a common starting point, but the appropriate interval depends on the instrument, its usage, its stability, the operating environment, and measurement risk. ISO/IEC 17025 and ISO 9001 require intervals to be defined and justified rather than prescribing a number, and ILAC-G24 / OIML D 10 describes methods for setting them from drift history and usage. New equipment can initially be placed on a shorter interval so its stability can be evaluated before a longer period is adopted.
Is NIST-traceable the same as accredited?
No. Metrological traceability is a property of a measurement result, established through a documented, unbroken chain of calibrations to a recognised reference with stated uncertainties, while accreditation means an independent body has assessed a laboratory's competence against ISO/IEC 17025:2017. A laboratory can supply traceable results without being accredited; accreditation adds an assessed scope and recognition through applicable accreditation arrangements.
Does NIST certify calibration laboratories?
NIST maintains national measurement standards and provides calibration services, but it does not act as the accreditation body for commercial calibration laboratories generally. In the United States, accreditation is granted by bodies such as A2LA, ANAB, NVLAP, IAS, and PJLA. An accreditation symbol on a certificate indicates that the work falls within the laboratory's accredited scope and can support recognition through applicable accreditation agreements.
What is a test uncertainty ratio?
Test uncertainty ratio compares the tolerance of the instrument being calibrated with the uncertainty of the measurement process used to calibrate it. ANSI/NCSL Z540.3-2006 requires false accept probability below 2 percent when conformity is stated, and offers a TUR of at least 4:1 as an alternative where that probability cannot practically be estimated. A low TUR is not automatically disqualifying, but it must be handled through a documented decision rule or guard banding.
Can I calibrate my own test equipment in-house?
Yes, provided the in-house function meets the same documented requirements as an external laboratory, including traceable reference standards, defined procedures, competent personnel, and uncertainty estimates. Many manufacturers calibrate routine instruments internally and outsource higher-accuracy references. The practical limit is usually whether your customers, contracts, or regulators accept an unaccredited internal certificate.
How much does OTDR calibration cost?
Publicly posted third-party pricing from Custom-Cal ran from roughly USD 220 to USD 1,430 per unit in August 2026, with the range reflecting model complexity and service scope. Those quoted prices cover traceable calibration with a certificate and label and in most cases exclude measurement performance data. Freight, insurance, and downtime should be added to any comparison, and OEM service may cost more where it includes manufacturer-specific procedures or repair.
What happens if an instrument comes back out of tolerance?
The laboratory reports as-found data showing the deviation, and you then assess measurements taken since the previous calibration. That impact assessment may require re-testing links, notifying customers, or reissuing results, which is why as-found data should never be treated as an optional extra. Documenting the assessment matters as much as the corrective action itself.
Does calibration guarantee accurate field readings?
No. Calibration establishes instrument performance under laboratory conditions, while field accuracy also depends on clean connectors, sound reference cords, correct reference setting, appropriate test wavelengths, and sound methodology. A contaminated end face will corrupt readings from a correctly calibrated meter, which is why inspection and cleaning belong in the same discipline as calibration.
Put the Interval Under Review This Quarter
Pull your instrument register, list every unit whose certificate expires within ninety days, and check the last as-found data on each one. Anything that arrived near its tolerance limit deserves a shorter interval, and anything with two clean cycles behind it may justify a longer one. That review can identify overdue or unstable instruments before they affect customer results or acceptance testing.
Then look at what happens between calibrations. Stock a complete fiber optic cleaning kit in every vehicle, replace reference cords against documented criteria rather than on failure, and inspect before every mate. Calibration establishes what the instrument reads; clean, sound connections are what let that reading survive contact with the field.