





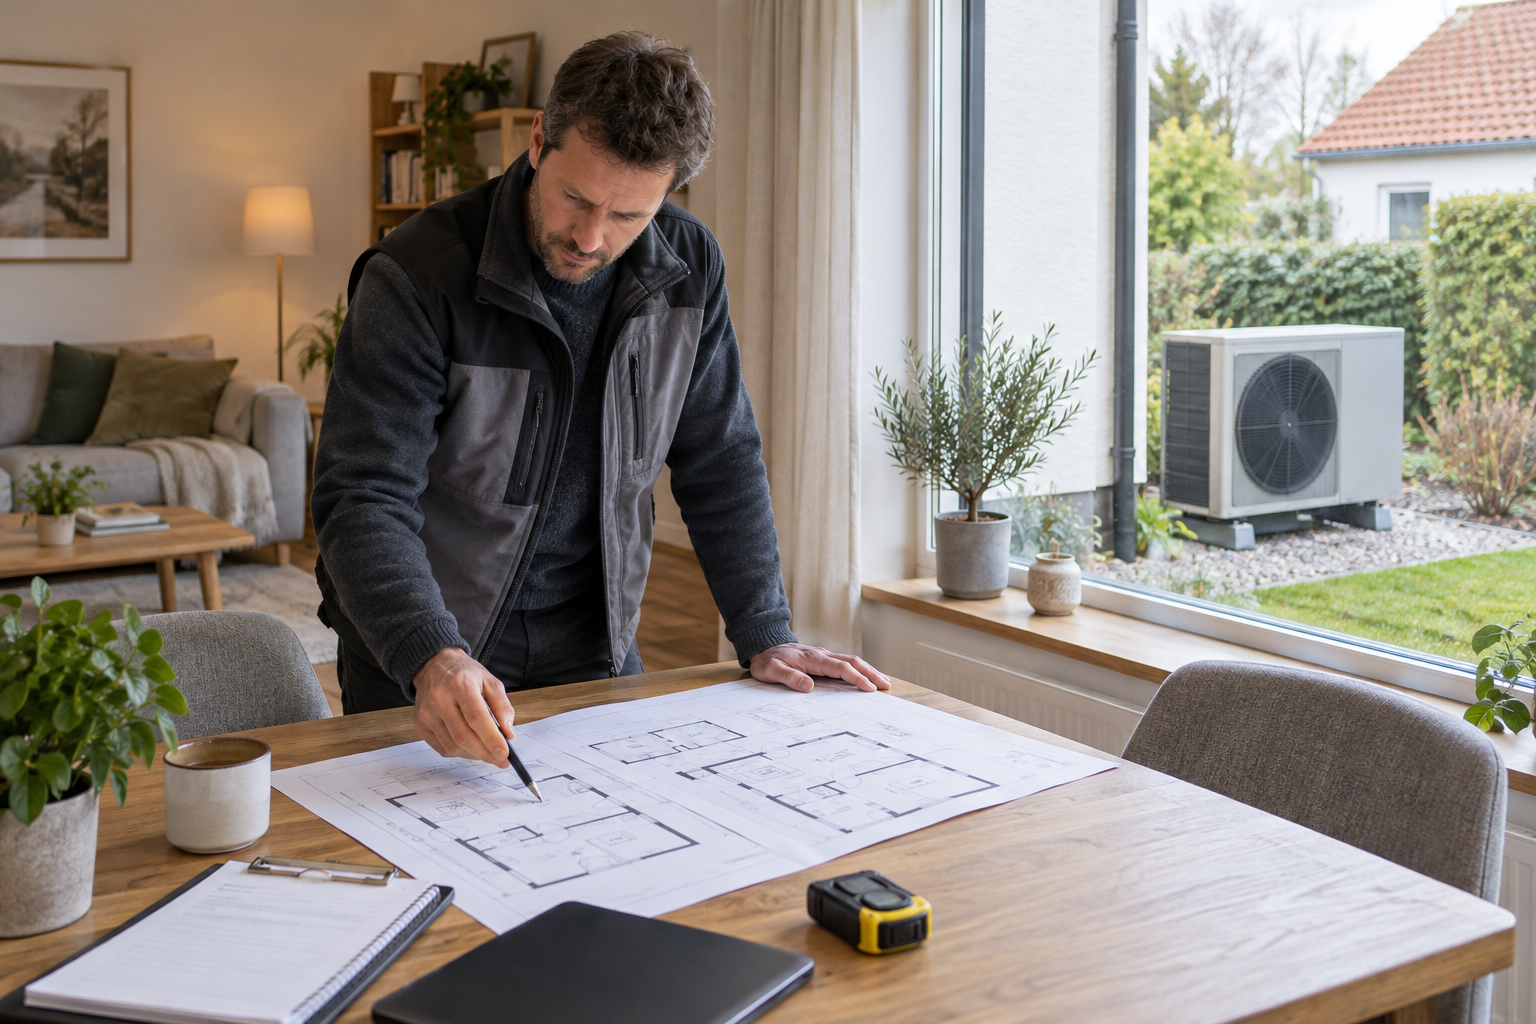
The right starting point for a household heat pump is the heat the building needs, not the size printed on the old boiler. A room-by-room assessment gives the heating designer a basis for selecting equipment and checking the radiators or floor circuits that distribute its output. It also gives the homeowner a way to understand why a particular proposal suits the property.
When considering an R290 air to water heat pump, request the calculation behind the recommendation before comparing model prices. This article explains what a useful assessment should communicate to a homeowner. It is not a substitute for a qualified designer's calculation or the manufacturer's installation requirements.

Make the Building Description Traceable
Provide the assessor with current plans, information about insulation, and details of completed extensions. Identify anything uncertain, such as an undocumented wall construction. A measured dimension and an assumed insulation level should not look equally certain in the final report.
Describe how the rooms are used. A home office occupied throughout the day may have a different comfort brief from an occasional guest bedroom. The designer should agree the intended indoor conditions rather than silently applying a preference that the occupants do not share.
Ask for the outdoor design condition used in the assessment and the reason it applies to the location. This allows another reviewer to follow the recommendation. It does not mean the homeowner should choose a milder condition to obtain a smaller, cheaper unit.
Read the Room Results before the Total
The whole-house figure is important, but it can conceal a difficult room. Review the individual results alongside the proposed emitters. A living room with substantial glazing may need attention even when the total building demand appears straightforward.
For a hypothetical project, imagine that most rooms can retain their existing emitters while one extension needs a different arrangement. That finding should appear explicitly in the proposal. Treating the house as a single average could hide the work needed in the extension.
Ask the designer to explain any unusually large difference between neighboring rooms. There may be a valid reason, such as different construction or exposure. The purpose of the question is to verify inputs and interpretation, not to challenge a calculation merely because the result is inconvenient.
Connect the Assessment to the Product Selection
The equipment recommendation should identify the actual model and the conditions under which its output is being considered. A nominal capacity label alone does not describe performance at every outdoor temperature and water temperature. Request the relevant manufacturer data as part of the selection record.
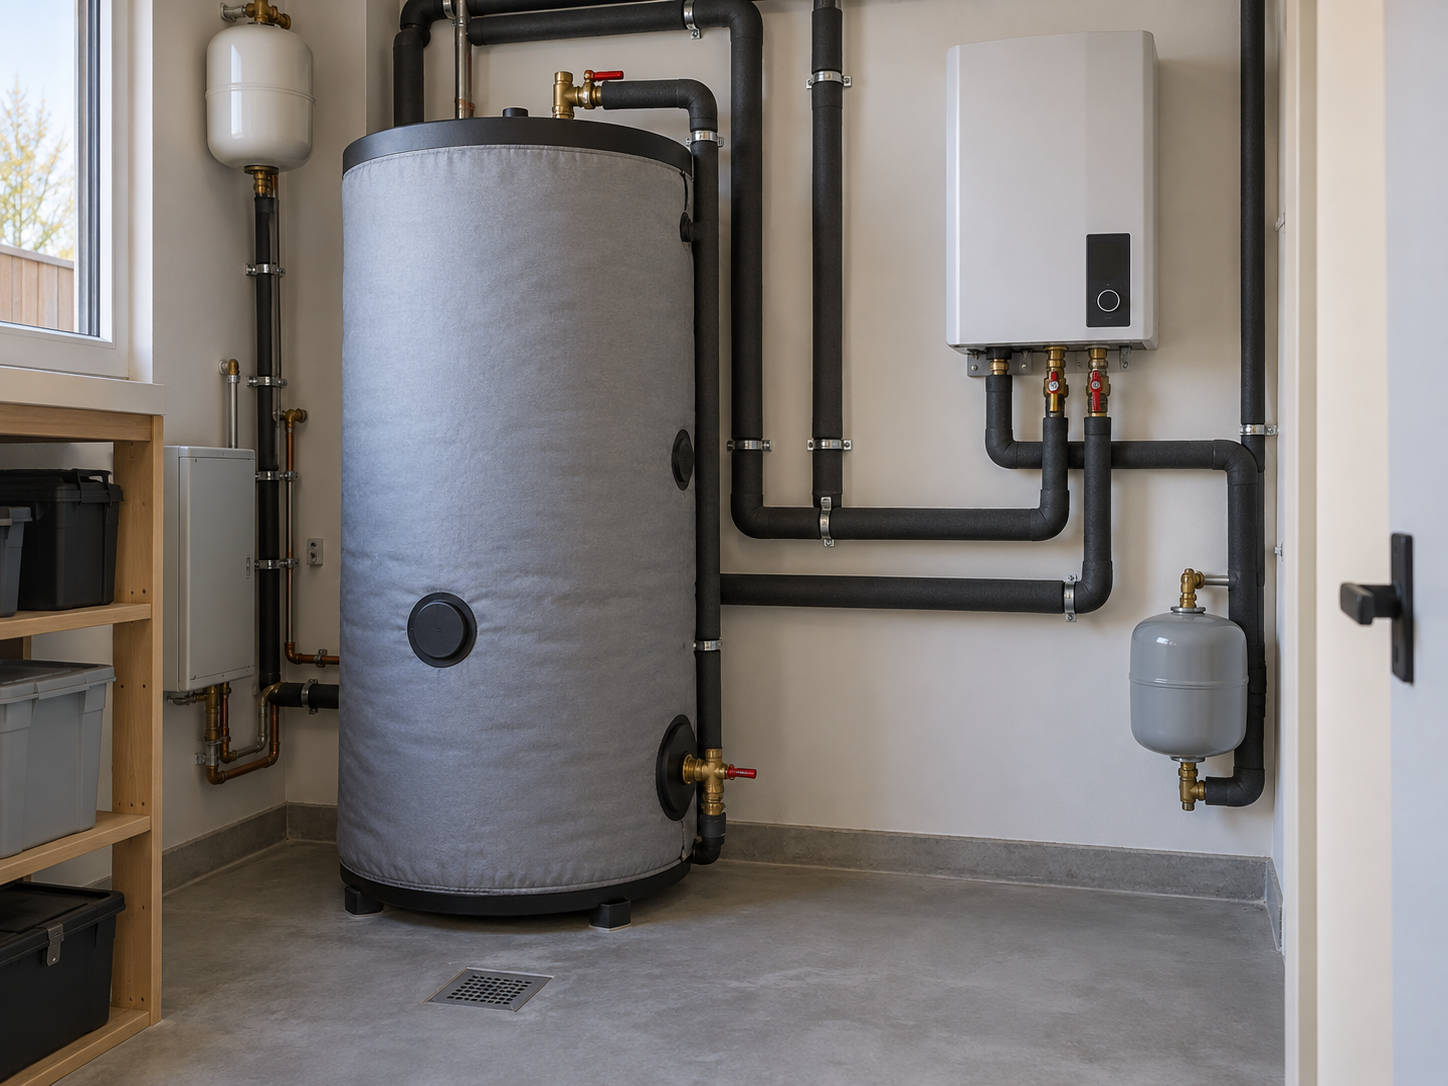
Domestic hot water and any backup arrangement also need an agreed treatment. Ask how these requirements have been considered without assuming that several independently selected capacity allowances should simply be added together. The system designer should explain the operating strategy used in the recommendation.
Keep the report and selected model reference together. If a supplier later proposes a different unit, the designer can review the change against the original building brief. This is more reliable than accepting an alternative because its headline capacity looks similar.
Use Uncertainty to Plan the Next Decision
Where important building information remains unknown, ask what investigation would reduce the uncertainty. A targeted survey may be more useful than carrying a large unexplained allowance through every subsequent decision. Record which items must be resolved before the order becomes firm.
Homeowners reviewing a Thermalux proposal can share the completed design brief with Devotion through their installer or project supplier. The useful enquiry includes the assessed load, proposed water temperatures, and selected model questions, rather than only the floor area of the house.
The outcome should be understandable without becoming simplistic. A good selection record explains the building assumptions, identifies the rooms that drive design choices, and connects the proposed heat pump to those requirements. That gives the homeowner a concrete basis for approving the project and discussing later changes.
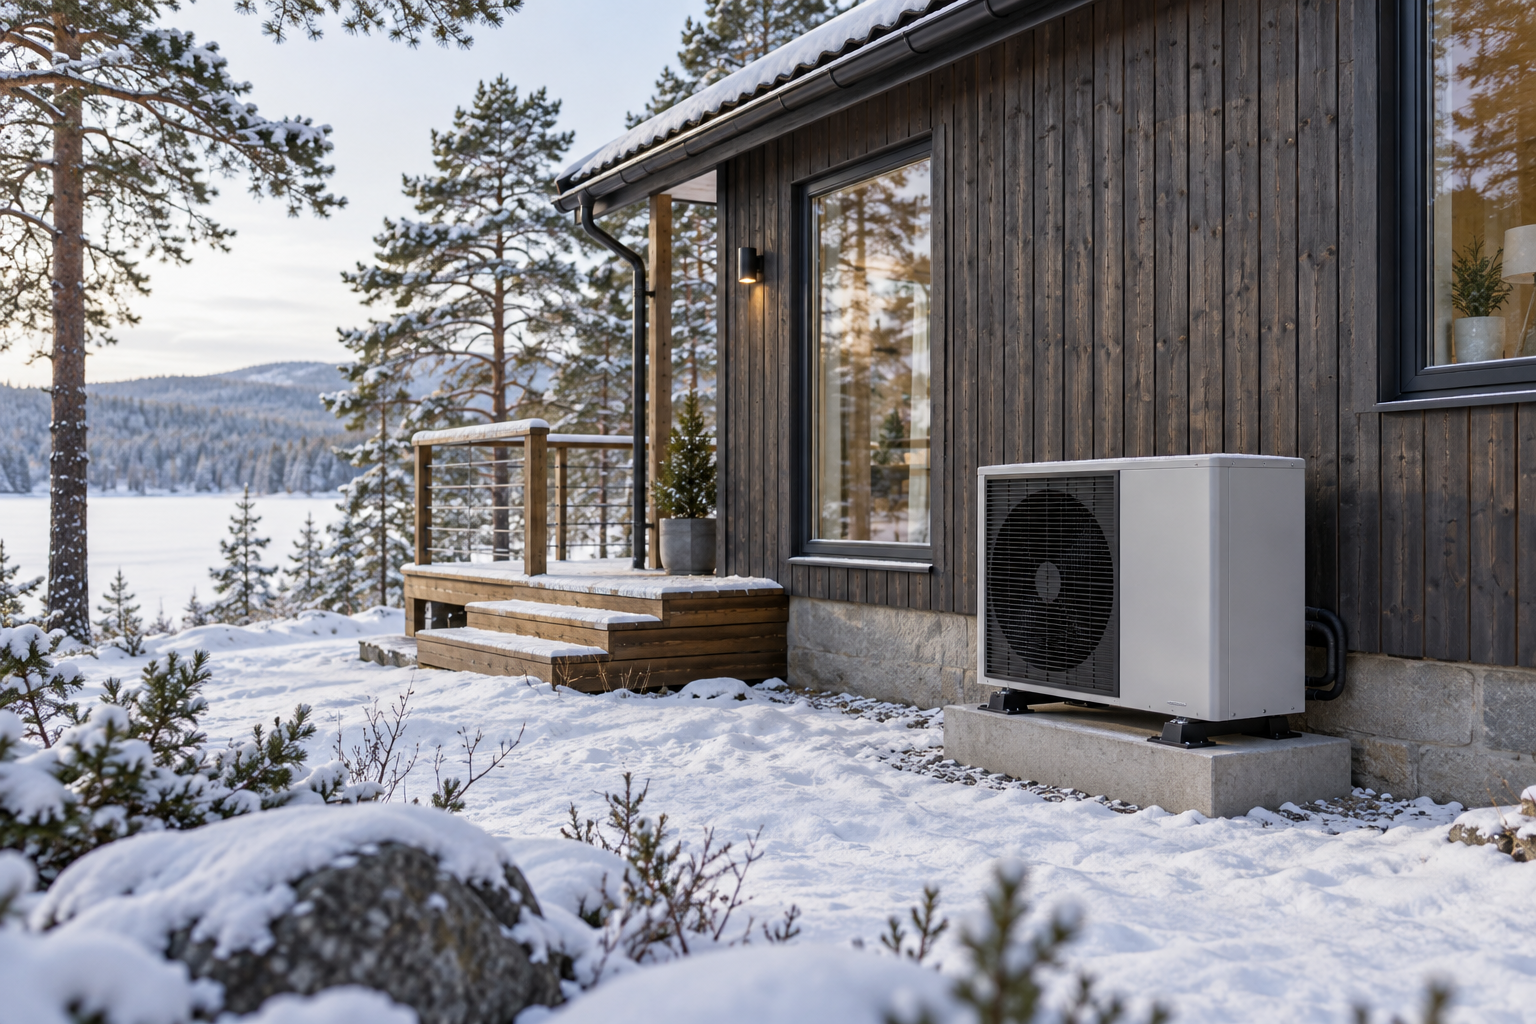

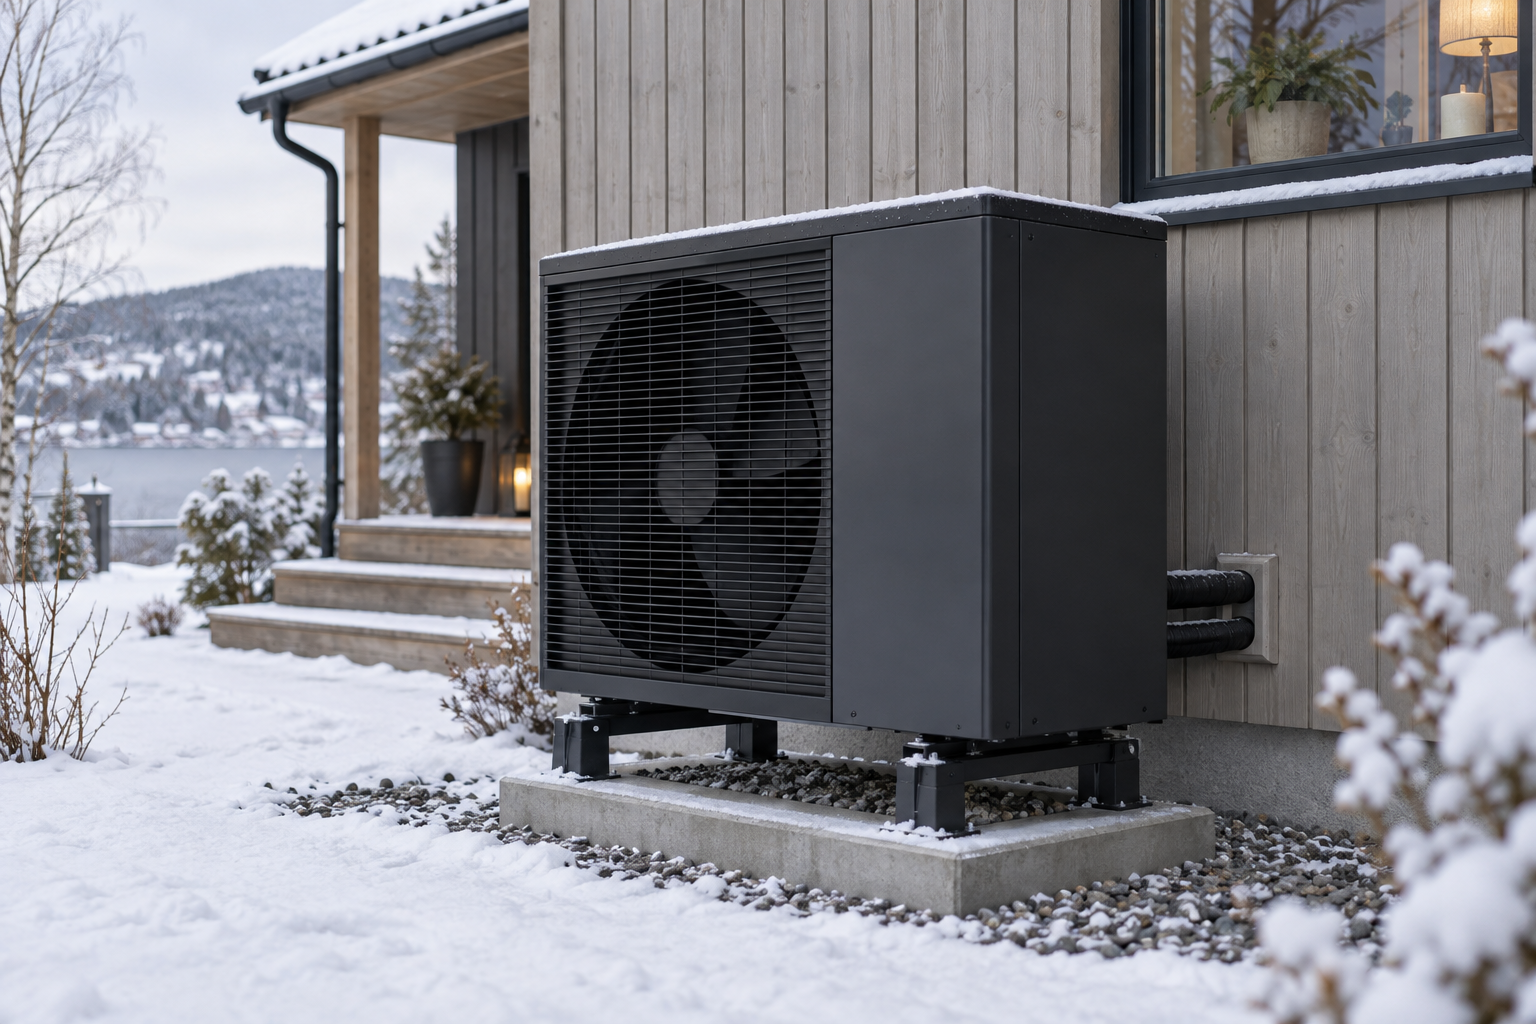
A cold-weather claim should lead to a specific question: what can the proposed system deliver for this house at its design conditions? An outdoor operating range is relevant, but it does not by its
Pricing for a Heat PumpIn Spokane, a warmth pump tiers in charge from $4700 to $7000.
The charge of your warmth pump will rely on a range of of of things inclusive of length of your own home, stage of electricity performance, set up variances and fine.
.Energy.Gov states that a warmth pump can perform at approximately one zone of the fee of a traditional heating/cooling appliance.
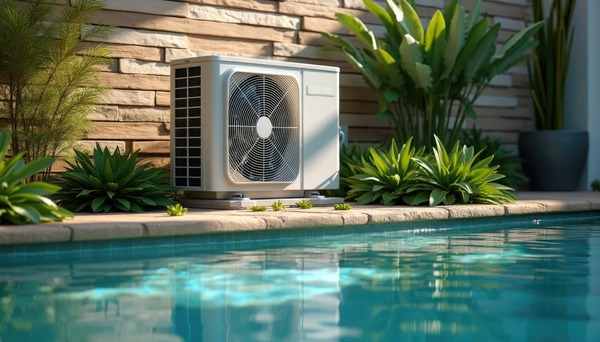
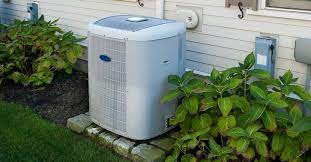
Our specialists are satisfied that will help you decide what rebates can be to be had for you.What is a Heat Pump?A warmth pump is established out of doors of a domestic and connects for your contemporary gadget.
When it’s bloodless out of doors, the warmth pump extracts out of doors warmth and transfers it inside.
home heat pump prices A warmth pump is an electricity green opportunity that takes the area of each furnace and aircon units.