


A first article inspection pack can contain impressive amounts of paperwork while still leaving an important drawing requirement unanswered. The reviewer's task is to follow each requirement through to objective evidence and a clear disposition. Counting completed forms is a poor substitute for checking that chain.
For a machined component, begin with the released design and the production process used to make the inspected item. The aim is to establish what the evidence represents, where it is complete and which gaps require action before the next production decision.
Agree on the Inspection Basis Before Cutting Metal
Confirm the applicable part number, drawing revision, purchase order and customer requirements. Establish whether the customer requires a particular first article inspection format and which supporting documents must accompany it. A familiar spreadsheet is not automatically the agreed deliverable.
AS9102 is an aerospace first article inspection standard. The International Aerospace Quality Group describes its role in providing a consistent verification process and documentation. It may also be specified elsewhere, but it should not be presented as a universal requirement for every machined part. The contract determines its applicability.
Separate first article evidence from routine product acceptance. IAQG's public revision guidance explicitly distinguishes the FAI documentation from a product acceptance document. A completed pack therefore does not, by itself, authorise shipment or replace other required inspection and release activities.
Turn the Drawing Into a Requirement Register
Identify the characteristics that need evidence, including dimensions, geometric tolerances, material, surface condition, drawing notes and applicable special processes. Use identifiers that let another reviewer move between the drawing, result sheet and supporting record without guessing.
A dimension is only one type of requirement. A bore can meet its diameter limit while its specified finish remains unverified. The surface roughness drawing guidance is useful background when identifying finish callouts, particularly where a symbol or parameter could be misread. A background guide does not resolve an ambiguous engineering requirement; obtain clarification from the responsible authority.
Keep notes and referenced specifications visible in the register. If a drawing points to another document, identify the applicable revision and the requirements it adds. Avoid a register that captures only the large dimensions because they are easiest to balloon and measure.
Match Each Result to Suitable Evidence
Check that the measurement record identifies the characteristic, the result and the method or supporting report needed to interpret it. For a stated numerical tolerance, a numerical result usually allows a more useful review than an unexplained pass entry. Use the customer's requirements to determine the required recording method.
Confirm units, datum references and the meaning of any reported deviation. A coordinate measuring machine report can be extensive without making these relationships clear. Ask for a readable mapping between its entries and the requirement register, rather than accepting an untraceable attachment on the strength of its length.
Material and process evidence need the same discipline. Match certificates to the inspected part's material and production records. Where an outside process is involved, confirm that its record identifies the relevant specification and processing requirement. A certificate for a similar alloy or a different order does not close the gap.
Establish Which Production Process the Pack Represents
Record the manufacturing route used for the item: relevant operations, outside processes and inspection stages. Confirm that the inspected item and its records belong together. Evidence gathered from a convenient prototype may leave unanswered questions if production will use a materially different route.
Review the sequence as well as individual results. A measurement taken before a later operation might not establish the final condition. Ask whether finishing, heat treatment or another subsequent operation could affect the characteristic, and whether the submitted evidence represents the condition required by the drawing.
Give nonconformances a visible disposition. If a result falls outside the requirement, retain the actual result and link it to the authorised decision. Do not replace it with a passing value or silently redefine the tolerance. Open actions should identify an owner and the evidence needed to close them.
Make Changes and Review Decisions Traceable
A useful closing review records what was examined, what remains unresolved and which production decision the evidence supports. Keep the released pack identifiable so a later drawing revision does not become mixed with an earlier result sheet. Store supporting reports where their links or file references remain usable.
Engineering information sites such as AFTO can help a procurement team understand terminology before speaking with a supplier. The approval decision still rests on the contractual requirements, responsible technical authorities and evidence from the actual job. General explanatory material should never be listed as proof that a feature passed inspection.
Wh
 en a design or production change occurs, assess which previous evidence remains representative. Customer requirements may call for a full or partial new FAI. Document the assessment and its scope instead of assuming that an old approval covers every later change. Escalate uncertain scope before relying on the pack.
Conclusion
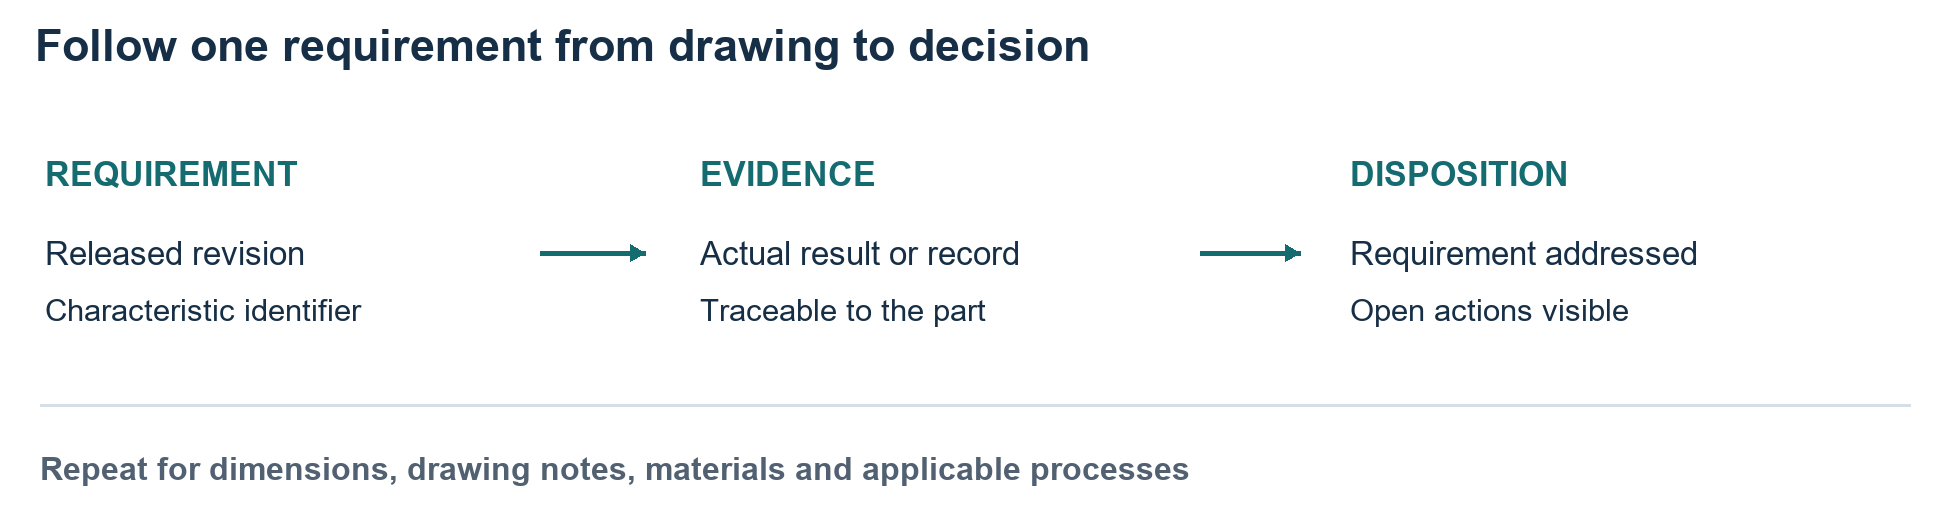
Review a first article inspection pack as a traceable argument: this requirement applies to this part, this record demonstrates its condition and this decision addresses the result. Before accepting the pack as complete, choose one dimension, one drawing note and one material or process requirement and follow each chain end to end.
FAQ
Is first article inspection the same as inspecting the first part?
Not necessarily. Measuring an early item is only part of the work. The agreed FAI process also addresses the applicable design requirements, production context, records and unresolved results.
Must every machined part use AS9102 forms?
No. Determine the required format from the customer and contract. AS9102 has an aerospace scope and can be specified for other work; its use should not be assumed from the fact that a part is machined.
Can a material certificate replace dimensional inspection?
No. It addresses a different requirement. Material identity and dimensional conformity need evidence appropriate to each, with traceability to the inspected item.
Does a drawing change always require a completely new pack?
The required response depends on the change, its effect on previous evidence and the applicable requirements. Record that assessment and confirm whether a full or partial new inspection is needed.