





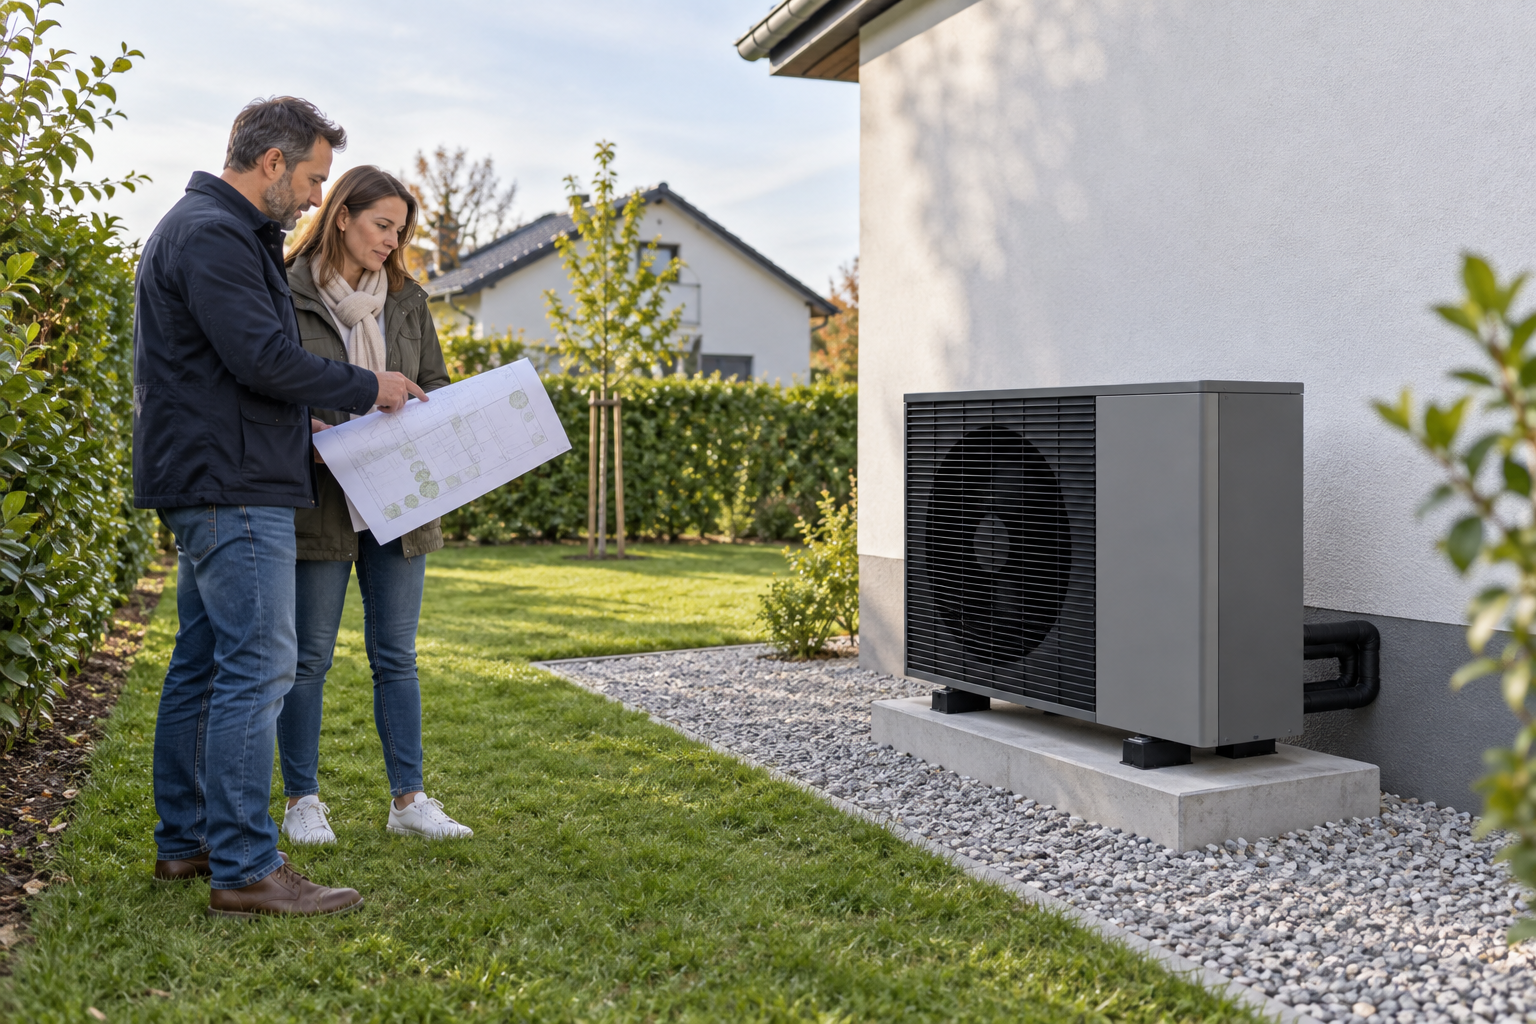
The most convenient empty corner of a garden is not automatically the right heat-pump location. A site proposal has to accommodate the manufacturer's requirements, the building connections, servicing, and the way people use the surrounding space. With an R290 system, refrigerant-related siting requirements also need explicit professional review. Appearance should be considered within those boundaries.
A homeowner looking at an R290 monoblock heat pump can help by preparing accurate site information before accepting a final position. The following approach is a planning checklist, not installation instructions. Clearances, restricted areas, electrical work, and other technical details must come from the applicable manual and qualified project professionals.
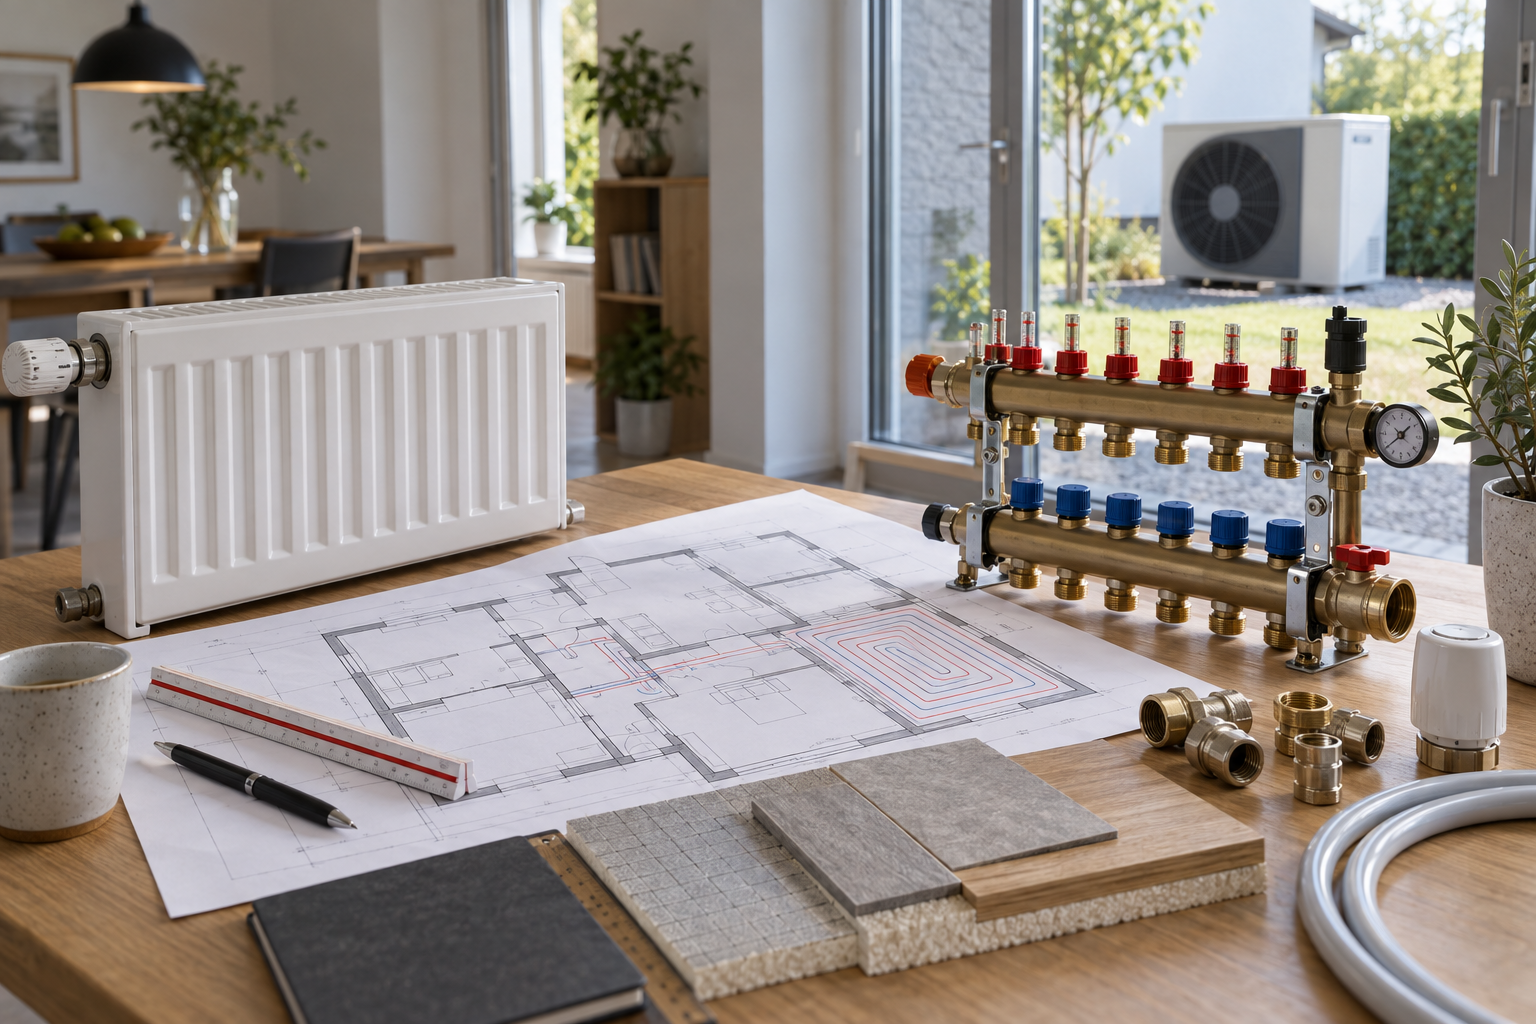
Draw the Surroundings as They Are Used
Provide a measured plan and photographs showing the proposed unit position and nearby building features. Include doors, windows, passages, boundaries, and any planned construction. The installer needs context that a close photograph of an empty wall cannot provide.
Describe ordinary movement through the space. A route used for bins, bicycles, or garden equipment should be visible in the discussion. A position that looks unobtrusive in a rendering may create a practical conflict once the household resumes its normal routine.
Identify future landscaping separately from existing conditions. If a hedge, screen, or storage structure is planned, have the installer assess it before it becomes part of the design. Decorative additions should not quietly change an approved equipment environment.
Ask for a Documented Location Review
The installer should assess the proposed position against the exact product documentation and local requirements. Request a drawing or written record identifying the accepted location and any conditions attached to it. A verbal statement that it should be fine is difficult to rely on later.
Where several positions are possible, compare them using the same criteria. Ask the contractor to explain the practical differences in connections, access, noise assessment, and related work. This helps the homeowner understand why the visually preferred location may not be the final recommendation.
Do not transfer a neighbor's clearance dimensions to another model. Even a similar-looking unit may have different requirements, and the surrounding site can change the assessment. The relevant reference is the selected equipment and the actual property.
Include the First Service Visit
Ask the contractor to describe how a technician would reach and work around the installed unit. Review the route with gates, furniture, and landscaping in their intended positions. Access during construction can be much easier than access after the home is occupied.
The proposal should also explain how any site-specific drainage and winter considerations are addressed by the responsible installer. Avoid adopting improvised arrangements from photographs. The homeowner needs a maintained, approved design rather than a collection of attractive examples.
Keep service access requirements in the homeowner handover information. Future owners or landscape contractors may not know why an area beside the unit was left open. A simple annotated plan can preserve that intent.
Photograph the accepted location before construction begins and retain the annotated plan. If the contractor encounters an unexpected obstruction, compare any proposed move with that reference. A small shift on site can affect assumptions that were settled earlier, so the installer should review the revised position before connections and surrounding finishes make it difficult to change.
Resolve Aesthetic Choices after Technical Review
Once suitable locations are established, compare the visual relationship to the house. Consider normal views from windows and outdoor seating. If screening is proposed, ask the installer to approve the actual design rather than a general intention to hide the equipment.
Share the accepted site brief with Devotion when requesting clarification about the Thermalux product requirements. Keep the manufacturer's answer within the local installer's review process so responsibility remains clear.
The final location should be a recorded decision that the household understands. It should explain the accepted position, the conditions that must remain unchanged, and who to contact before nearby building or landscaping work proceeds. That is a stronger foundation than choosing a spot solely because the unit is least visible there.
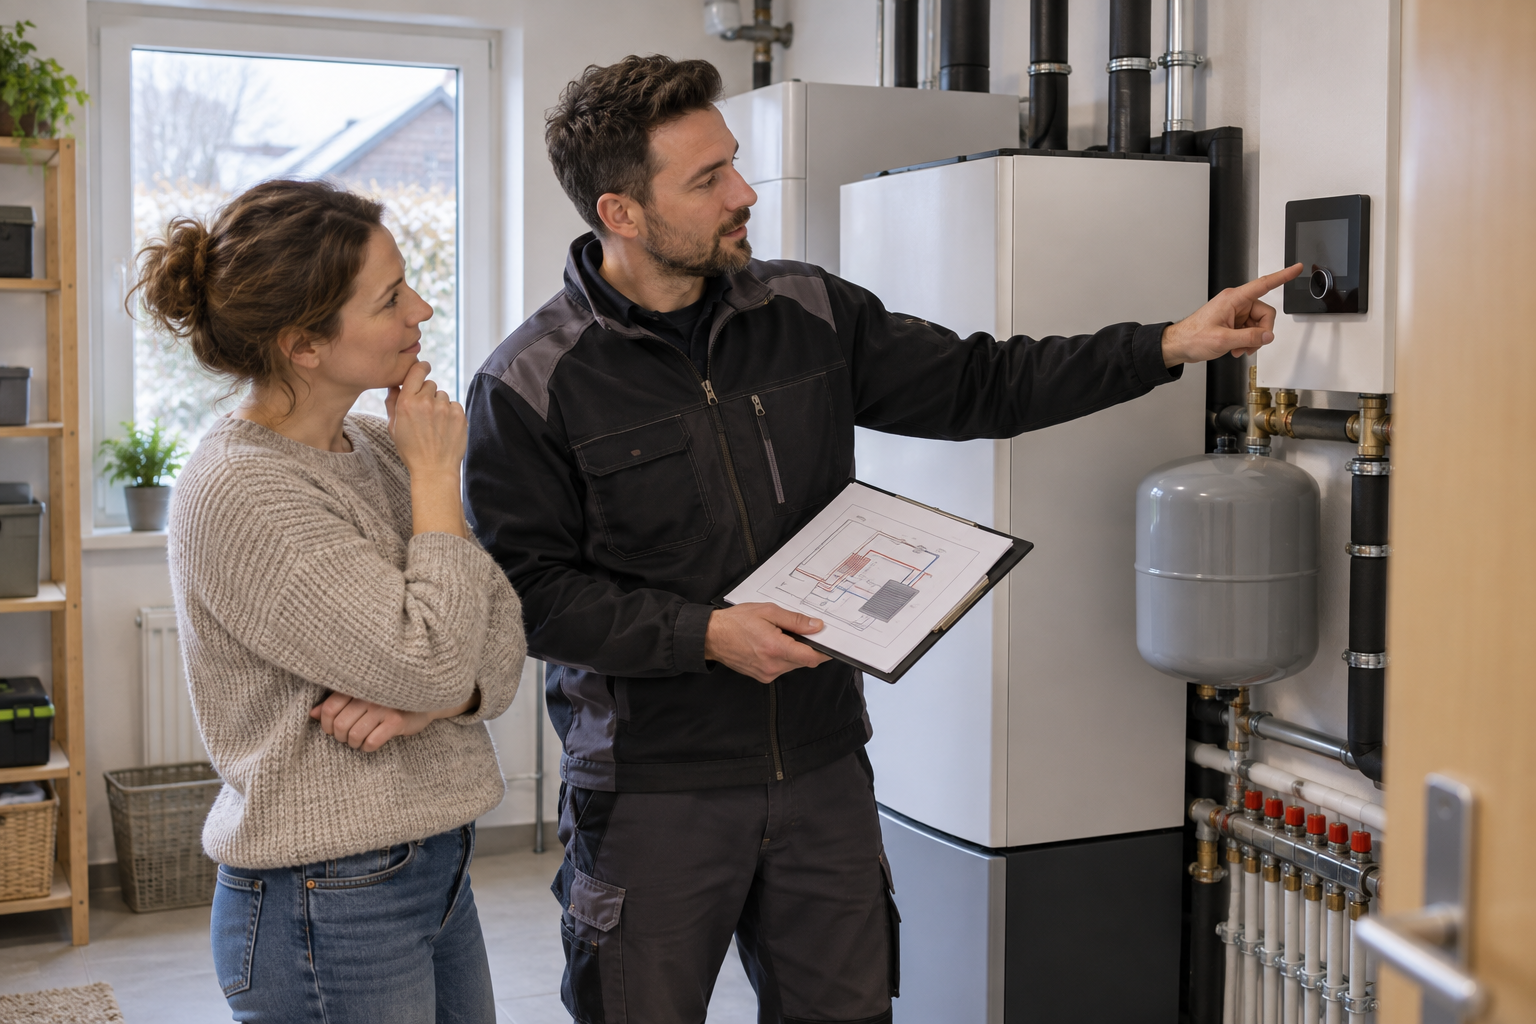
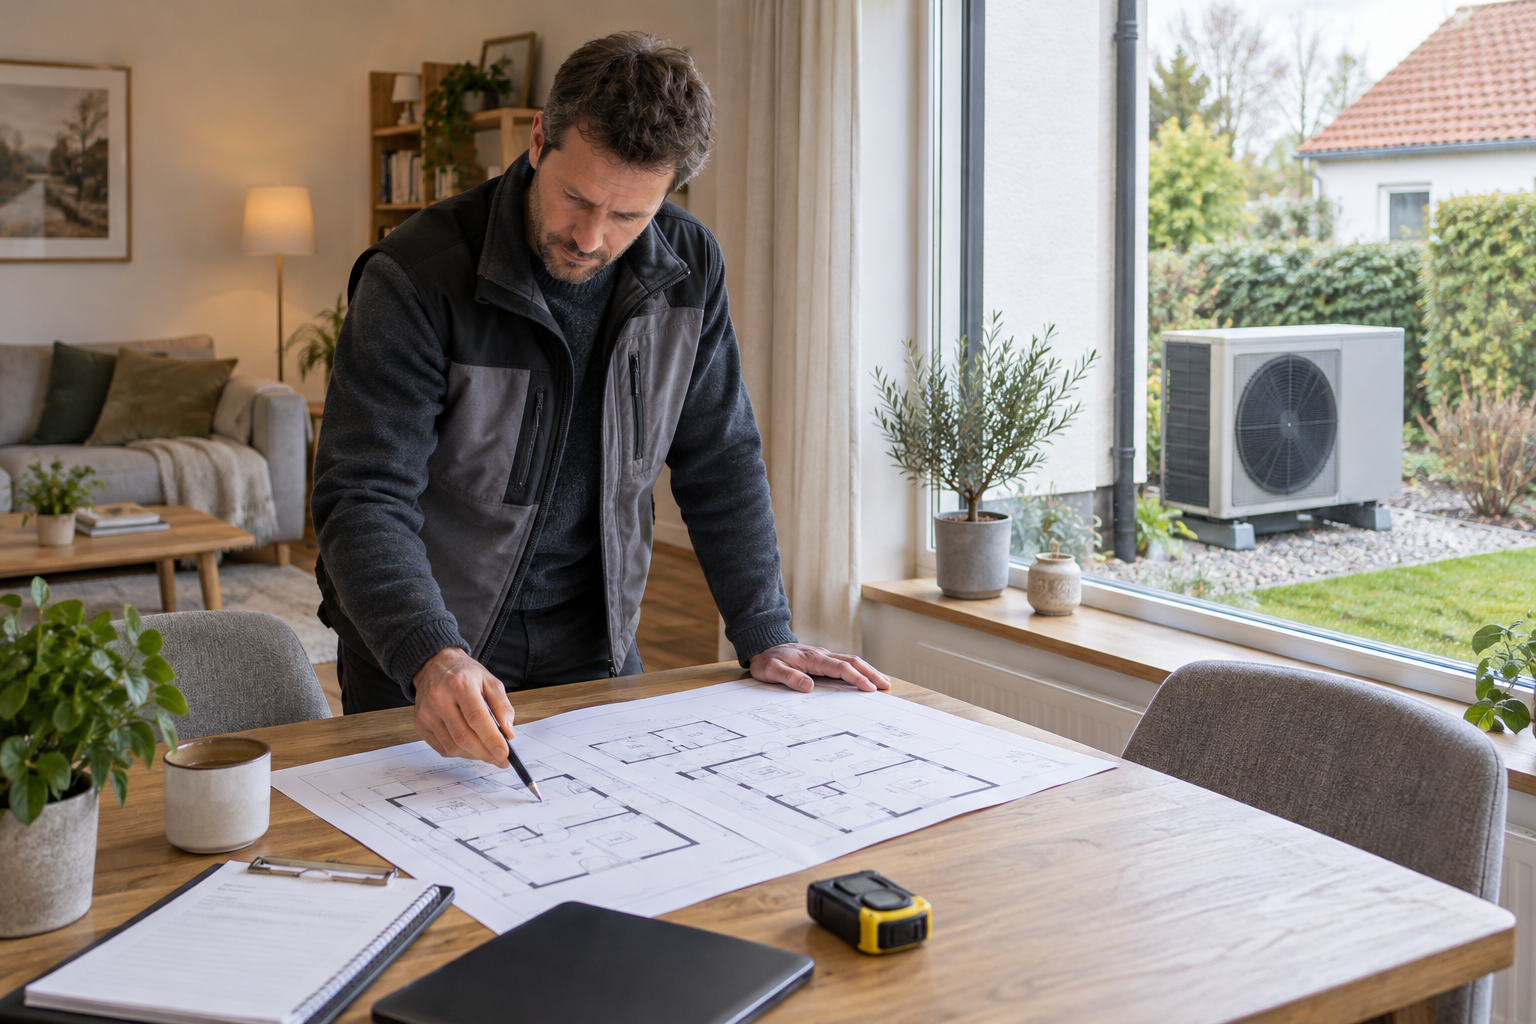
The right starting point for a household heat pump is the heat the building needs, not the size printed on the old boiler. A room-by-room assessment gives the heating designer a basis for selecting
Pricing for a Heat PumpIn Spokane, a warmth pump tiers in charge from $4700 to $7000.
The charge of your warmth pump will rely on a range of of of things inclusive of length of your own home, stage of electricity performance, set up variances and fine.
.Energy.Gov states that a warmth pump can perform at approximately one zone of the fee of a traditional heating/cooling appliance.
Our specialists are satisfied that will help you decide what rebates can be to be had for you.What is a Heat Pump?A warmth pump is established out of doors of a domestic and connects for your contemporary gadget.
When it’s bloodless out of doors, the warmth pump extracts out of doors warmth and transfers it inside.
home heat pump prices A warmth pump is an electricity green opportunity that takes the area of each furnace and aircon units.