






A new home offers the opportunity to coordinate heating before walls, utility spaces, and landscaping are fixed. That opportunity is lost if the heat pump appears late as an appliance that must fit wherever space remains. Early planning should establish the household brief and reserve the interfaces the design team needs to resolve.
For an R290 air to water heat pump, the architect and heating designer should develop the proposal together. The aim is not to finalize every service detail at concept stage. It is to avoid architectural decisions that make an otherwise suitable heating arrangement difficult to install, operate, or maintain.
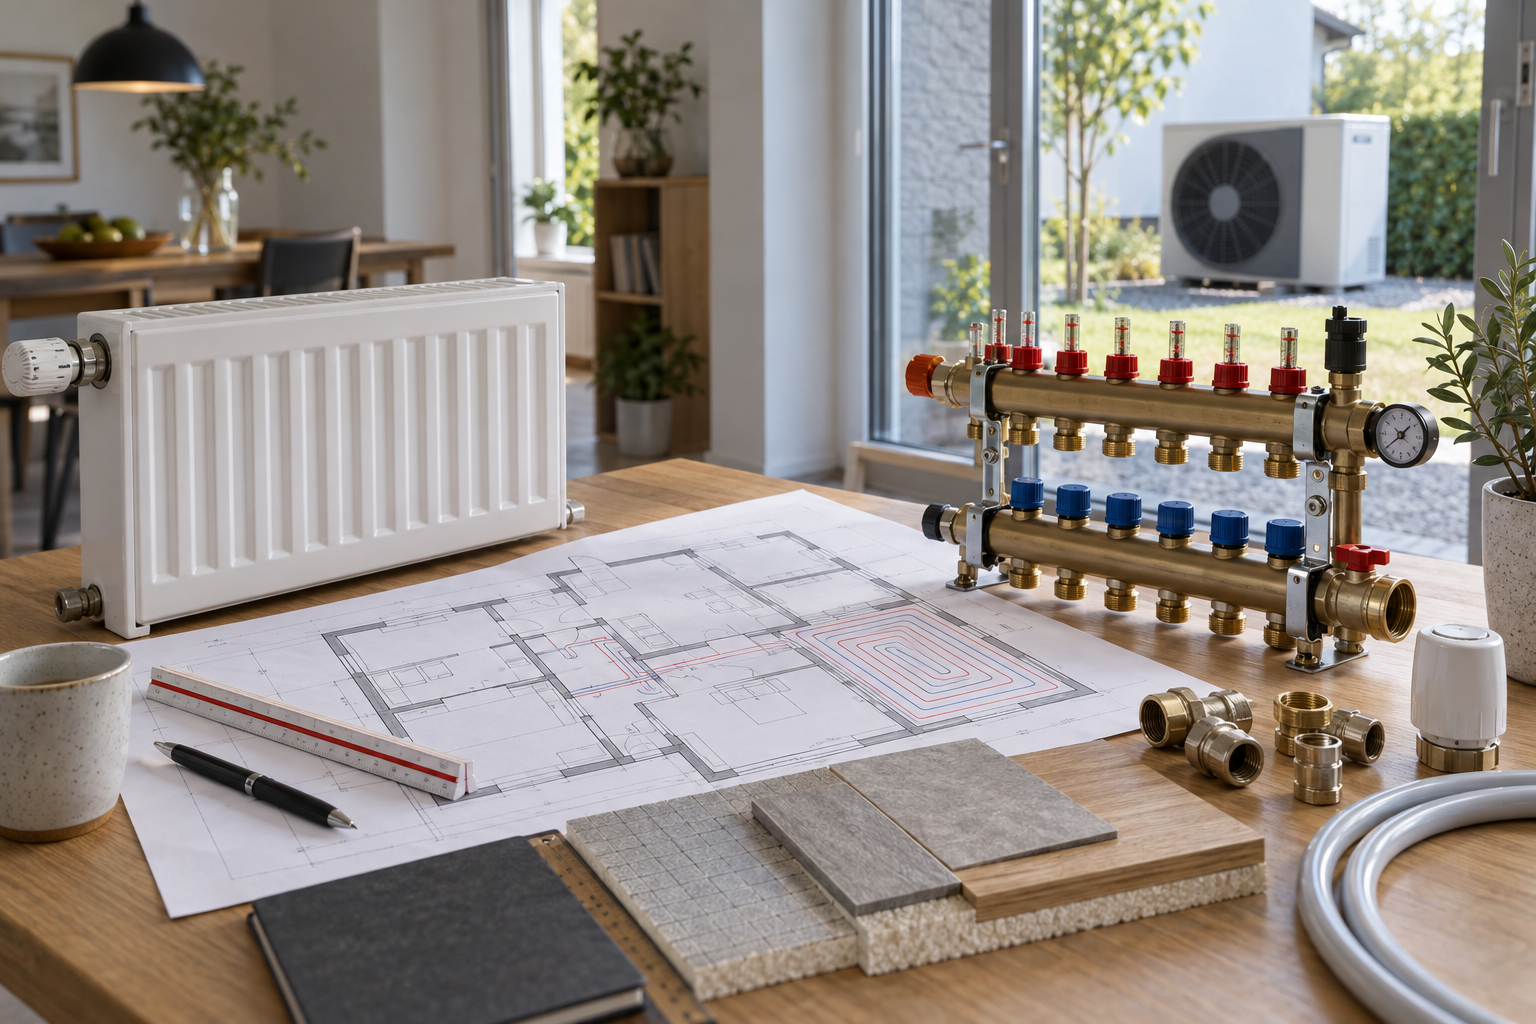
Establish the Occupied Home Brief
Describe expected room uses, occupancy patterns, and domestic hot-water needs. Include working from home, occasional guest rooms, and any spaces with different comfort expectations. These details help the designer evaluate the home as it will be lived in rather than as an empty floor plan.
Keep the building specification current. Changes to glazing, insulation, or room layout should be communicated to the heating designer. The equipment selection should follow the approved construction information, with important assumptions identified while that information is still developing.
Ask the design team to agree when the heat-loss assessment and final model selection will be completed. A clear decision schedule prevents a provisional capacity estimate from becoming a purchase instruction without the intended review.
Reserve Space with Real Equipment Information
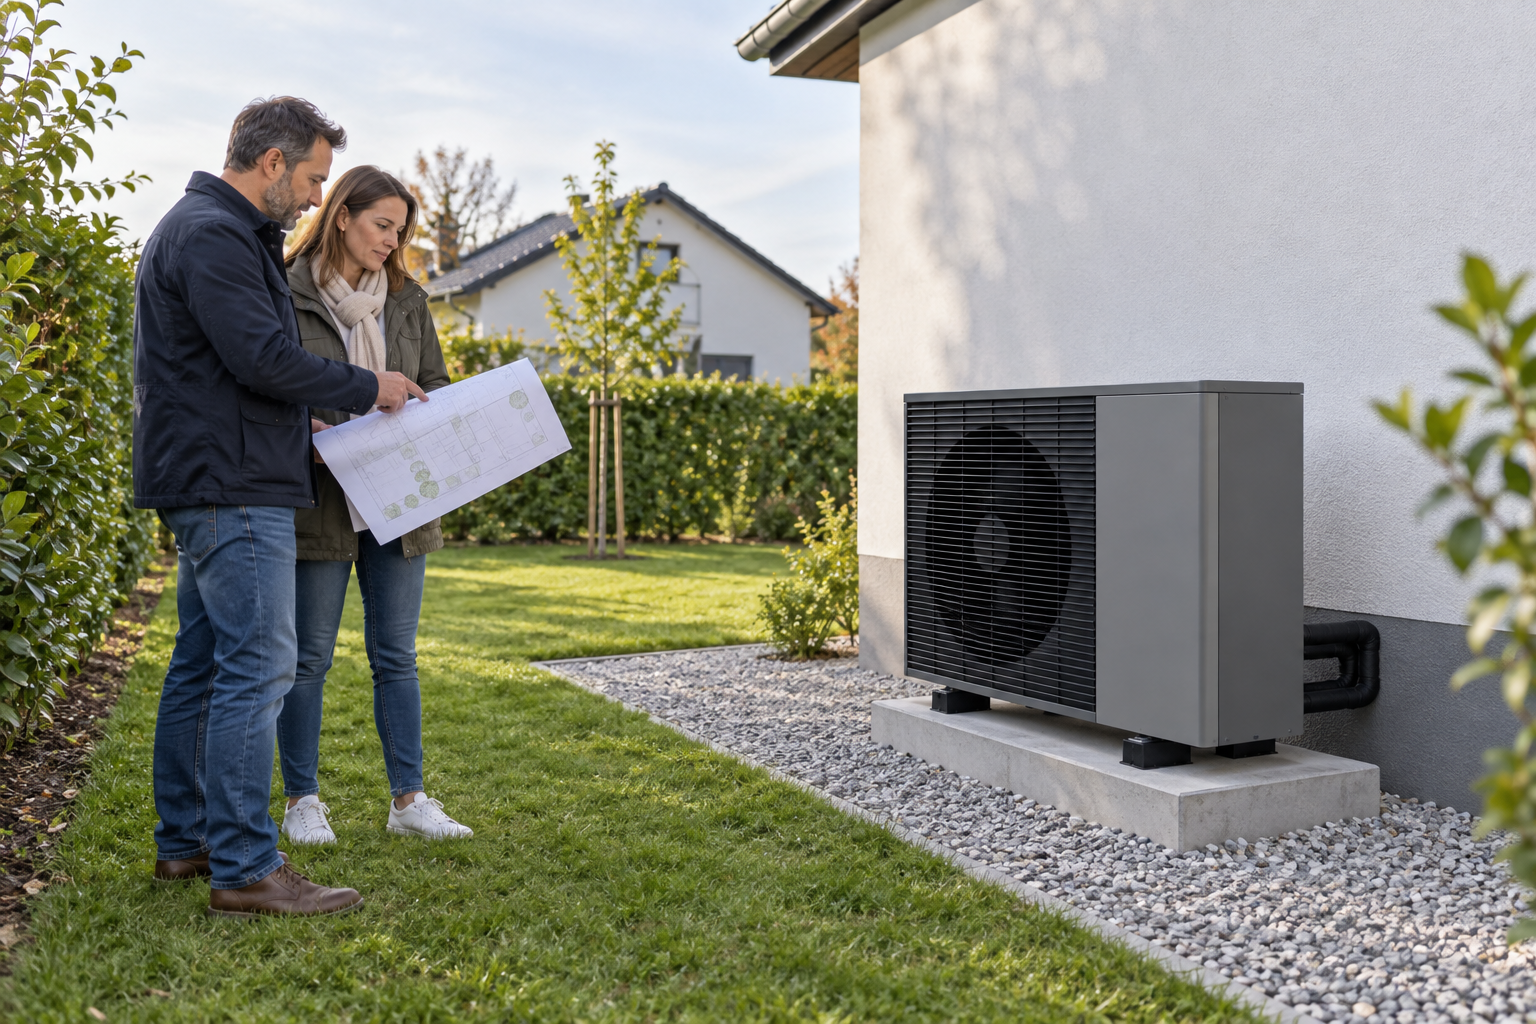
The outdoor location should be assessed against the selected model's requirements and applicable local rules. R290-related siting considerations must be reviewed by qualified professionals. A visual allowance on an architectural drawing is not the same as an approved installation position.
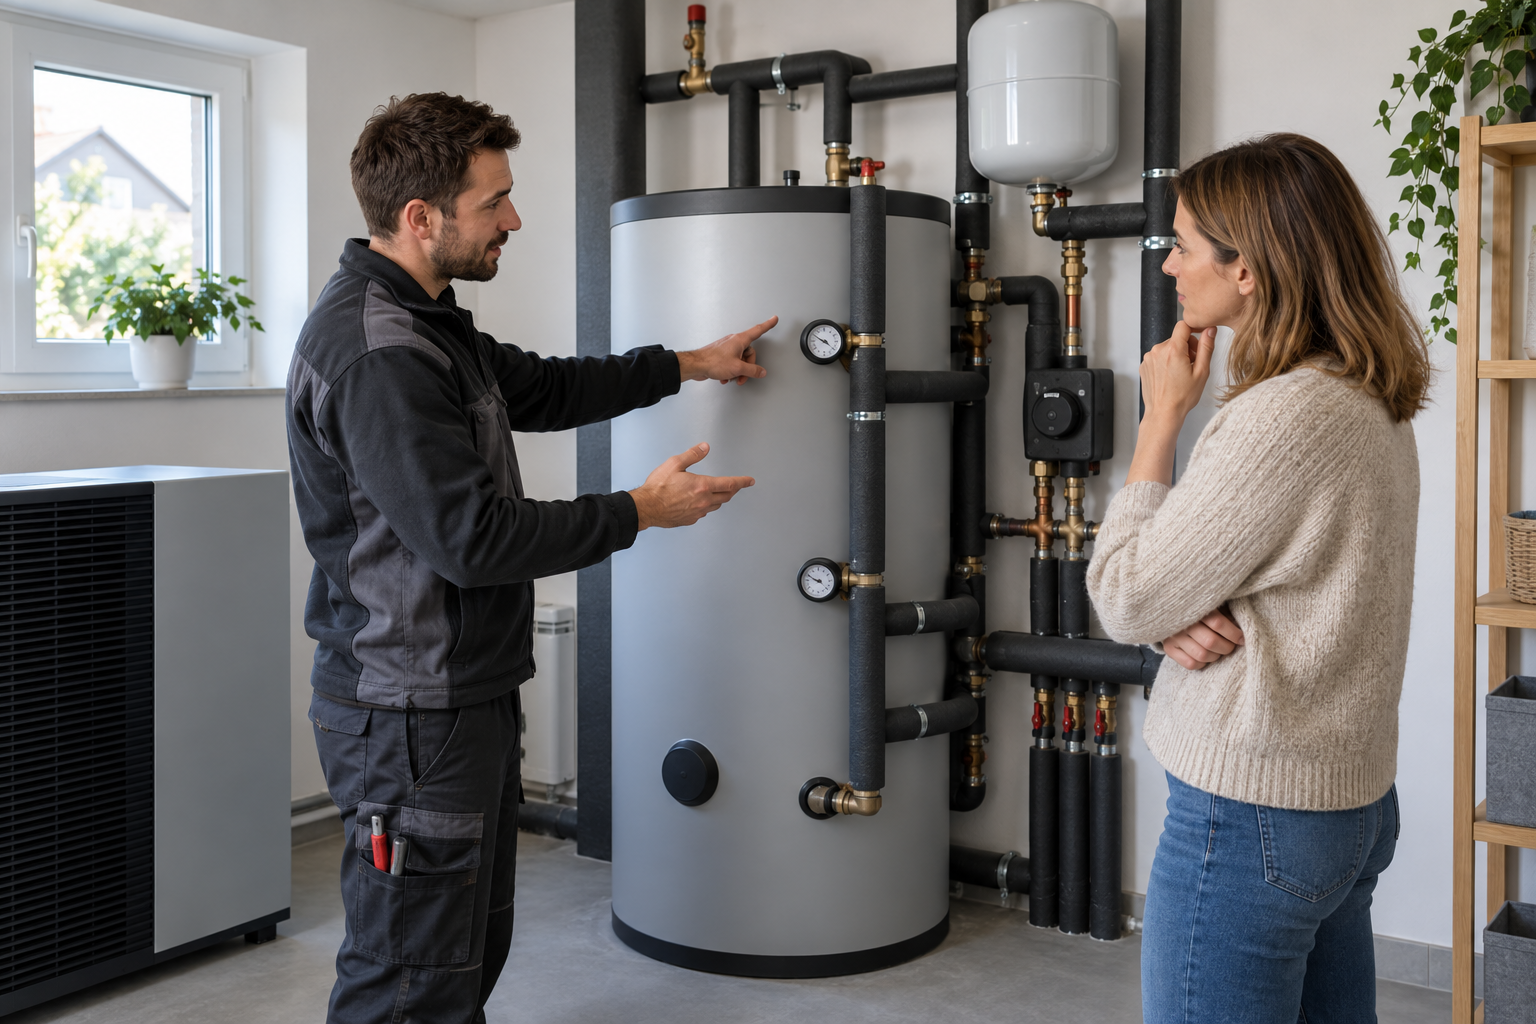
Indoor space should be planned for the actual system proposal, including any storage and distribution components. Ask the team to distinguish the equipment footprint from the area needed for access and future service. A utility room can look generous in plan while its door or built-in furniture limits practical use.
Review the route by which equipment reaches those spaces. Delivery and eventual replacement are different events, and both deserve attention before permanent joinery or narrow openings make the route difficult.
Coordinate the Trades before Construction Closes In
Identify who owns the interfaces between heating, electrical work, controls, plumbing, and building construction. Each package should describe what it provides and what it needs from the others. The homeowner should not discover an omitted connection only when the installation team arrives.
Use coordinated drawings to resolve service routes and relevant penetrations. Changes should go through the responsible designers rather than being improvised on site to suit the order in which trades happen to attend.
The final tender comparison should use those coordinated requirements. Otherwise, apparently similar bids may price different levels of completeness. Ask for exclusions and provisional items to be visible beside the work they affect.
Add the heating information needed by the kitchen or utility-room designer to the coordination schedule. That designer may work to a different deadline from the installer. Sharing the relevant approved space requirements early can prevent a fitted cabinet from occupying an area that the heating plan assumed would remain available for future service.
Plan Commissioning around Occupancy
Agree when the heating system can be commissioned and what building conditions need to be ready. A house that is still under construction may not represent normal occupancy. Record any checks or user instruction that must be completed later.
Discuss the proposed Thermalux package with Devotion using the current design information and specific technical questions from the installer. Manufacturer input is most useful when the project has identified what remains unresolved.
Before the occupants move in, provide a clear explanation of ordinary controls and the support route. Keep technical records for future service without making the household depend on them for everyday operation. Early coordination earns its value when the finished heating system fits the architecture and the family can use it confidently from the beginning.
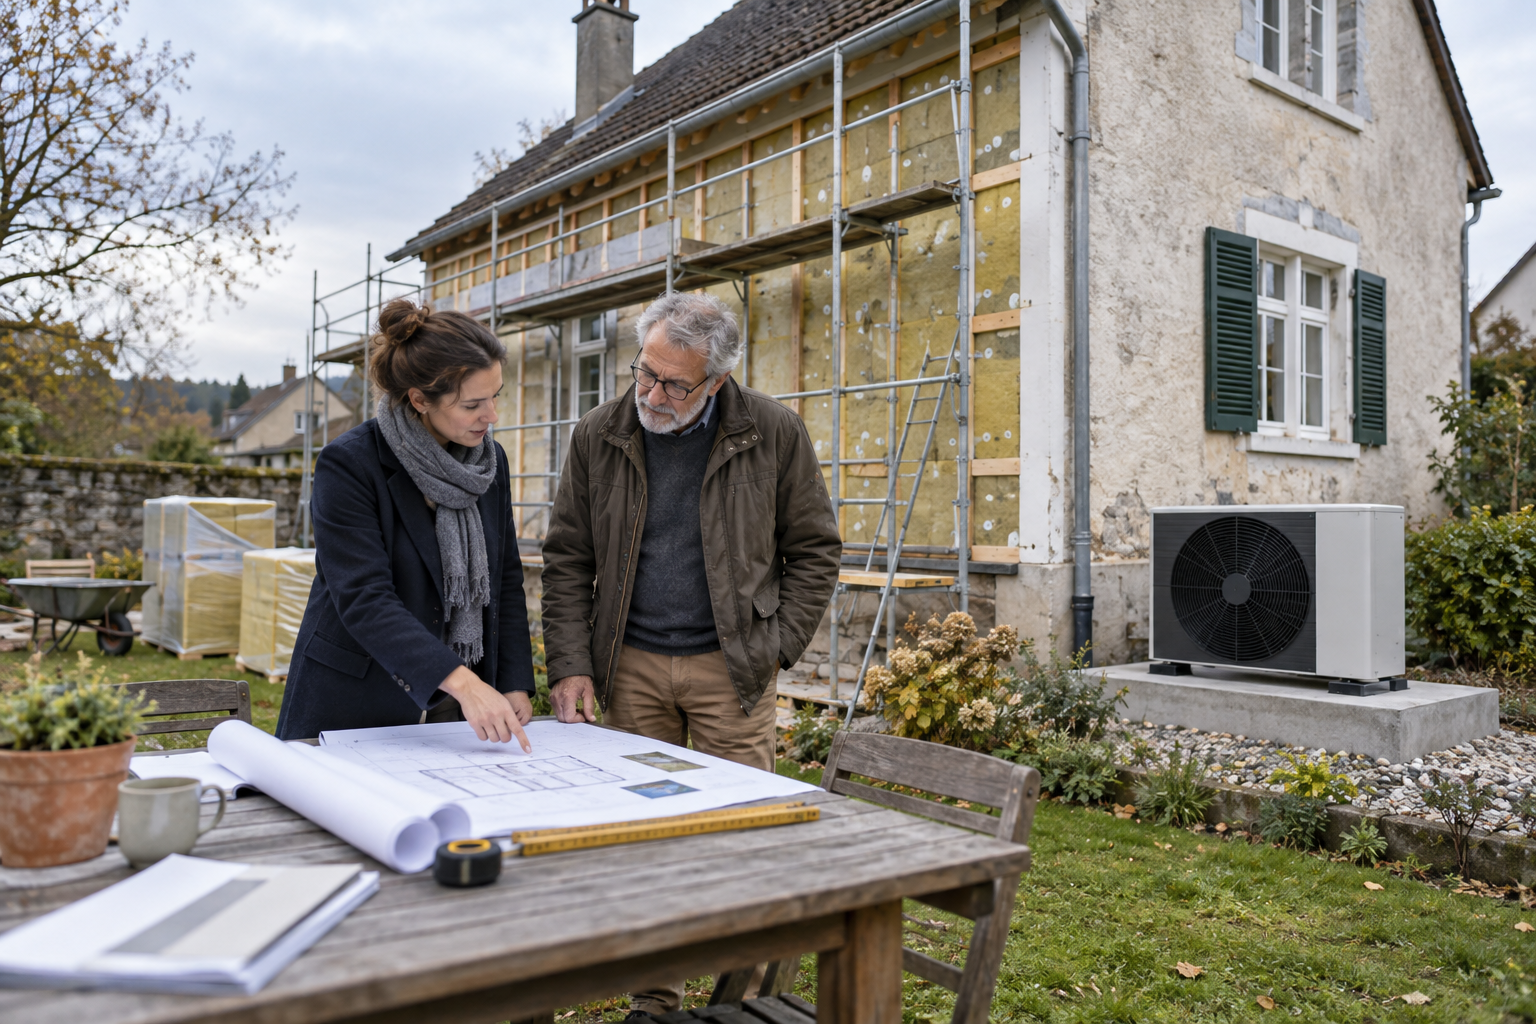
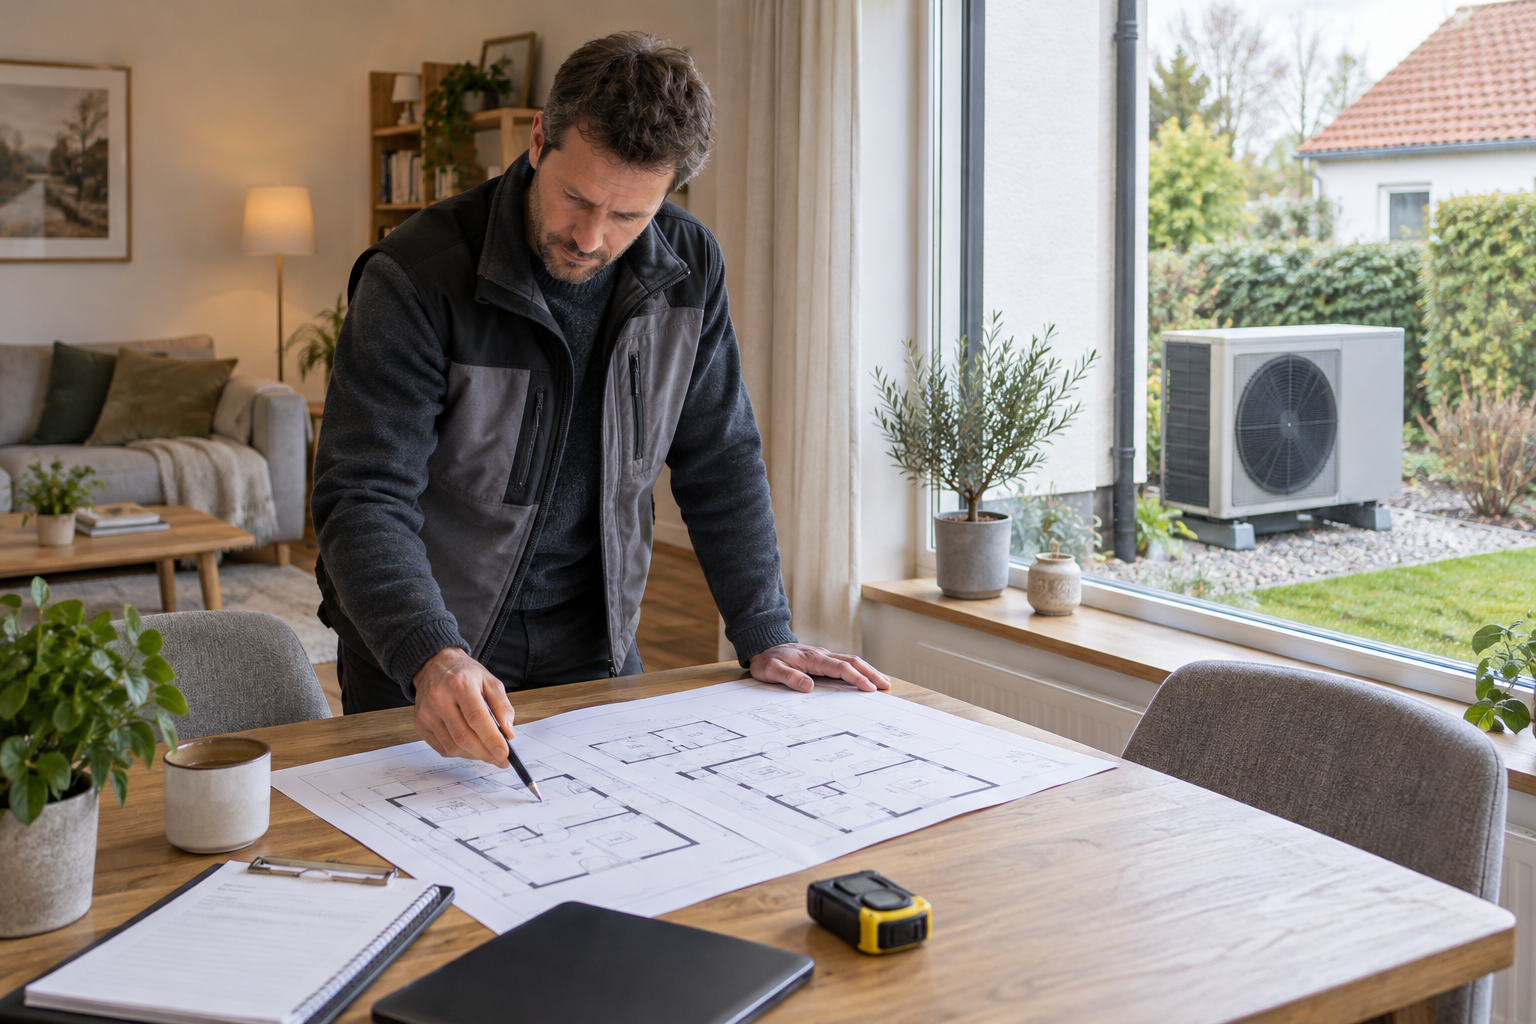
The right starting point for a household heat pump is the heat the building needs, not the size printed on the old boiler. A room-by-room assessment gives the heating designer a basis for selecting
Pricing for a Heat PumpIn Spokane, a warmth pump tiers in charge from $4700 to $7000.
The charge of your warmth pump will rely on a range of of of things inclusive of length of your own home, stage of electricity performance, set up variances and fine.
.Energy.Gov states that a warmth pump can perform at approximately one zone of the fee of a traditional heating/cooling appliance.
Our specialists are satisfied that will help you decide what rebates can be to be had for you.What is a Heat Pump?A warmth pump is established out of doors of a domestic and connects for your contemporary gadget.
When it’s bloodless out of doors, the warmth pump extracts out of doors warmth and transfers it inside.
home heat pump prices A warmth pump is an electricity green opportunity that takes the area of each furnace and aircon units.